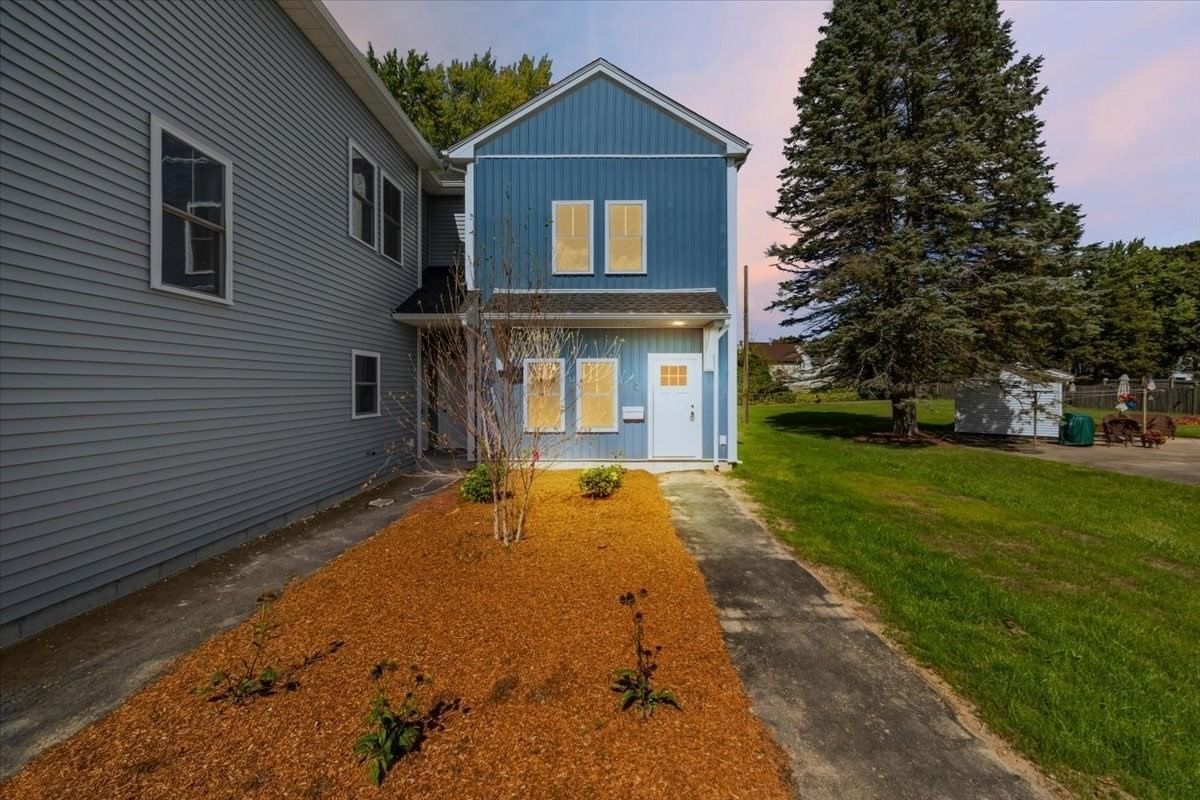
701 Winthrop Street #316 Taunton — Photo 1 of 37
Recent Drop: $35,000
$439,900
701 Winthrop Street #316, Taunton, MA 02780
Taunton, MA 02780
Beds
3
Baths
1.5
SqFt
2,272
Style
Condominium
Built
1989
Welcome home to Indian Ridge! Nestled inside this lovely complex lies this beautifully maintained 3-bedroom, 1.5-bath end-unit townhouse offering comfort, style & convenience. Enjoy a unique & functional layout featuring stunning Brazilian cherry hardwood flooring, a cozy gas fireplace in the living room & a finished basement providing additional living space. For added peace of mind, the heating system was replaced just one year ago! Step out the door off the living room to your private deck overlooking peaceful wooded surroundings—perfect for relaxing or entertaining. Residents enjoy access to a beautiful inground swimming pool, ideal for warm summer days! Conveniently located near major routes, shopping, dining & Segregansett Golf Course, this home offers the perfect blend of tranquility & accessibility. Monthly condo fee of $475 includes: master insurance, security, swimming pool, landscaping/exterior maintenance, snow removal & trash. Make Indian Ridge your new home!
Key facts
It was listed on June 16, 2026. The price has come down from an original $490,000 to $439,900 across 2 changes, most recently on September 1, 2026. The annual property taxes are $4,574 (2026 tax year). The condo fee is $475 per month.
Market Value Analysis
* Analysis is based on 24 actively listed and recently sold comparable properties strictly within Taunton, MA.
Property Details
Financials
Parking
Interior Specifications
Climate & Utilities
Building & Exterior
Property & Lot
Amenities & Appliances
Range • Dishwasher • Microwave • Refrigerator • Washer • Dryer
Neighborhood
Public Transportation • Shopping • Pool • Golf • Medical Facility • Highway Access
Geography
Floorplan Breakdown
Structural Layout
Living Room
Lvl First28 x 19
Flooring - Hardwood, Deck - Exterior, Exterior Access, Open Floorplan, Recessed Lighting
Dining Room
Lvl First14 x 9
Open Floorplan
Kitchen
Lvl First13 x 10
Dining Area, Open Floorplan, Recessed Lighting, Gas Stove
Family Room
Lvl Basement17 x 14
Closet, Flooring - Wall to Wall Carpet
Primary Bedroom
Lvl First15 x 15
Walk-In Closet(s), Flooring - Wall to Wall Carpet
Bedroom 2
Lvl First16 x 14
Bedroom 3
Lvl Basement21 x 11
Closet, Flooring - Wall to Wall Carpet
Bathroom 1
Lvl First12 x 12
Bathroom - Full, Bathroom - Tiled With Shower Stall, Closet - Linen, Flooring - Stone/Ceramic Tile, Jacuzzi / Whirlpool Soaking Tub
Bathroom 2
Lvl First9 x 5
Bathroom - Half, Flooring - Stone/Ceramic Tile
Property History
$439,900
Was $474,900
Sep 1, 2026
MLS® 73536997
$474,900
Was $490,000
Jul 23, 2026
MLS® 73536997
$490,000
Jun 16, 2026
MLS® 73536997
Questions about this home
When was 701 Winthrop Street #316, Taunton listed?
701 Winthrop Street #316, Taunton was listed on June 16, 2026.
Has the price of 701 Winthrop Street #316, Taunton changed?
The price has come down from an original $490,000 to $439,900 across 2 changes, most recently on September 1, 2026.
What are the property taxes for 701 Winthrop Street #316, Taunton?
The annual property taxes for 701 Winthrop Street #316, Taunton are $4,574 (2026 tax year).
What is the condo fee at 701 Winthrop Street #316, Taunton?
The condo fee is $475 per month.
What is the status of 701 Winthrop Street #316, Taunton?
701 Winthrop Street #316, Taunton is actively listed for sale.
Population
53,461
U.S. Census Bureau, ACS 2024 5-Year Estimates (B01003)
Median Household Income
$74K
U.S. Census Bureau, ACS 2024 5-Year Estimates (B19013)
Renter-Occupied Homes
41.0%
U.S. Census Bureau, ACS 2024 5-Year Estimates (B25003)
New Construction Permits — Bristol County
1,079 housing units permitted in the last 12 months (+41% vs the prior 12 months) — 501 in 5+ unit buildings
U.S. Census Bureau, Building Permits Survey (through Jul '26)
Listing Agent: Dan Gouveia Team
Listing Office: Keller Williams Realty
MLS® Number: 73536997