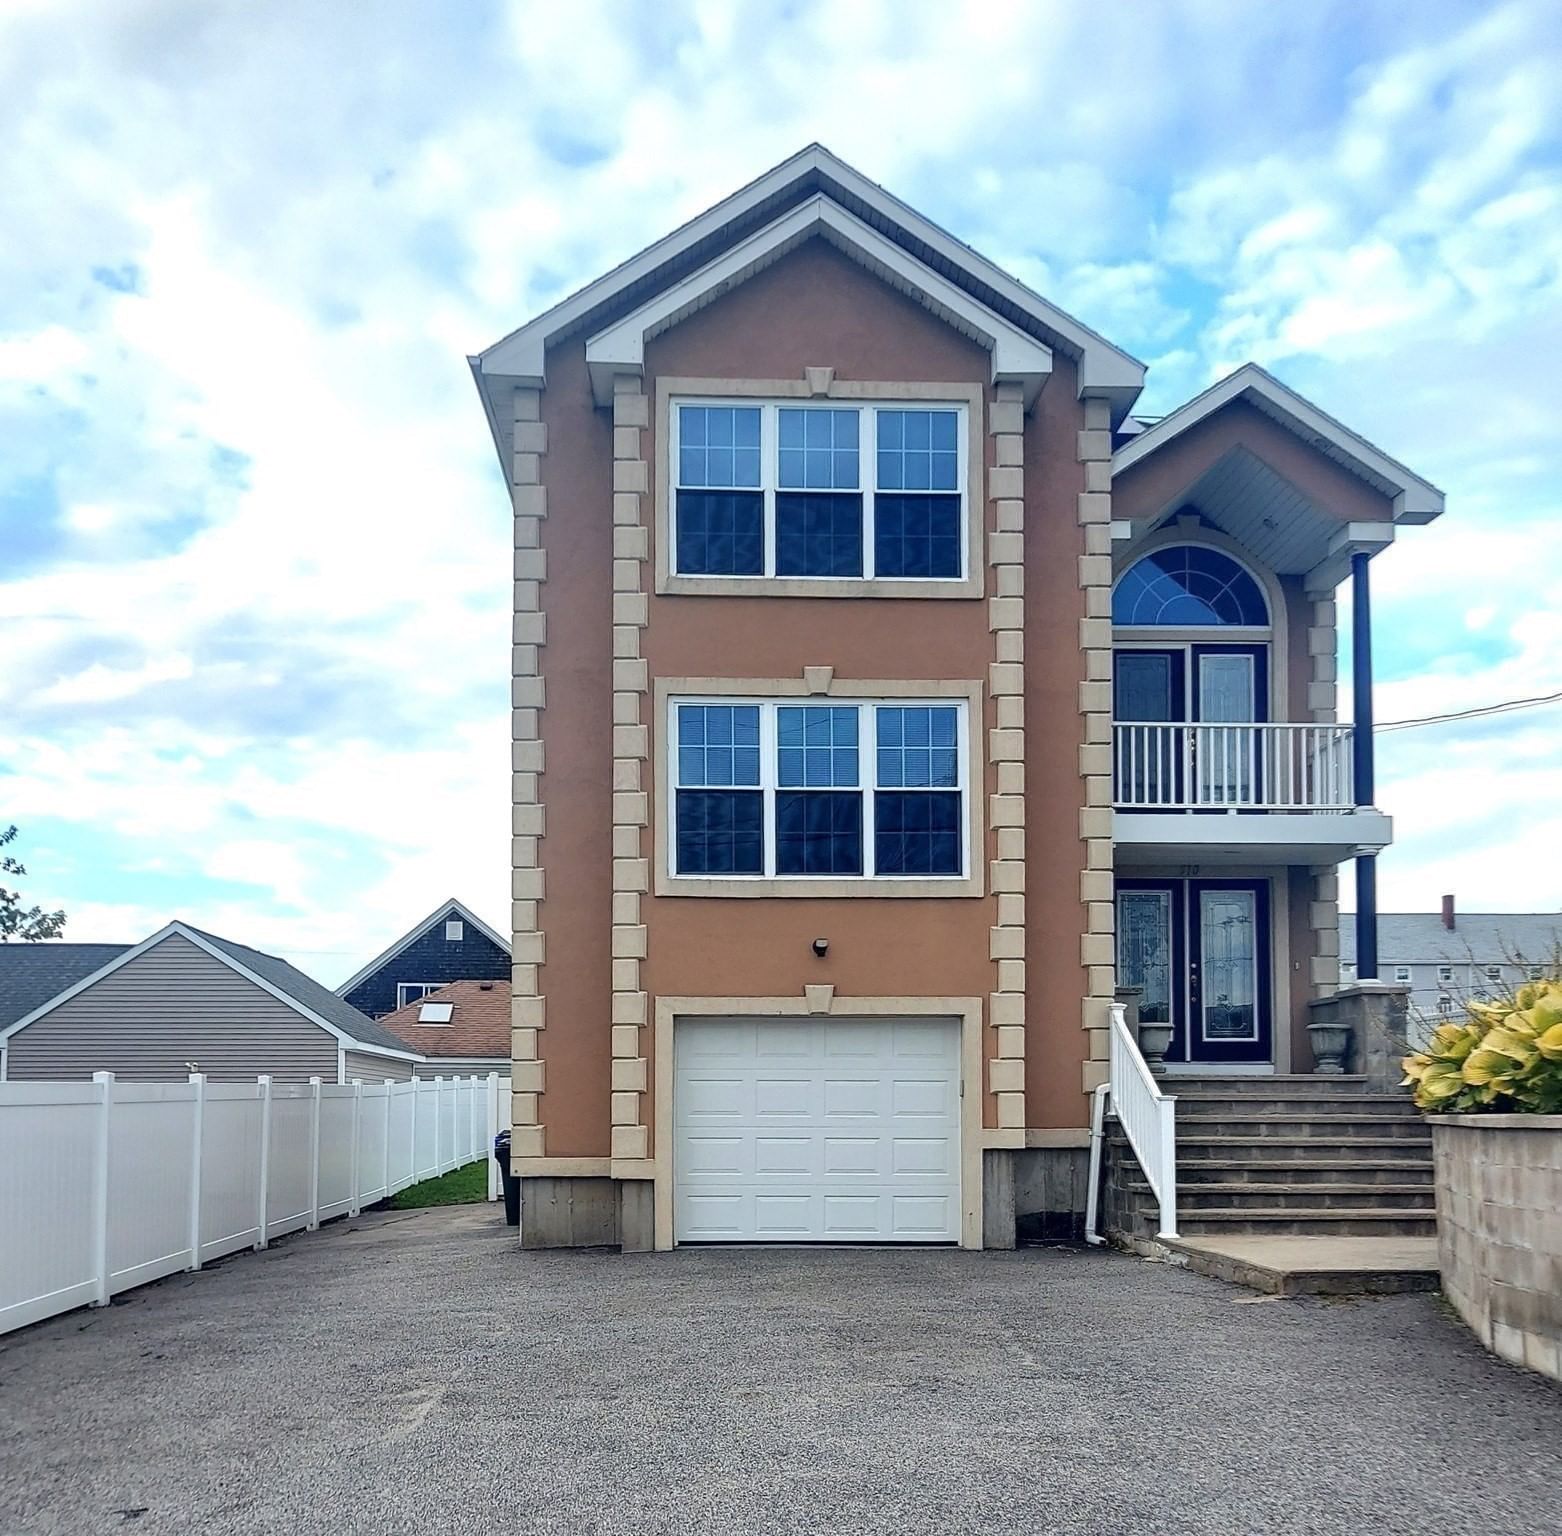
485 Rock Street Fall River — Photo 1 of 39
Recent Drop: $20,000
$499,888
485 Rock Street, Fall River, MA 02720
Fall River, MA 02720 — Highlands
Beds
3
Baths
2.5
SqFt
2,092
Style
Single Family
Built
1938
The perfect Highlands home does exist, located across the street from the Fall River Historical Society.This gorgeous property features the ultimate layout with a FIRST FLOOR primary suite & private attached ensuite. Slider leads out to a private patio. Space, style & effortless main-level living come together in a prime location, complete with a coveted 2-car garage (remember last winter?) Impressive architectural details & HW throughtout. Spacious LR/w fireplace & mantel. Formal DR w/original corner hutches. The 2nd fl. features 2 additional bedrooms designed for comfort, a large sitting area & full bath. 200 AMP electrical service & high efficiency heating & HW were replaced in 2019.Leased solar panels (started in 2022, $86+/- a month) enjoy lower electricity bills from day one! Massive full, clean, dry basement with endless possibilities for use. Plenty of storage w/easy access. Beautifully landscaped with fenced in yard. WELCOME TO YOUR NEW HOME!
Key facts
It was listed on June 4, 2026. The price has come down from an original $549,888 to $499,888 across 2 changes, most recently on July 13, 2026. The annual property taxes are $4,885 (2025 tax year). It sits on a 0.1-acre (4,526 sq ft) lot.
No longer available to tour
Market Value Analysis
* Analysis is based on 24 actively listed and recently sold comparable properties strictly within Fall River, MA.
Property Details
Financials
Parking
Interior Specifications
Climate & Utilities
Building & Exterior
Property & Lot
Amenities & Appliances
Gas Water Heater • Tankless Water Heater • Range • Dishwasher • Refrigerator
Neighborhood
Public Transportation • Shopping • Park • Medical Facility • Highway Access • House of Worship
Geography
Floorplan Breakdown
Structural Layout
Living Room
Lvl FirstFlooring - Hardwood
Dining Room
Lvl FirstFlooring - Hardwood, Window(s) - Bay/Bow/Box, Wainscoting, Crown Molding
Kitchen
Lvl FirstFlooring - Hardwood, Gas Stove
Primary Bedroom
Lvl FirstBathroom - Double Vanity/Sink, Flooring - Hardwood, Exterior Access, Slider, Closet - Double
Bedroom 2
Lvl SecondBedroom 3
Lvl SecondCloset, Flooring - Hardwood
Bathroom 1
Lvl FirstBathroom - Half, Flooring - Stone/Ceramic Tile
Bathroom 2
Lvl FirstBathroom - 3/4, Bathroom - Double Vanity/Sink, Bathroom - Tiled With Shower Stall, Flooring - Stone/Ceramic Tile
Bathroom 3
Lvl SecondBathroom - Full, Flooring - Stone/Ceramic Tile
Property History
$499,888
Was $519,888
Jul 13, 2026
MLS® 73529981
$519,888
Was $549,888
Jun 30, 2026
MLS® 73529981
$549,888
Jun 4, 2026
MLS® 73529981
Questions about this home
When was 485 Rock Street, Fall River listed?
485 Rock Street, Fall River was listed on June 4, 2026.
Has the price of 485 Rock Street, Fall River changed?
The price has come down from an original $549,888 to $499,888 across 2 changes, most recently on July 13, 2026.
What are the property taxes for 485 Rock Street, Fall River?
The annual property taxes for 485 Rock Street, Fall River are $4,885 (2025 tax year).
How big is the lot at 485 Rock Street, Fall River?
485 Rock Street, Fall River sits on a 0.1-acre (4,526 sq ft) lot.
What is the status of 485 Rock Street, Fall River?
485 Rock Street, Fall River is under contract, and the MLS still lists it as active.
Population
30,940
U.S. Census Bureau, ACS 2024 5-Year Estimates (B01003)
Median Household Income
$62K
U.S. Census Bureau, ACS 2024 5-Year Estimates (B19013)
Renter-Occupied Homes
62.5%
U.S. Census Bureau, ACS 2024 5-Year Estimates (B25003)
New Construction Permits — Bristol County
1,079 housing units permitted in the last 12 months (+41% vs the prior 12 months) — 501 in 5+ unit buildings
U.S. Census Bureau, Building Permits Survey (through Jul '26)
ADU Potential
Massachusetts allows one accessory dwelling unit by right in single-family zoning districts statewide (M.G.L. c. 40A §3; 760 CMR 71.00, effective Feb 2025). Estimated maximum ADU size for this property: 900 sq ft (the lesser of 900 sq ft or half the 2,092 sq ft principal dwelling). Lot size: 4,526 sq ft.
Based on listing data, which indicates the property type — not the zoning district. Local dimensional, septic (Title 5), and historic-district requirements still apply. Not legal advice — verify with the municipality.
Listing Agent: Marguerite Cashman
Listing Office: Arrow Realty Group, Inc.
MLS® Number: 73529981
No longer available to tour