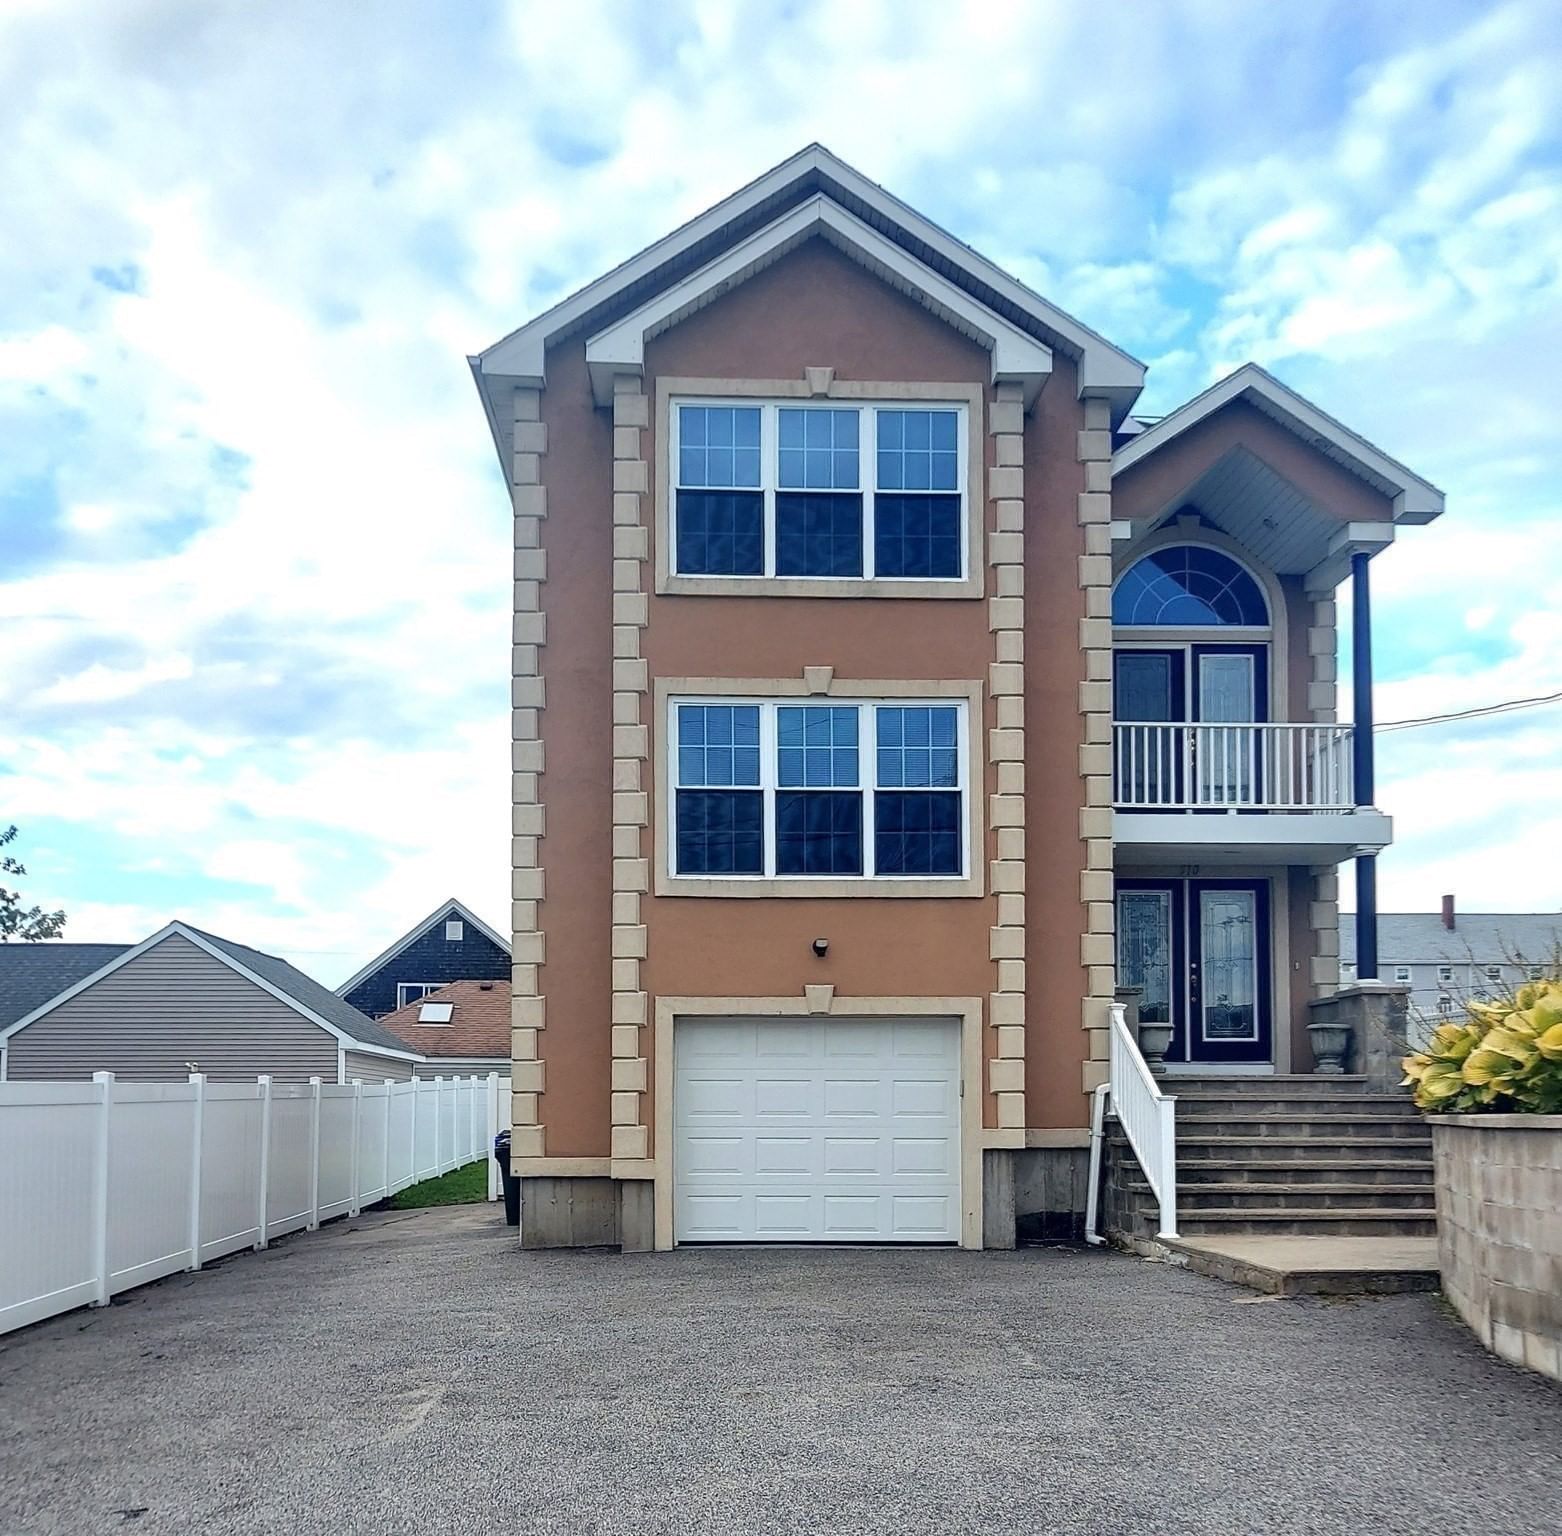
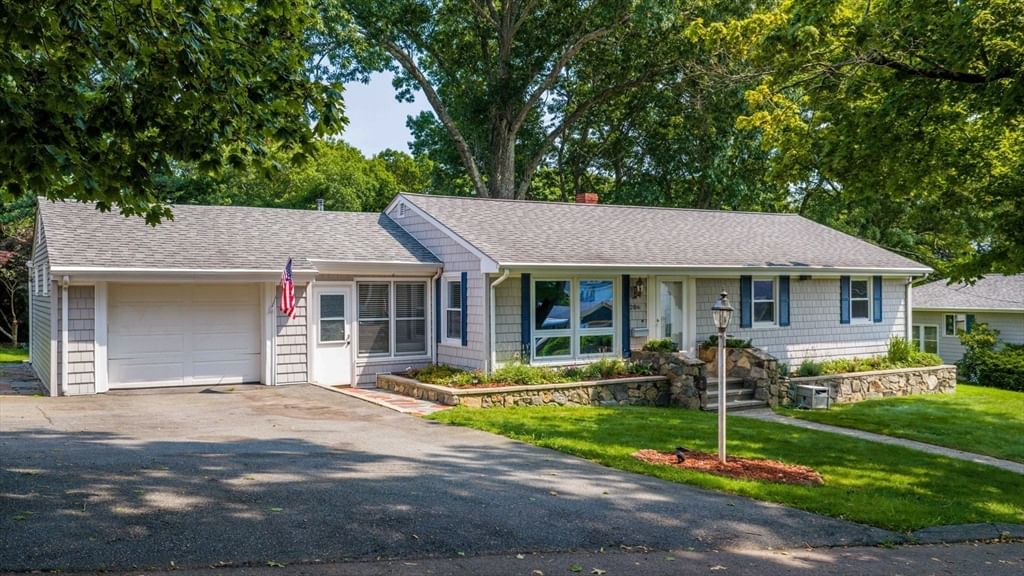
35 Nightingale St Fall River — Photo 1 of 38
$549,000
35 Nightingale St, Fall River, MA 02721
Fall River, MA 02721
Beds
3
Baths
2
SqFt
1,712
Style
Single Family
Built
1900
WELCOME HOME to this completely renovated antique Cape by the previous owners in 2019, located on a dead end street near the Tiverton line. Renovated to the studs, you'll like the new feel of the home as you enter from the front porch into the living room w/an electric fireplace and custom shelving, and engineered hardwood floor throughout the first floor. The open floor plan continues into the dining area and the kitchen, which has solid wood custom built cabinets, dovetail soft close drawers, and quartz countertops to house their stainless steel appliances. Plus a huge pantry! Off the kitchen is a full tiled floor bathroom with tub/shower. Head upstairs to find 3 good sized carpeted bedrooms w/closets. The primary bedroom has a big walk-in closet. The full bathroom has a marble tiled floor and walk in shower w/laundry hookups. Laundry is currently in the basement, which is unfinished & newly insulated by the current owners. Enter outside from the kitchen onto a huge composite deck overlooking a fenced in yard w/above ground pool to enjoy for the summer, 2 sheds, and a detached 4-season studio building used as a game room/guest room. Solar panels are fully owned to help with your electric bills.Great commuting location w/mins to Rte 24 and 195. Close to restaurants, supermarkets, retail stores, parks - 10 mins to downtown Fall River and Riverwalk, plus parks in Tiverton. Come check out this move-in ready home and make it your own!
Key facts
It was listed on September 24, 2026. The annual property taxes are $6,234 (2026 tax year). It sits on a 0.28-acre (12,001 sq ft) lot.
No longer available to tour
Market Value Analysis
* Analysis is based on 24 actively listed and recently sold comparable properties strictly within Fall River, MA.
Property Details
Financials
Parking
Interior Specifications
Climate & Utilities
Building & Exterior
Property & Lot
Amenities & Appliances
Gas Water Heater • Tankless Water Heater • Water Heater • Microwave • ENERGY STAR Qualified Refrigerator • ENERGY STAR Qualified Dishwasher • Range
Geography
Floorplan Breakdown
Structural Layout
Living Room
Lvl Main,First16 x 20
Ceiling Fan(s), Recessed Lighting, Flooring - Engineered Hardwood
Dining Room
Lvl Main,First10 x 11
Recessed Lighting, Flooring - Engineered Hardwood
Kitchen
Lvl First13 x 14
Closet/Cabinets - Custom Built, Dining Area, Pantry, Countertops - Stone/Granite/Solid, Deck - Exterior, Exterior Access, Recessed Lighting, Stainless Steel Appliances, Flooring - Engineered Hardwood
Primary Bedroom
Lvl Second14 x 15
Ceiling Fan(s), Walk-In Closet(s), Flooring - Wall to Wall Carpet, Recessed Lighting
Bedroom 2
Lvl Second10 x 15
Bedroom 3
Lvl Second10 x 15
Closet, Flooring - Wall to Wall Carpet
Bathroom 1
Lvl First6 x 9
Bathroom - Full, Bathroom - Tiled With Tub & Shower, Flooring - Stone/Ceramic Tile
Bathroom 2
Lvl Second6 x 14
Bathroom - Full, Bathroom - Tiled With Shower Stall, Flooring - Stone/Ceramic Tile, Dryer Hookup - Electric, Washer Hookup
Questions about this home
When was 35 Nightingale St, Fall River listed?
35 Nightingale St, Fall River was listed on September 24, 2026.
Has the price of 35 Nightingale St, Fall River changed?
The price hasn't changed since it was listed at $549,000.
What are the property taxes for 35 Nightingale St, Fall River?
The annual property taxes for 35 Nightingale St, Fall River are $6,234 (2026 tax year).
How big is the lot at 35 Nightingale St, Fall River?
35 Nightingale St, Fall River sits on a 0.28-acre (12,001 sq ft) lot.
What is the status of 35 Nightingale St, Fall River?
35 Nightingale St, Fall River is under contract, and the MLS still lists it as active.
Population
26,521
U.S. Census Bureau, ACS 2024 5-Year Estimates (B01003)
Median Household Income
$53K
U.S. Census Bureau, ACS 2024 5-Year Estimates (B19013)
Renter-Occupied Homes
65.8%
U.S. Census Bureau, ACS 2024 5-Year Estimates (B25003)
New Construction Permits — Bristol County
1,079 housing units permitted in the last 12 months (+41% vs the prior 12 months) — 501 in 5+ unit buildings
U.S. Census Bureau, Building Permits Survey (through Jul '26)
ADU Potential
Massachusetts allows one accessory dwelling unit by right in single-family zoning districts statewide (M.G.L. c. 40A §3; 760 CMR 71.00, effective Feb 2025). Estimated maximum ADU size for this property: 856 sq ft (the lesser of 900 sq ft or half the 1,712 sq ft principal dwelling). Lot size: 12,001 sq ft.
Based on listing data, which indicates the property type — not the zoning district. Local dimensional, septic (Title 5), and historic-district requirements still apply. Not legal advice — verify with the municipality.
Listing Agent: Dolber Team
Listing Office: DeVries Dolber Realty, LLC
MLS® Number: 73582400
No longer available to tour