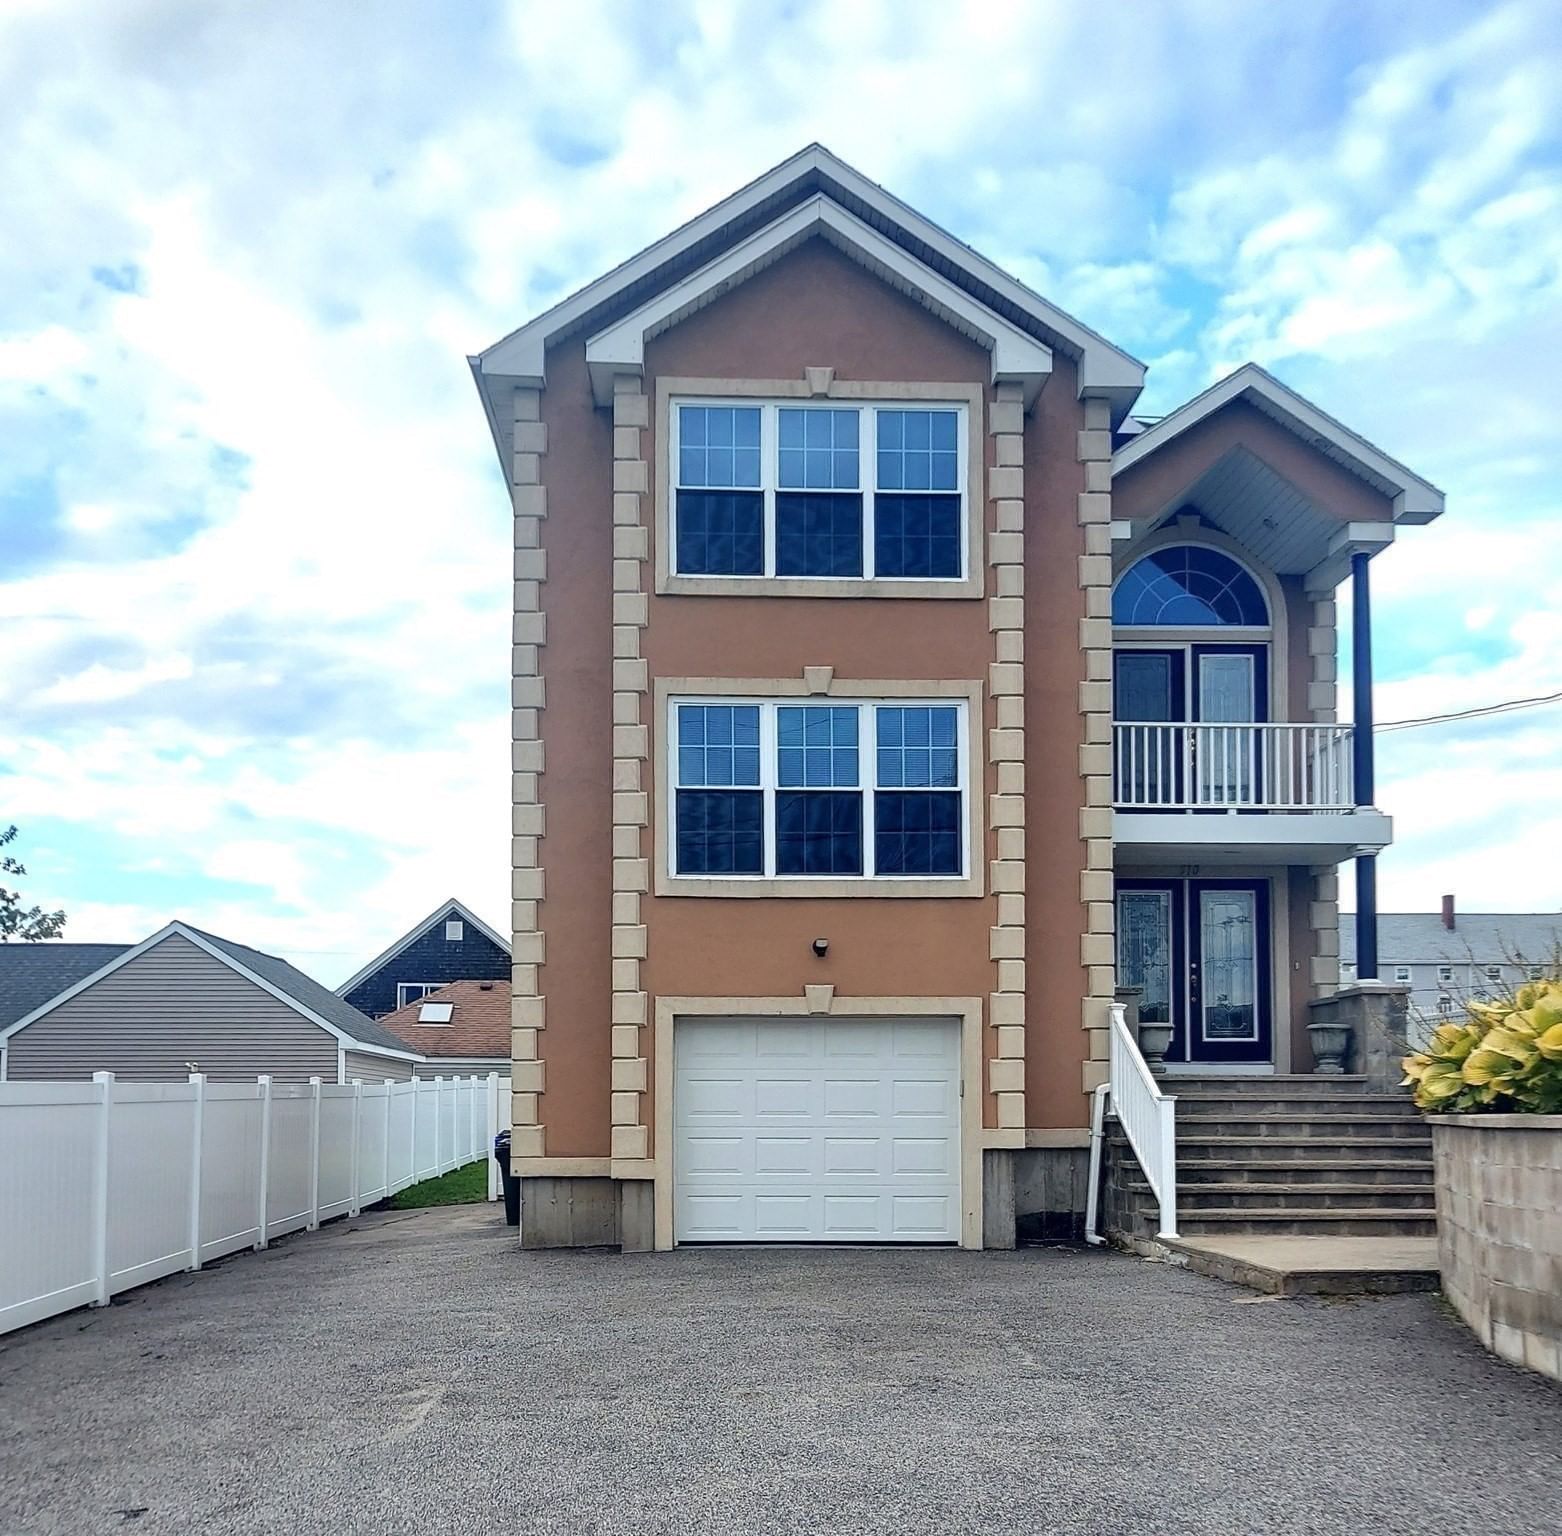
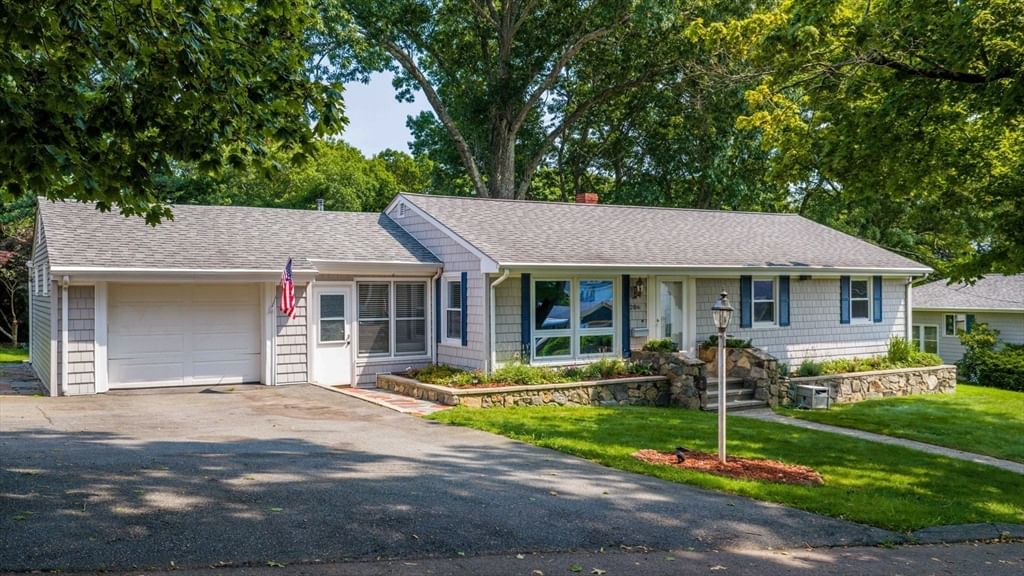
738 Hicks St Fall River — Photo 1 of 35
Recent Drop: $14,999
$565,000
738 Hicks St, Fall River, MA 02724
Fall River, MA 02724
Beds
3
Baths
2
SqFt
1,924
Style
Single Family
Built
2022
Better than new! Built in 2022 and perfectly maintained, this 1,924 sqft, 3-bedroom, 2-bathroom Colonial feels brand new but comes with the pricey updates already done for you—like landscaping, custom fireplace, an owned security system, and a shed w/ a covered porch. Hardwood flooring throughout—no carpeting! The main level features a true open-concept layout. The large kitchen offers a center island, a pantry, and plenty of cabinet space (all kitchen appliances are included). The dining room has a slider that leads directly to your back deck, and the spacious living room has been upgraded with a decorative electric fireplace. Full bathroom on the first floor for convenience. Upstairs, you'll find the 2nd full bathroom, a large primary bedroom with a walk-in closet, and two additional bedrooms with great storage space. If you ever need room to grow, the open-concept basement has high ceilings and offers a perfect blank canvas to easily finish. Sitting on an 8,899 sqft lot—larger than most new colonials nearby—the open backyard provides ample space for entertaining. It even features a large storage shed with a covered deck perfect for additional outdoor seating. Efficient gas heating system & central air. City water and sewer. Close to Fall River's waterfront amenities, Tiverton, RI line (just 10 minutes to Grinnell's Beach!), and only 3 miles from the MBTA station. Why wait for new construction and pay out of pocket for the extras? This is the perfect opportunity to get a like-new home that already has bonus features. Easy to show!
Key facts
It was listed on August 3, 2026. The price has come down from an original $589,999 to $565,000 across 2 changes, most recently on September 17, 2026. The annual property taxes are $5,782 (2026 tax year). It sits on a 0.2-acre (8,899 sq ft) lot.
Immersive Experience
Market Value Analysis
* Analysis is based on 24 actively listed and recently sold comparable properties strictly within Fall River, MA.
Property Details
Financials
Parking
Interior Specifications
Climate & Utilities
Building & Exterior
Property & Lot
Amenities & Appliances
Gas Water Heater • Tankless Water Heater • Range • Dishwasher • Microwave • Refrigerator • Plumbed For Ice Maker
Neighborhood
Public Transportation • Shopping • Tennis Court(s) • Park • Walk/Jog Trails • Golf
Geography
Floorplan Breakdown
Structural Layout
Living Room
Lvl FirstDining Room
Lvl FirstKitchen
Lvl FirstCountertops - Stone/Granite/Solid, Kitchen Island, Breakfast Bar / Nook, Open Floorplan, Stainless Steel Appliances
Primary Bedroom
Lvl SecondBedroom 2
Lvl SecondBedroom 3
Lvl SecondBathroom 1
Lvl FirstBathroom 2
Lvl SecondProperty History
$565,000
Was $579,999
Sep 18, 2026
MLS® 73558627
$579,999
Was $589,999
Sep 6, 2026
MLS® 73558627
$589,999
Aug 3, 2026
MLS® 73558627
Questions about this home
When was 738 Hicks St, Fall River listed?
738 Hicks St, Fall River was listed on August 3, 2026.
Has the price of 738 Hicks St, Fall River changed?
The price has come down from an original $589,999 to $565,000 across 2 changes, most recently on September 17, 2026.
What are the property taxes for 738 Hicks St, Fall River?
The annual property taxes for 738 Hicks St, Fall River are $5,782 (2026 tax year).
How big is the lot at 738 Hicks St, Fall River?
738 Hicks St, Fall River sits on a 0.2-acre (8,899 sq ft) lot.
What is the status of 738 Hicks St, Fall River?
738 Hicks St, Fall River is actively listed for sale.
Population
18,505
U.S. Census Bureau, ACS 2024 5-Year Estimates (B01003)
Median Household Income
$56K
U.S. Census Bureau, ACS 2024 5-Year Estimates (B19013)
Renter-Occupied Homes
66.6%
U.S. Census Bureau, ACS 2024 5-Year Estimates (B25003)
New Construction Permits — Bristol County
1,079 housing units permitted in the last 12 months (+41% vs the prior 12 months) — 501 in 5+ unit buildings
U.S. Census Bureau, Building Permits Survey (through Jul '26)
ADU Potential
Massachusetts allows one accessory dwelling unit by right in single-family zoning districts statewide (M.G.L. c. 40A §3; 760 CMR 71.00, effective Feb 2025). Estimated maximum ADU size for this property: 900 sq ft (the lesser of 900 sq ft or half the 1,924 sq ft principal dwelling). Lot size: 8,899 sq ft.
Based on listing data, which indicates the property type — not the zoning district. Local dimensional, septic (Title 5), and historic-district requirements still apply. Not legal advice — verify with the municipality.
Listing Agent: Matthew Daylor
Listing Office: Keller Williams South Watuppa
MLS® Number: 73558627