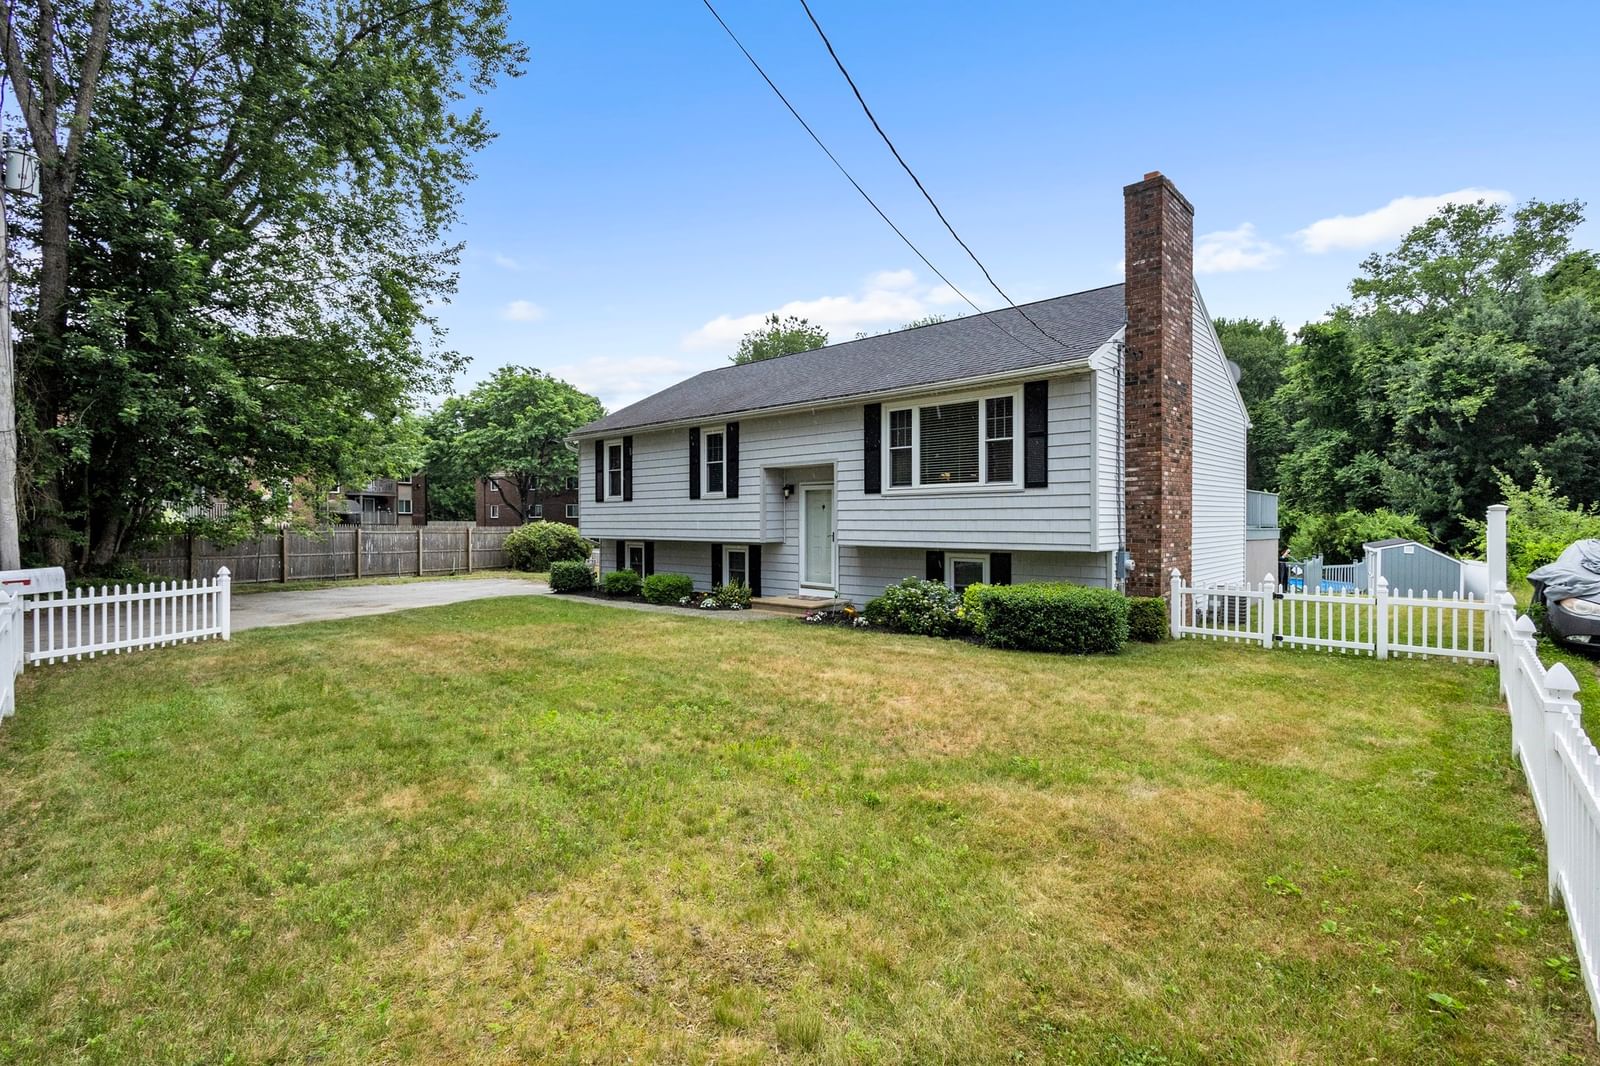
48 Hickory Dr Worcester — Photo 1 of 42
$959,900
48 Hickory Dr, Worcester, MA 01609
Worcester, MA 01609 — Tatnuck
Beds
4
Baths
3
SqFt
2,670
Style
Single Family
Built
1987
WELCOME HOME! This unique 4 Bed/3 Bath contemporary-styled home settled in a lovely part of Worcester's West Side boasts some great amenities! It has a nice open floor plan which is perfect for entertaining friends and family. Lots of great features throughout. Home has a recently updated kitchen with quartz countertops and "smart home" technology appliances designed with a chef of the house in mind. Home has too many amenities but some include rhino shield exterior siding, metal roof with transferrable warranty, central air, heated pool, radon mitigation system, refinished hardwood flooring, composite deck, fenced-in backyard, first floor laundry, oversized pantry, 200 amp service, cedar closet and bonus room in lower-level with a newer gas water heater with a Bryant Heating system. Home is situated at the end of a cul-de-sac. This home is convenient to local shopping and dining. Showings start right away (by appointment). Don't wait on this one.
Key facts
It was listed on September 22, 2026. The annual property taxes are $8,055 (2025 tax year). It sits on a 0.37-acre (16,015 sq ft) lot.
Market Value Analysis
* Analysis is based on 24 actively listed and recently sold comparable properties strictly within Worcester, MA.
Property Details
Financials
Parking
Interior Specifications
Climate & Utilities
Building & Exterior
Property & Lot
Amenities & Appliances
Gas Water Heater • Water Heater • Range • Dishwasher • Microwave • Refrigerator • Washer • Dryer • Range Hood • Plumbed For Ice Maker
Geography
Floorplan Breakdown
Structural Layout
Living Room
Lvl Main,First19.1 x 23.1
Wood / Coal / Pellet Stove, Skylight, Vaulted Ceiling(s), Flooring - Wood, Sunken
Dining Room
Lvl Main,First12.9 x 14.1
Flooring - Wood, Slider, Lighting - Overhead
Kitchen
Lvl Main,First14 x 15.11
Flooring - Stone/Ceramic Tile, Countertops - Upgraded, Kitchen Island, Cabinets - Upgraded, Open Floorplan
Office
Lvl Second13.9 x 16.1
Flooring - Wood, Lighting - Overhead
Family Room
Lvl First13.1 x 15.5
Ceiling Fan(s), Flooring - Wood, Cable Hookup
Primary Bedroom
Lvl First10.3 x 13.1
Closet, Flooring - Wood
Bedroom 2
Lvl Second12.5 x 13.1
Bedroom 3
Lvl Second13.1 x 11.8
Cathedral Ceiling(s), Ceiling Fan(s), Closet, Flooring - Wood
Bedroom 4
Lvl Second14.1 x 17.5
Ceiling Fan(s), Vaulted Ceiling(s), Walk-In Closet(s), Flooring - Wood
Bathroom 1
Lvl Main,First5.5 x 9.3
Bathroom - With Shower Stall, Flooring - Stone/Ceramic Tile, Countertops - Upgraded
Bathroom 2
Lvl Second5.5 x 9.9
Bathroom - Full, Bathroom - With Tub & Shower
Bathroom 3
Lvl Second10.5 x 13.9
Bathroom - Full, Bathroom - Tiled With Tub, Bathroom - With Shower Stall, Flooring - Stone/Ceramic Tile, Jacuzzi / Whirlpool Soaking Tub, Double Vanity
Questions about this home
When was 48 Hickory Dr, Worcester listed?
48 Hickory Dr, Worcester was listed on September 22, 2026.
Has the price of 48 Hickory Dr, Worcester changed?
The price hasn't changed since it was listed at $959,900.
What are the property taxes for 48 Hickory Dr, Worcester?
The annual property taxes for 48 Hickory Dr, Worcester are $8,055 (2025 tax year).
How big is the lot at 48 Hickory Dr, Worcester?
48 Hickory Dr, Worcester sits on a 0.37-acre (16,015 sq ft) lot.
What is the status of 48 Hickory Dr, Worcester?
48 Hickory Dr, Worcester is actively listed for sale.
Population
22,047
U.S. Census Bureau, ACS 2024 5-Year Estimates (B01003)
Median Household Income
$68K
U.S. Census Bureau, ACS 2024 5-Year Estimates (B19013)
Renter-Occupied Homes
59.9%
U.S. Census Bureau, ACS 2024 5-Year Estimates (B25003)
New Construction Permits — Worcester County
1,805 housing units permitted in the last 12 months (+1% vs the prior 12 months) — 1,007 in 5+ unit buildings
U.S. Census Bureau, Building Permits Survey (through Jul '26)
ADU Potential
Massachusetts allows one accessory dwelling unit by right in single-family zoning districts statewide (M.G.L. c. 40A §3; 760 CMR 71.00, effective Feb 2025). Estimated maximum ADU size for this property: 900 sq ft (the lesser of 900 sq ft or half the 2,670 sq ft principal dwelling). Lot size: 16,015 sq ft.
Based on listing data, which indicates the property type — not the zoning district. Local dimensional, septic (Title 5), and historic-district requirements still apply. Not legal advice — verify with the municipality.
Listing Agent: Michele Miller
Listing Office: Premeer Real Estate Inc.
MLS® Number: 73580961