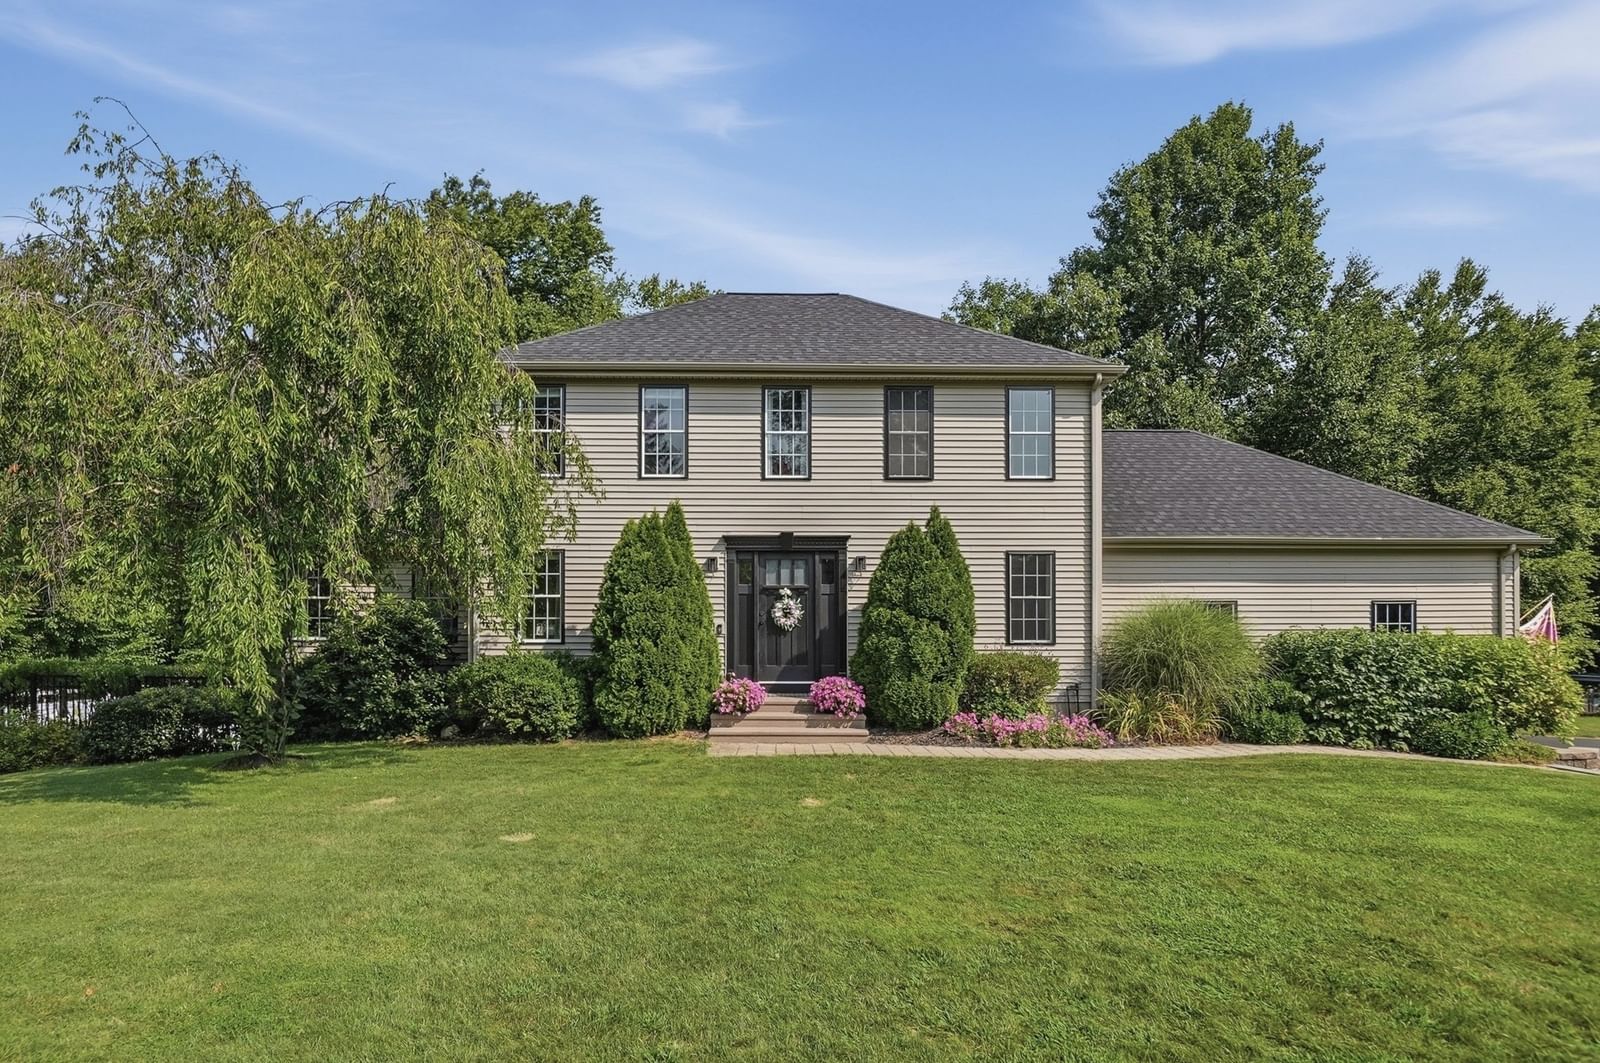
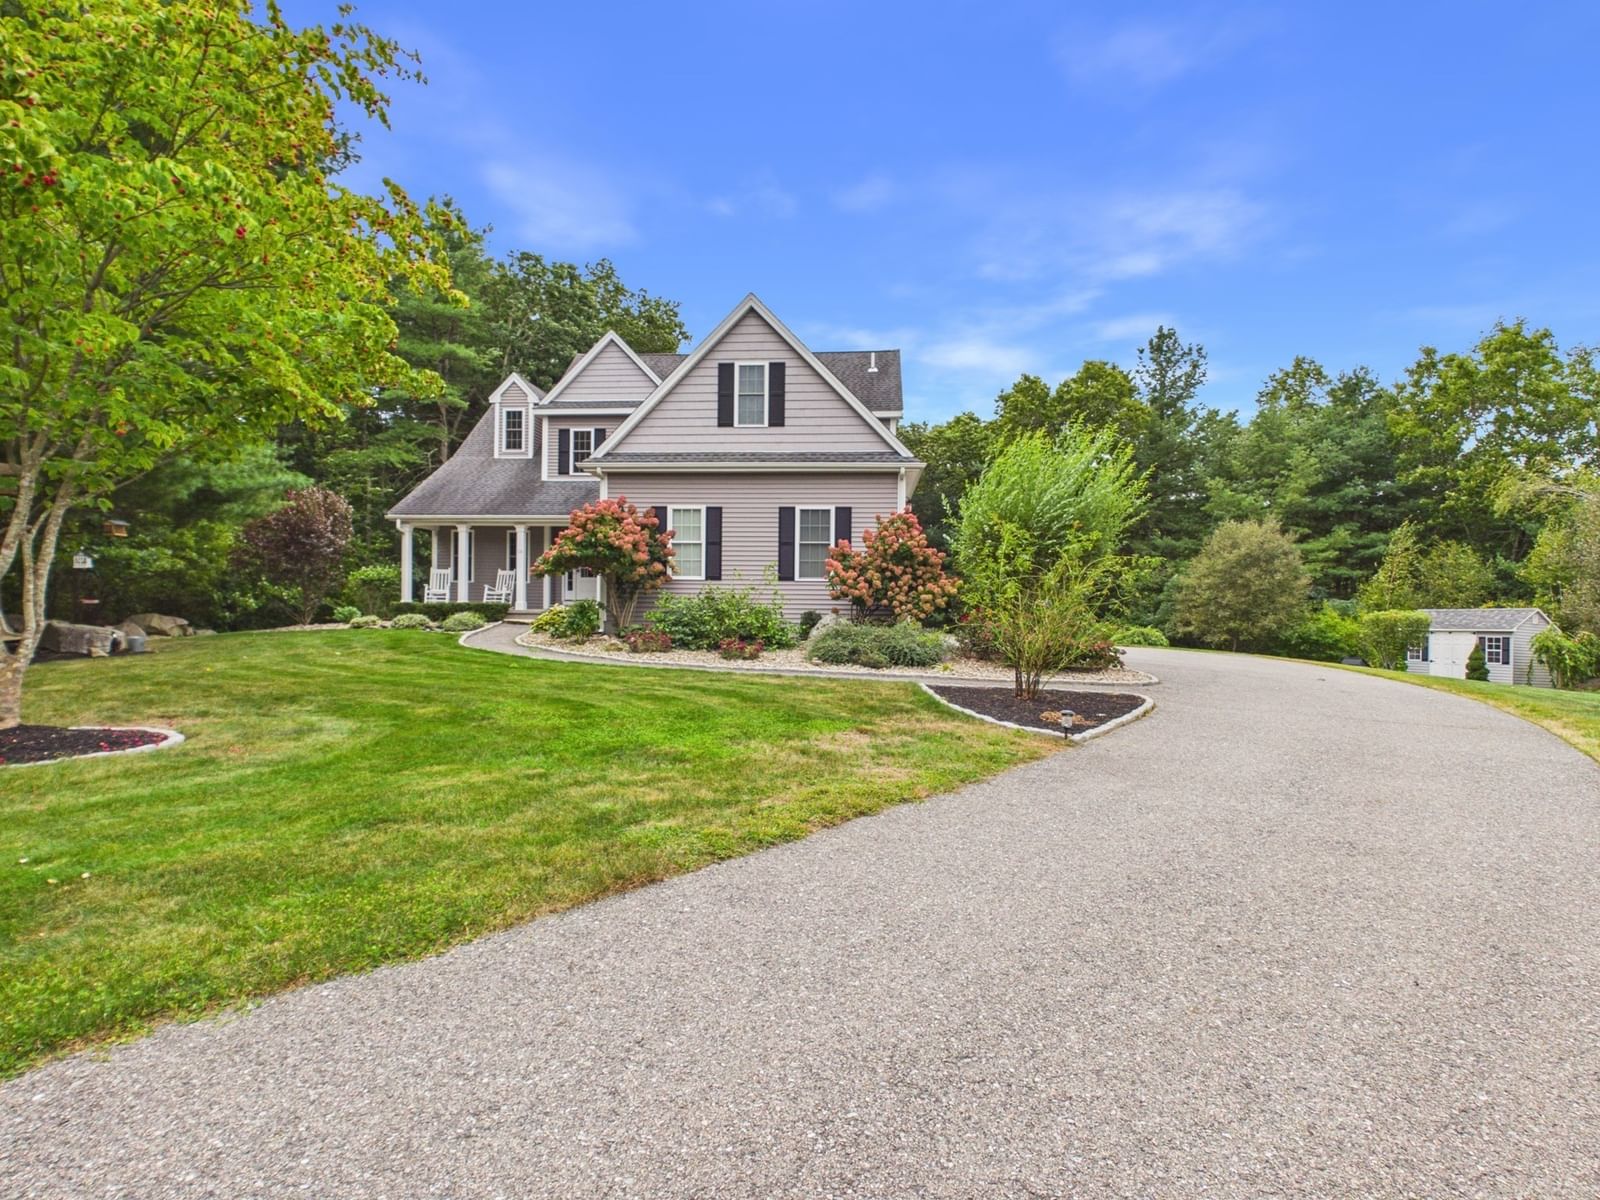
32 Bayliss Way Uxbridge — Photo 1 of 42
Recent Drop: $150,000
$1,399,000
32 Bayliss Way, Uxbridge, MA 01569
Uxbridge, MA 01569
Beds
4
Baths
3.5
SqFt
3,812
Style
Single Family
Built
2023
Experience exceptional luxury in this like-new 4-bedroom, 3.5-bath residence, where impeccable craftsmanship, timeless design, and thoughtful details create a home that is as comfortable as it is sophisticated. From the moment you arrive, the quality is unmistakable. This is a special, carefully curated home where every space has been thoughtfully considered, with high-end finishes, custom details, and meaningful upgrades.At the heart of the home is a spectacular chef’s kitchen, designed for everyday living and entertaining, featuring commercial-grade appliances, an oversized center island, beautiful finishes and exceptional workspace. An extra-large walk-in mudroom adds a level of organization rarely found, with full-sized, floor-to-ceiling cubbies and a generous pantry. Throughout the home, custom lighting fixtures add warmth, character, and an elevated finishing touch. Open, inviting spaces transition seamlessly from family time to entertaining, while natural light creates an atmosphere that feels polished without ever feeling formal.The primary suite is a true retreat. An authentic full sauna creates a private wellness experience rarely found in a residence, complemented by a beautifully appointed primary bath and an atmosphere designed for relaxation.Step outside and the experience continues. The covered front porch captures scenic views and provides a spectacular vantage point for evening sunsets. The oversized rear porch extends the living space outdoors, creating an exceptional setting for summer entertaining, al fresco dining, or simply enjoying the peace and privacy of the property. Beyond, the expansive level backyard offers room for recreation, gatherings, gardening, or enjoying the open space.And then there is the barn—an extraordinary feature that truly sets this property apart. This impressive space currently serves as a private indoor soccer and tennis practice facility. Its size and versatility offer endless possibilities: imagine a full golf simulator room, or indoor practice pickleball court, collector’s garage, fitness or yoga studio, workshop, art studio, or dedicated hobby and recreation space. Its versatility allows it to evolve with your interests and lifestyle.Sophisticated interiors, wellness, exceptional outdoor living, scenic views, and an extraordinary recreational barn create a lifestyle that is truly one of a kind. This is where luxury meets lifestyle—and where every day feels exceptional.
Key facts
It was listed on July 17, 2026. The price has come down from an original $1,549,000 to $1,399,000, most recently on September 14, 2026. The annual property taxes are $13,096 (2025 tax year). It sits on a 1-acre (43,560 sq ft) lot.
Immersive Experience
Market Value Analysis
* Analysis is based on 23 actively listed and recently sold comparable properties strictly within Uxbridge, MA.
Property Details
Financials
Parking
Interior Specifications
Climate & Utilities
Building & Exterior
Property & Lot
Amenities & Appliances
Tankless Water Heater
Geography
Floorplan Breakdown
Structural Layout
Living Room
Lvl First15.5 x 13.5
Flooring - Hardwood
Dining Room
Lvl First13.5 x 13.416666666
Flooring - Hardwood
Kitchen
Lvl First21.75 x 13.5
Flooring - Hardwood, Pantry, Countertops - Stone/Granite/Solid, Kitchen Island, Breakfast Bar / Nook, Deck - Exterior, Open Floorplan, Recessed Lighting, Stainless Steel Appliances, Gas Stove, Lighting - Sconce, Lighting - Pendant
Office
Lvl Second16.083333333 x 11.833333333
Flooring - Hardwood
Family Room
Lvl First23.083333333 x 13.5
Cathedral Ceiling(s), Beamed Ceilings, Flooring - Hardwood
Primary Bedroom
Lvl Second15.416666666 x 14.25
Bathroom - Full, Cathedral Ceiling(s), Walk-In Closet(s), Closet/Cabinets - Custom Built, Flooring - Hardwood, Recessed Lighting, Steam / Sauna
Bedroom 2
Lvl Second15.333333333 x 13.5
Bedroom 3
Lvl Second13.416666666 x 11.583333333
Closet/Cabinets - Custom Built, Flooring - Hardwood
Bedroom 4
Lvl Second13.5 x 10.916666666
Closet/Cabinets - Custom Built, Flooring - Hardwood
Bathroom 1
Lvl First5.75 x 4.666666666
Flooring - Stone/Ceramic Tile, Countertops - Stone/Granite/Solid
Bathroom 2
Lvl Second21.75 x 11.416666666
Bathroom - Full, Bathroom - Double Vanity/Sink, Bathroom - Tiled With Shower Stall, Bathroom - With Tub, Vaulted Ceiling(s), Closet - Linen, Flooring - Stone/Ceramic Tile, Countertops - Stone/Granite/Solid, Recessed Lighting, Steam / Sauna, Lighting - Sconce, Soaking Tub
Bathroom 3
Lvl Second9.5 x 9.333333333
Bathroom - Full, Bathroom - Double Vanity/Sink, Bathroom - Tiled With Tub & Shower, Closet - Linen, Flooring - Stone/Ceramic Tile
Property History
$1,399,000
Was $1,549,000
Sep 14, 2026
MLS® 73551408
$1,549,000
Jul 17, 2026
MLS® 73551408
Questions about this home
When was 32 Bayliss Way, Uxbridge listed?
32 Bayliss Way, Uxbridge was listed on July 17, 2026.
Has the price of 32 Bayliss Way, Uxbridge changed?
The price has come down from an original $1,549,000 to $1,399,000, most recently on September 14, 2026.
What are the property taxes for 32 Bayliss Way, Uxbridge?
The annual property taxes for 32 Bayliss Way, Uxbridge are $13,096 (2025 tax year).
How big is the lot at 32 Bayliss Way, Uxbridge?
32 Bayliss Way, Uxbridge sits on a 1-acre (43,560 sq ft) lot.
What is the status of 32 Bayliss Way, Uxbridge?
32 Bayliss Way, Uxbridge is actively listed for sale.
Population
14,304
U.S. Census Bureau, ACS 2024 5-Year Estimates (B01003)
Median Household Income
$124K
U.S. Census Bureau, ACS 2024 5-Year Estimates (B19013)
Renter-Occupied Homes
20.5%
U.S. Census Bureau, ACS 2024 5-Year Estimates (B25003)
New Construction Permits — Worcester County
1,805 housing units permitted in the last 12 months (+1% vs the prior 12 months) — 1,007 in 5+ unit buildings
U.S. Census Bureau, Building Permits Survey (through Jul '26)
ADU Potential
Massachusetts allows one accessory dwelling unit by right in single-family zoning districts statewide (M.G.L. c. 40A §3; 760 CMR 71.00, effective Feb 2025). Estimated maximum ADU size for this property: 900 sq ft (the lesser of 900 sq ft or half the 3,812 sq ft principal dwelling). Lot size: 43,560 sq ft.
Based on listing data, which indicates the property type — not the zoning district. Local dimensional, septic (Title 5), and historic-district requirements still apply. Not legal advice — verify with the municipality.
Listing Agent: Ritucci & Swift Your Home Team
Listing Office: Realty Executives Boston West
MLS® Number: 73551408