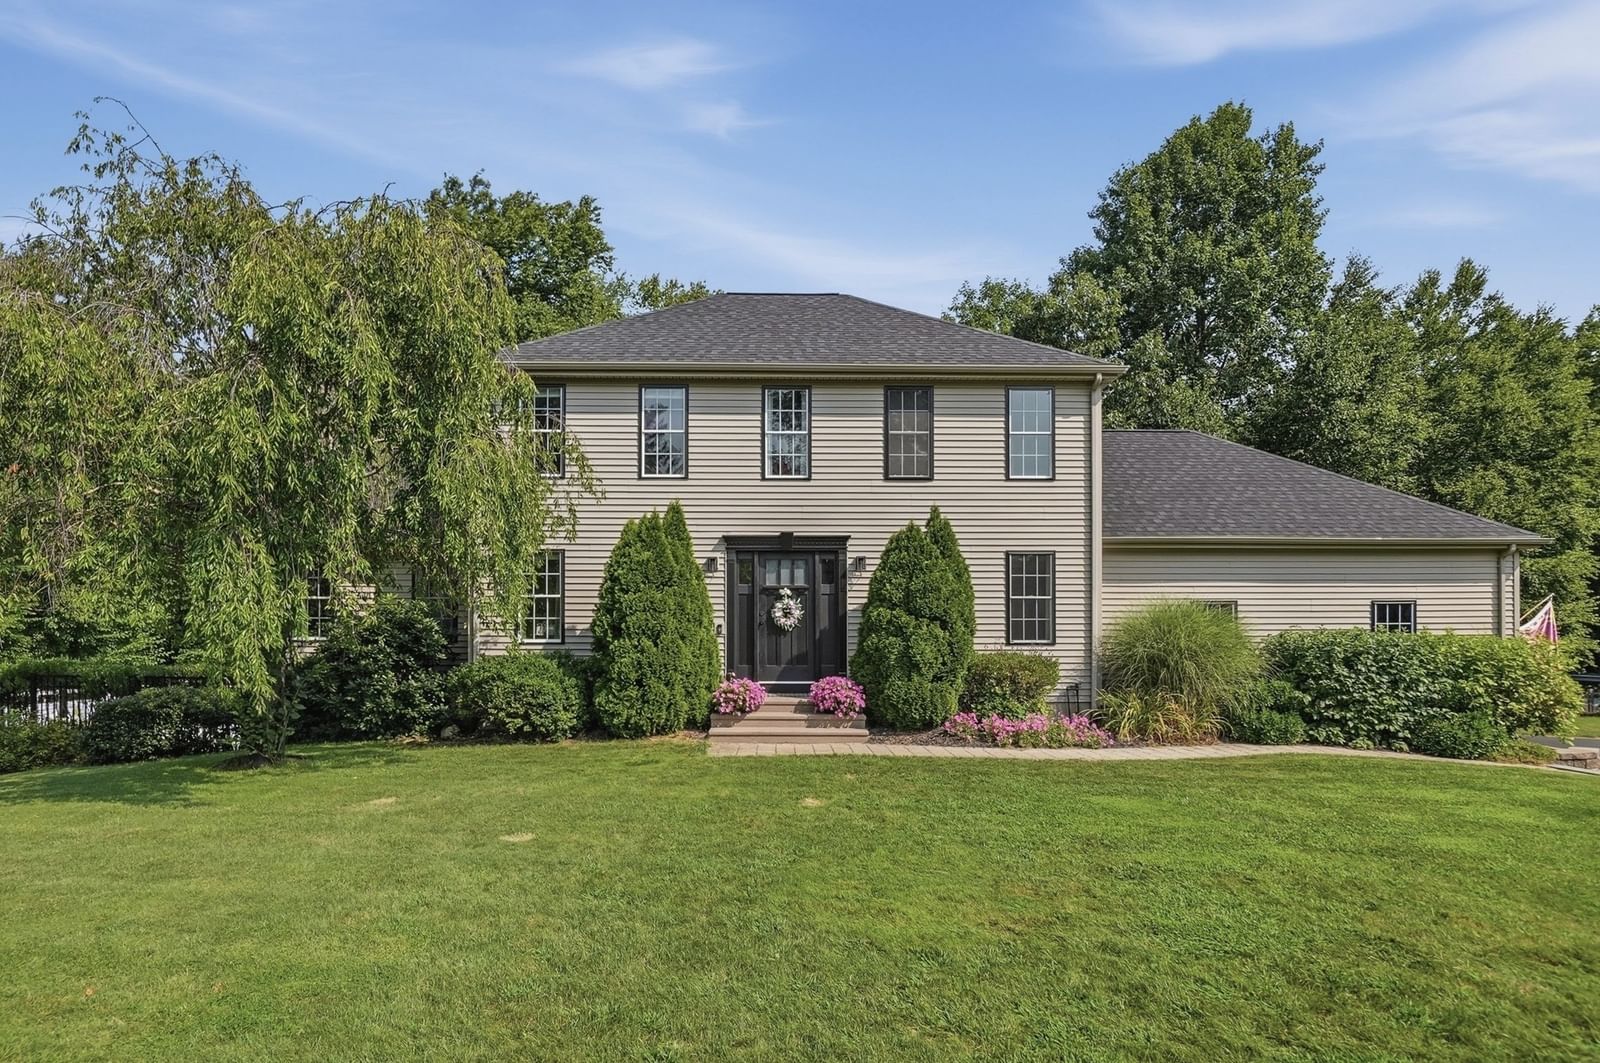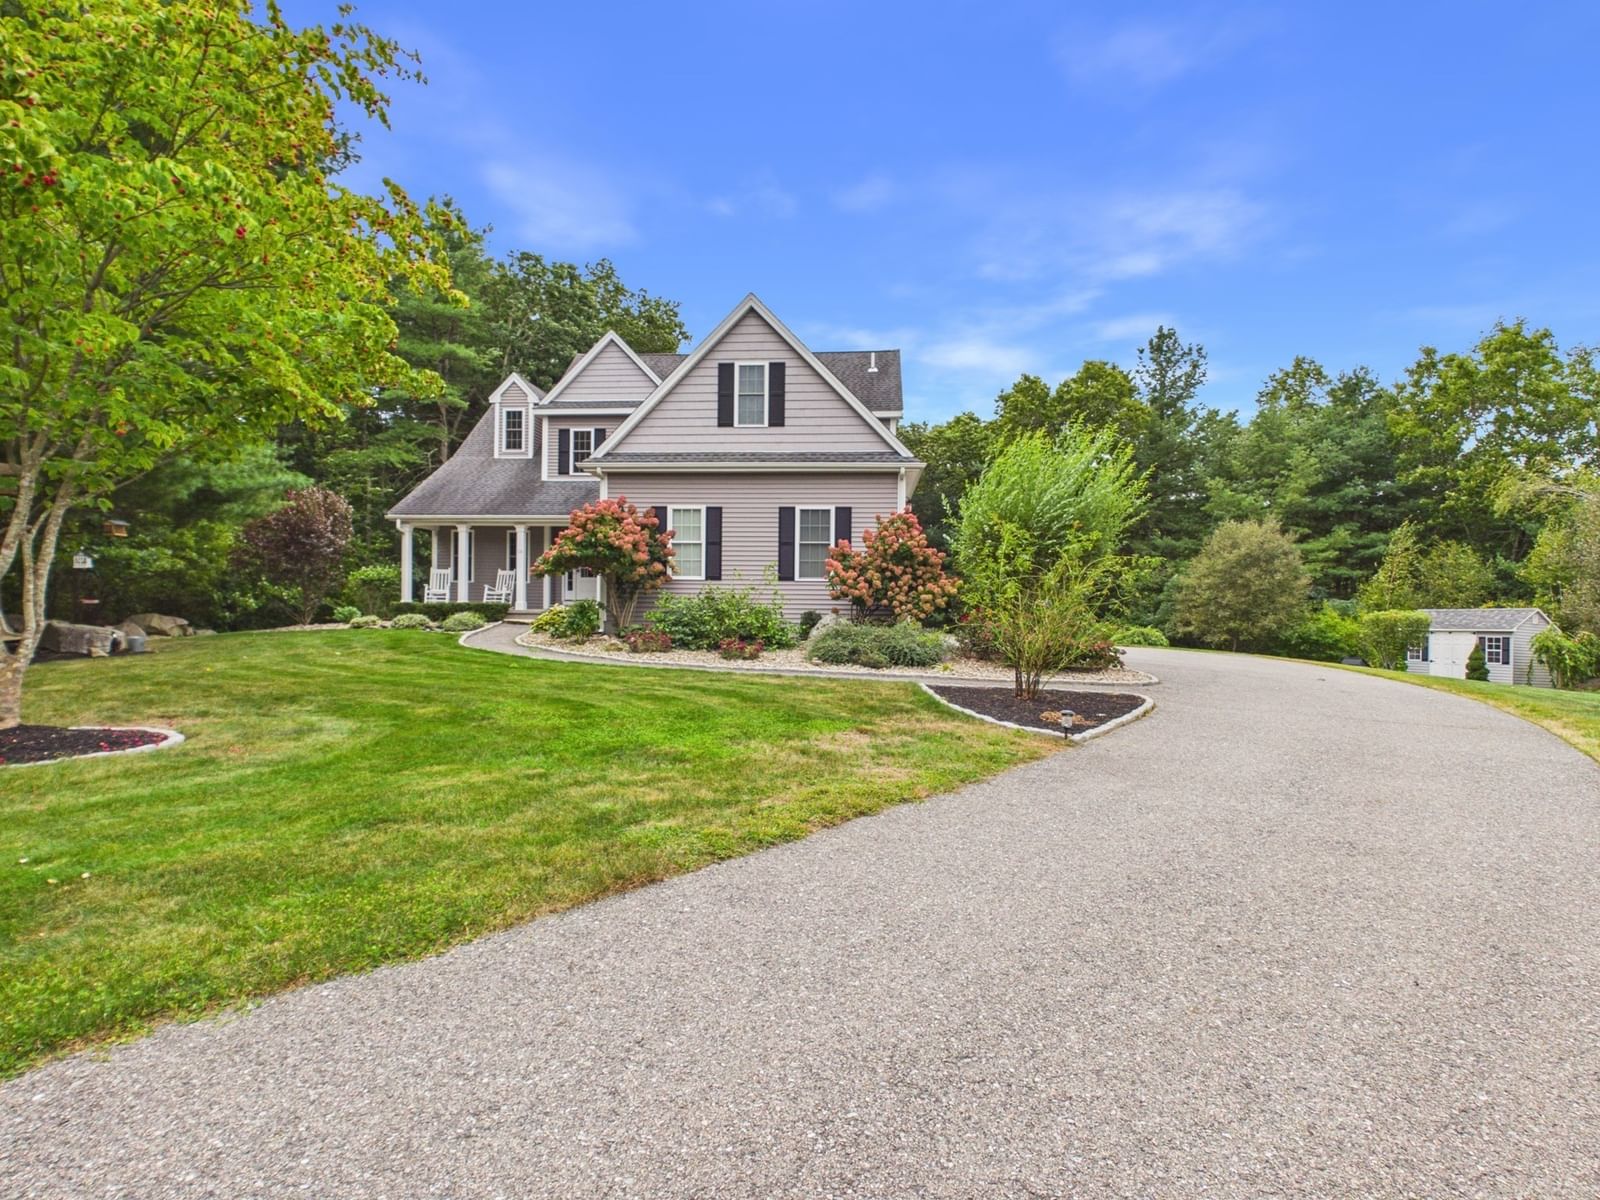
16 Tabor Rd Uxbridge — Photo 1 of 41
$849,000
16 Tabor Rd, Uxbridge, MA 01569
Uxbridge, MA 01569 — Down East
Beds
4
Baths
2.5
SqFt
2,868
Style
Single Family
Built
2013
Some homes seem made for the moments you remember later: dinners beneath a cathedral ceiling, quiet mornings in the breakfast nook, summer evenings around the firepit, and the familiar sound of everyone coming home. Set on 1.48 acres in the Down East neighborhood, 16 Tabor Road offers space for all of it. A dramatic foyer introduces an open, light-filled interior where cathedral ceilings and hardwood floors create an immediate sense of space. The dining room flows into a sun-filled living room with soaring ceilings and a propane fireplace, while the kitchen features granite countertops, a farmhouse sink, pantry and built-in bench seating that makes the breakfast nook a natural gathering place. The first-floor primary suite offers the ease of main-level living with newly installed hardwood floors, a coffered ceiling, custom walk-in closet and private bath with double vanity, soaking tub and tiled shower. Upstairs, three additional bedrooms and a full bath provide room for family, guests, hobbies or home office space. Downstairs, the finished walkout lower level adds approximately 860 square feet beyond the home’s 2,868 square feet of above-grade living area, creating flexible space for movie nights, games, fitness, work or whatever life needs next. Outside, mature landscaping creates a private backdrop for a composite deck, patio, firepit area and backyard with plenty of room to gather, play or simply slow down. The attached two-car garage and additional storage help keep everyday life organized. Recent improvements include fresh interior paint, new blinds, newly installed hardwood flooring, custom closets, updated lighting, refreshed landscaping and exterior soffit lighting. Central air, municipal water and a Title V passing four-bedroom septic system add to the home’s practical appeal. With four bedrooms, 2.5 baths, generous indoor and outdoor living spaces and a setting that feels tucked away while remaining connected to Uxbridge and the surrounding Blackstone Valley, 16 Tabor Road is designed as much for everyday living as the moments that become memories.
Key facts
It was listed on September 30, 2026. The annual property taxes are $9,243 (2025 tax year). It sits on a 1.48-acre (64,469 sq ft) lot.
Immersive Experience
Market Value Analysis
* Analysis is based on 23 actively listed and recently sold comparable properties strictly within Uxbridge, MA.
Property Details
Financials
Parking
Interior Specifications
Climate & Utilities
Building & Exterior
Property & Lot
Amenities & Appliances
Water Heater • Range • Dishwasher • Microwave • Refrigerator • Washer • Dryer
Geography
Floorplan Breakdown
Structural Layout
Living Room
Lvl First16 x 16
Cathedral Ceiling(s), Ceiling Fan(s), Vaulted Ceiling(s), Flooring - Hardwood, Open Floorplan, Lighting - Overhead
Dining Room
Lvl First11 x 11
Cathedral Ceiling(s), Flooring - Hardwood, Lighting - Overhead
Kitchen
Lvl First19 x 11
Flooring - Hardwood, Dining Area, Pantry, Countertops - Stone/Granite/Solid, Window Seat
Family Room
Lvl Basement43 x 20
Closet/Cabinets - Custom Built, Flooring - Laminate, Exterior Access, Recessed Lighting
Primary Bedroom
Lvl First16 x 13
Ceiling Fan(s), Coffered Ceiling(s), Flooring - Hardwood
Bedroom 2
Lvl Second12 x 12
Bedroom 3
Lvl Second11 x 12
Ceiling Fan(s), Closet
Bedroom 4
Lvl Second24 x 12
Closet/Cabinets - Custom Built, Flooring - Hardwood, Lighting - Overhead
Bathroom 1
Lvl FirstBathroom - Full, Bathroom - Double Vanity/Sink, Bathroom - Tiled With Shower Stall, Countertops - Stone/Granite/Solid, Jacuzzi / Whirlpool Soaking Tub
Bathroom 2
Lvl FirstBathroom - Half, Flooring - Hardwood, Pedestal Sink
Bathroom 3
Lvl SecondBathroom - Full, Bathroom - With Tub & Shower, Flooring - Stone/Ceramic Tile, Countertops - Stone/Granite/Solid
Property History
$849,000
Sep 30, 2026
MLS® 73584958
$782,000
Aug 7, 2025
MLS® 73408119
$800,000
Jul 21, 2025
MLS® 73408119
Questions about this home
When was 16 Tabor Rd, Uxbridge listed?
16 Tabor Rd, Uxbridge was listed on September 30, 2026.
Has the price of 16 Tabor Rd, Uxbridge changed?
The price hasn't changed since it was listed at $849,000.
What are the property taxes for 16 Tabor Rd, Uxbridge?
The annual property taxes for 16 Tabor Rd, Uxbridge are $9,243 (2025 tax year).
How big is the lot at 16 Tabor Rd, Uxbridge?
16 Tabor Rd, Uxbridge sits on a 1.48-acre (64,469 sq ft) lot.
What is the status of 16 Tabor Rd, Uxbridge?
16 Tabor Rd, Uxbridge is actively listed for sale.
Population
14,304
U.S. Census Bureau, ACS 2024 5-Year Estimates (B01003)
Median Household Income
$124K
U.S. Census Bureau, ACS 2024 5-Year Estimates (B19013)
Renter-Occupied Homes
20.5%
U.S. Census Bureau, ACS 2024 5-Year Estimates (B25003)
New Construction Permits — Worcester County
1,805 housing units permitted in the last 12 months (+1% vs the prior 12 months) — 1,007 in 5+ unit buildings
U.S. Census Bureau, Building Permits Survey (through Jul '26)
ADU Potential
Massachusetts allows one accessory dwelling unit by right in single-family zoning districts statewide (M.G.L. c. 40A §3; 760 CMR 71.00, effective Feb 2025). Estimated maximum ADU size for this property: 900 sq ft (the lesser of 900 sq ft or half the 2,868 sq ft principal dwelling). Lot size: 64,469 sq ft.
Based on listing data, which indicates the property type — not the zoning district. Local dimensional, septic (Title 5), and historic-district requirements still apply. Not legal advice — verify with the municipality.
Listing Agent: Kamil Sarji
Listing Office: Gold Door Realty
MLS® Number: 73584958