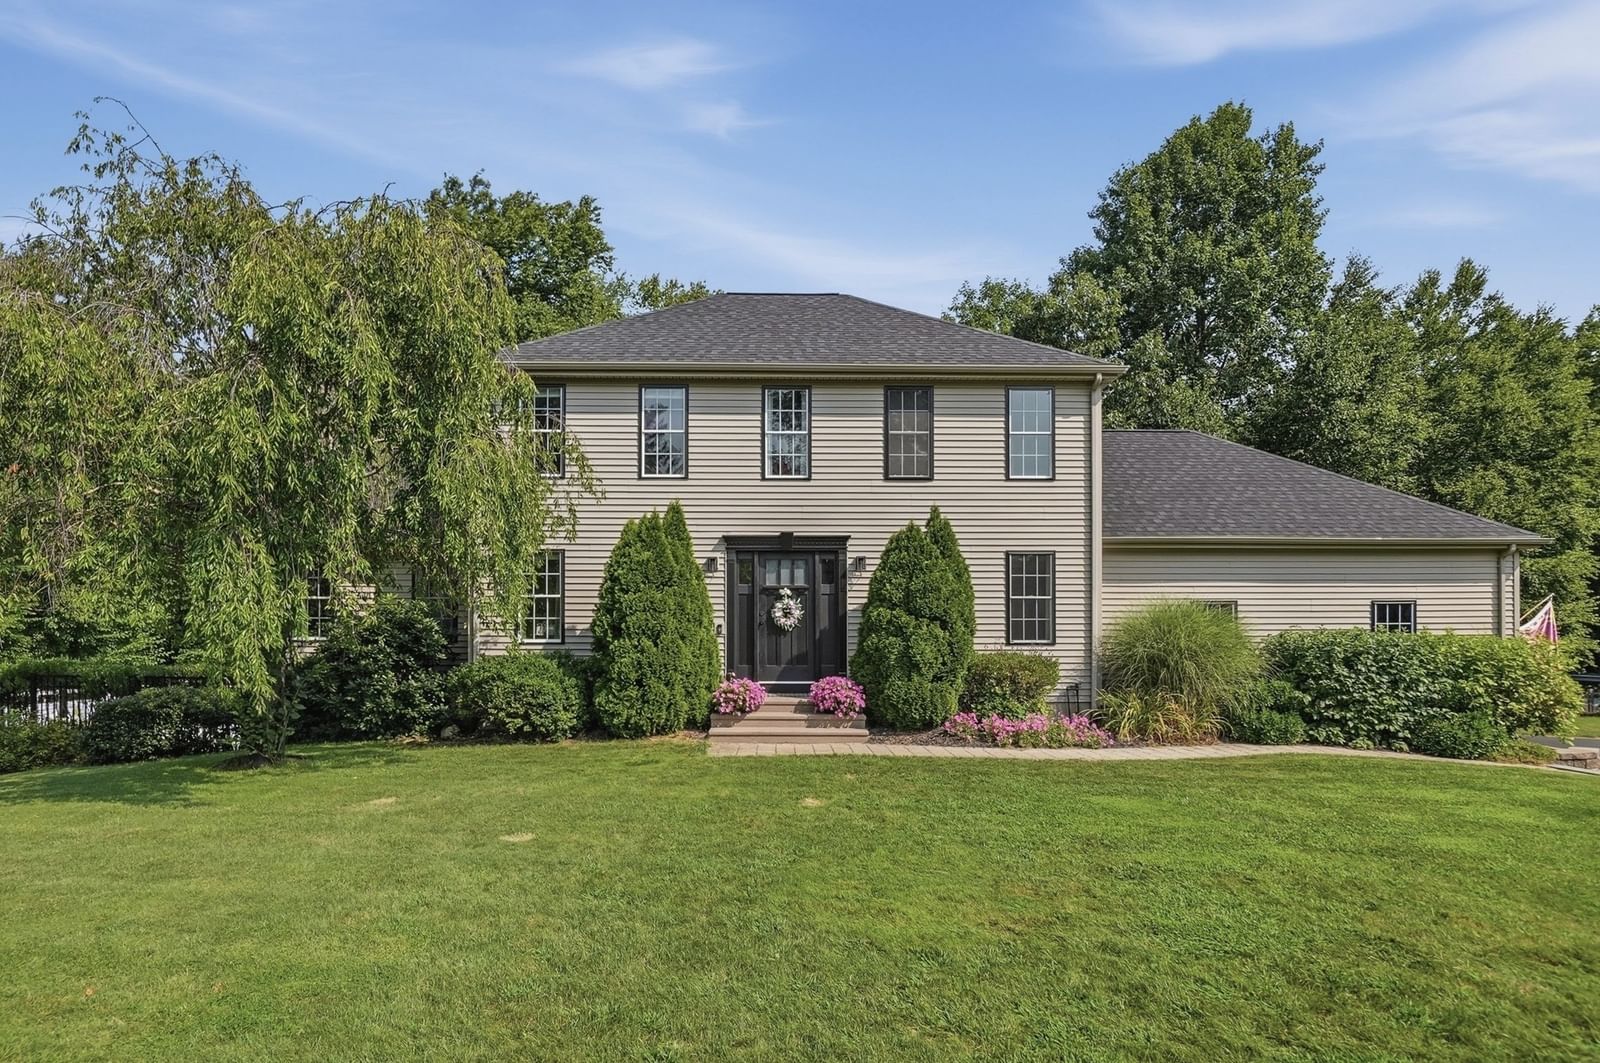
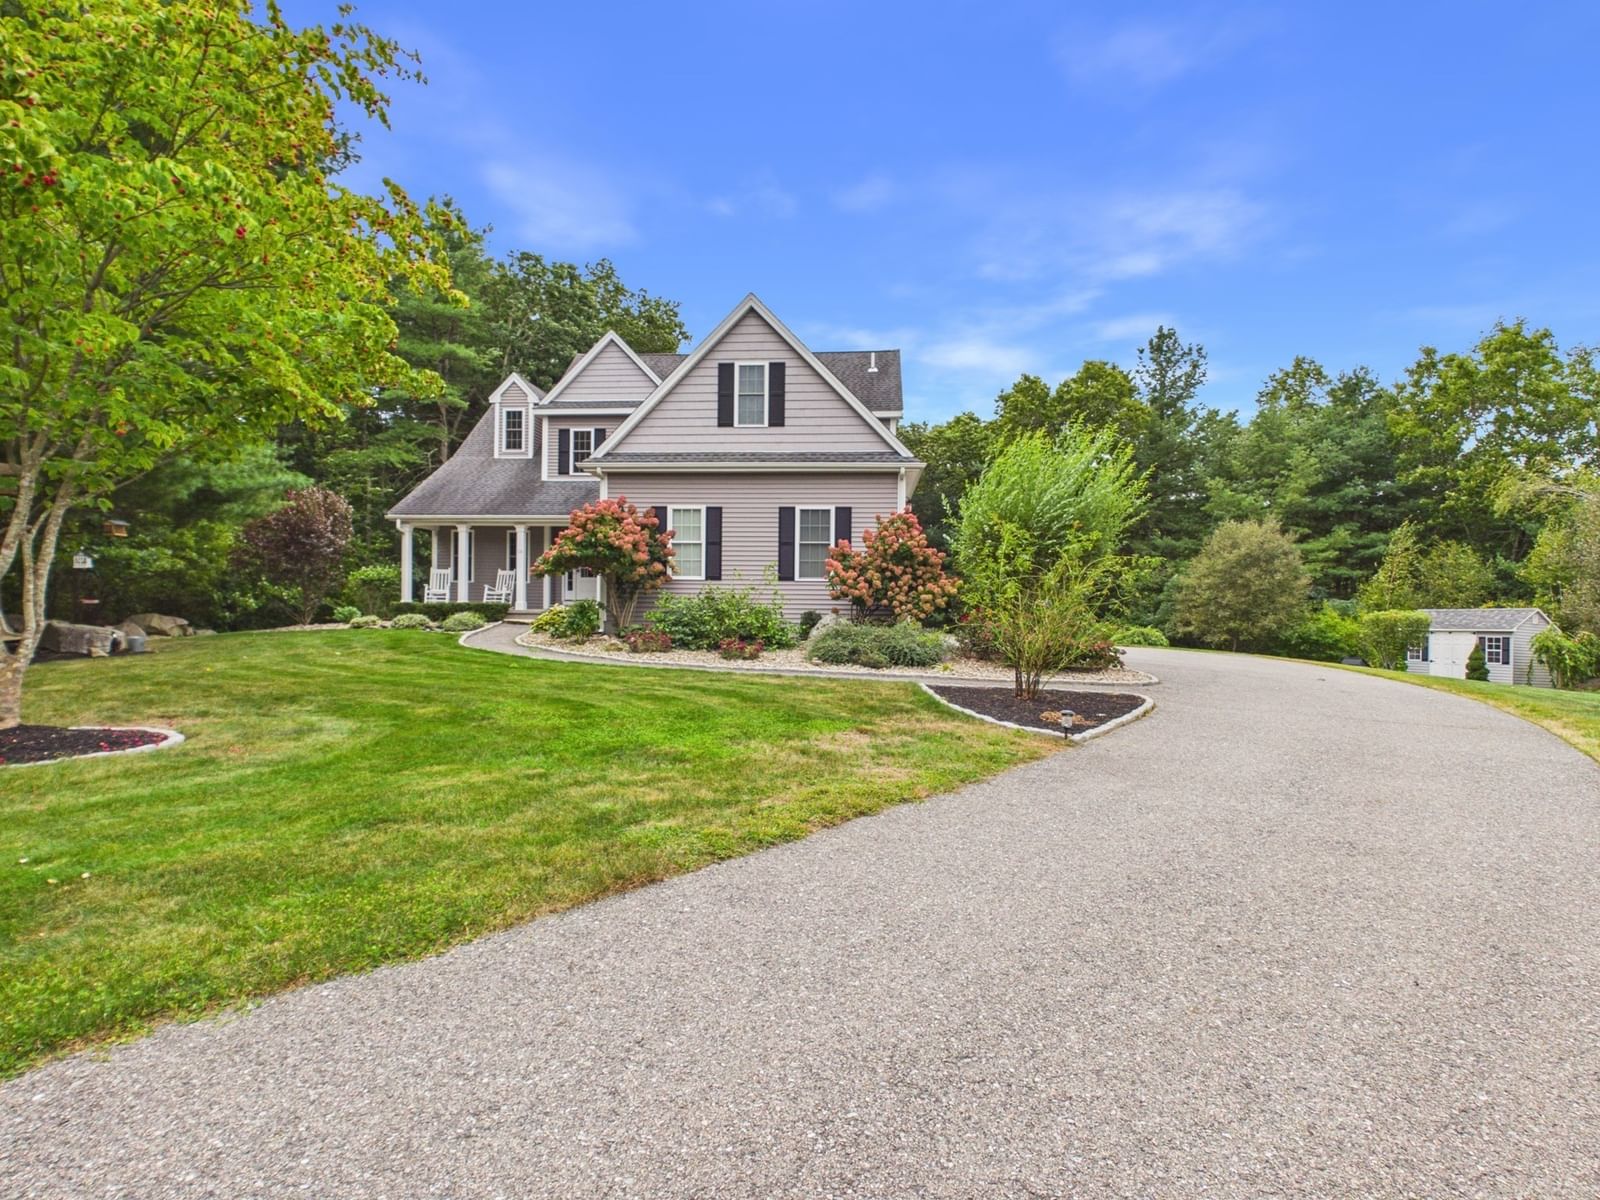
27 Charles Ave Uxbridge — Photo 1 of 42
$765,000
27 Charles Ave, Uxbridge, MA 01569
Uxbridge, MA 01569
Beds
4
Baths
3.5
SqFt
3,844
Style
Single Family
Built
1997
Your chance to live in one of Uxbridge's most sought-after neighborhoods... Charles Ave! This spacious colonial boasts over 3,800 sqft of living area on a sweet 1.13 acre corner lot! Enter through the front door into your grand entryway. Turn right and you enter into your home office w/French doors. Turn left into your spacious dining room w/hardwoods. Continue through your dining room into your HUGE living room w/hardwood floors, vaulted ceilings, skylights and wood-burning fireplace. This open space also flows into your updated eat-in kitchen w/quartz countertops (2026) and new SS appliances (2026). Continue down the hall to your 23' x 24' family room! So many options for this space... use it as a huge family room or turn it into a multi-generational living space (possible ADU/in-law) w/separate entrance. A half bath and separate laundry room round out the1st floor. The 2nd floor primary suite is also 23' x 24' (above the huge family room) and boasts vaulted ceilings, walk-in closet and spacious full bath w/double vanity & walk-in shower. Enjoy 3 other good-size bedrooms (2 w/vaulted ceilings) and two more full baths with tub/shower and closets. The lower-level has two finished rooms perfect for crafts, playroom, workout room or a 2nd home office. Outside you'll fall in love with your spacious and flat backyard! Explore options for an in-ground pool and loads of other activities along with your large back deck. Your new home also has a horseshoe driveway in the front yard while having a large traditional driveway & 2-car garage off of Wilson Dr. Let's talk upgrades! Enjoy the benefits of very productive solar panels (owned w/assumable loan) with a Generac Power Cell which not only gives you backup if you ever lose power, but it also acts as electrical storage for usage before ever calling for power from the grid! With the rising costs of electricity these days from Nat Grid... you'll LOVE these monthly energy savings! The architectural singled roof and solar panels were installed in 2023! Bring your visions and explore all the options this spacious corner-lot home offers on Uxbridge's prestigious Charles Ave! Book your private showing rigth away!
Key facts
It was listed on September 29, 2026. The annual property taxes are $9,435 (2025 tax year). It sits on a 1.13-acre (49,223 sq ft) lot.
Open Houses
Market Value Analysis
* Analysis is based on 23 actively listed and recently sold comparable properties strictly within Uxbridge, MA.
Property Details
Financials
Parking
Interior Specifications
Climate & Utilities
Building & Exterior
Property & Lot
Amenities & Appliances
Water Heater • Tankless Water Heater • Range • Dishwasher • Microwave • Refrigerator
Geography
Floorplan Breakdown
Structural Layout
Living Room
Lvl FirstSkylight, Vaulted Ceiling(s), Flooring - Hardwood
Dining Room
Lvl FirstFlooring - Hardwood
Kitchen
Lvl FirstFlooring - Stone/Ceramic Tile, Dining Area, Countertops - Stone/Granite/Solid, Recessed Lighting, Slider, Stainless Steel Appliances
Office
Lvl FirstFlooring - Hardwood, French Doors
Family Room
Lvl FirstWood / Coal / Pellet Stove, Flooring - Laminate, Recessed Lighting
Primary Bedroom
Lvl SecondCeiling Fan(s), Vaulted Ceiling(s), Walk-In Closet(s), Flooring - Wall to Wall Carpet, Recessed Lighting
Bedroom 2
Lvl SecondBedroom 3
Lvl SecondCeiling Fan(s), Vaulted Ceiling(s), Closet, Flooring - Wall to Wall Carpet
Bedroom 4
Lvl SecondCloset, Flooring - Wall to Wall Carpet
Bathroom 1
Lvl SecondBathroom - Full, Bathroom - With Shower Stall, Flooring - Stone/Ceramic Tile, Double Vanity
Bathroom 2
Lvl SecondBathroom - Full, Bathroom - With Tub & Shower, Closet, Flooring - Stone/Ceramic Tile
Bathroom 3
Lvl SecondBathroom - Full, Bathroom - With Tub & Shower, Closet, Flooring - Stone/Ceramic Tile
Property History
$765,000
Sep 29, 2026
MLS® 73584046
$775,000
Sep 24, 2026
MLS® 73534726
$775,000
Jun 11, 2026
MLS® 73534726
Questions about this home
When was 27 Charles Ave, Uxbridge listed?
27 Charles Ave, Uxbridge was listed on September 29, 2026.
Has the price of 27 Charles Ave, Uxbridge changed?
The price hasn't changed since it was listed at $765,000.
What are the property taxes for 27 Charles Ave, Uxbridge?
The annual property taxes for 27 Charles Ave, Uxbridge are $9,435 (2025 tax year).
How big is the lot at 27 Charles Ave, Uxbridge?
27 Charles Ave, Uxbridge sits on a 1.13-acre (49,223 sq ft) lot.
What is the status of 27 Charles Ave, Uxbridge?
27 Charles Ave, Uxbridge is actively listed for sale.
Population
14,304
U.S. Census Bureau, ACS 2024 5-Year Estimates (B01003)
Median Household Income
$124K
U.S. Census Bureau, ACS 2024 5-Year Estimates (B19013)
Renter-Occupied Homes
20.5%
U.S. Census Bureau, ACS 2024 5-Year Estimates (B25003)
New Construction Permits — Worcester County
1,805 housing units permitted in the last 12 months (+1% vs the prior 12 months) — 1,007 in 5+ unit buildings
U.S. Census Bureau, Building Permits Survey (through Jul '26)
ADU Potential
Massachusetts allows one accessory dwelling unit by right in single-family zoning districts statewide (M.G.L. c. 40A §3; 760 CMR 71.00, effective Feb 2025). Estimated maximum ADU size for this property: 900 sq ft (the lesser of 900 sq ft or half the 3,844 sq ft principal dwelling). Lot size: 49,223 sq ft.
Based on listing data, which indicates the property type — not the zoning district. Local dimensional, septic (Title 5), and historic-district requirements still apply. Not legal advice — verify with the municipality.
Listing Agent: Chris Whitten
Listing Office: Premeer Real Estate Inc.
MLS® Number: 73584046