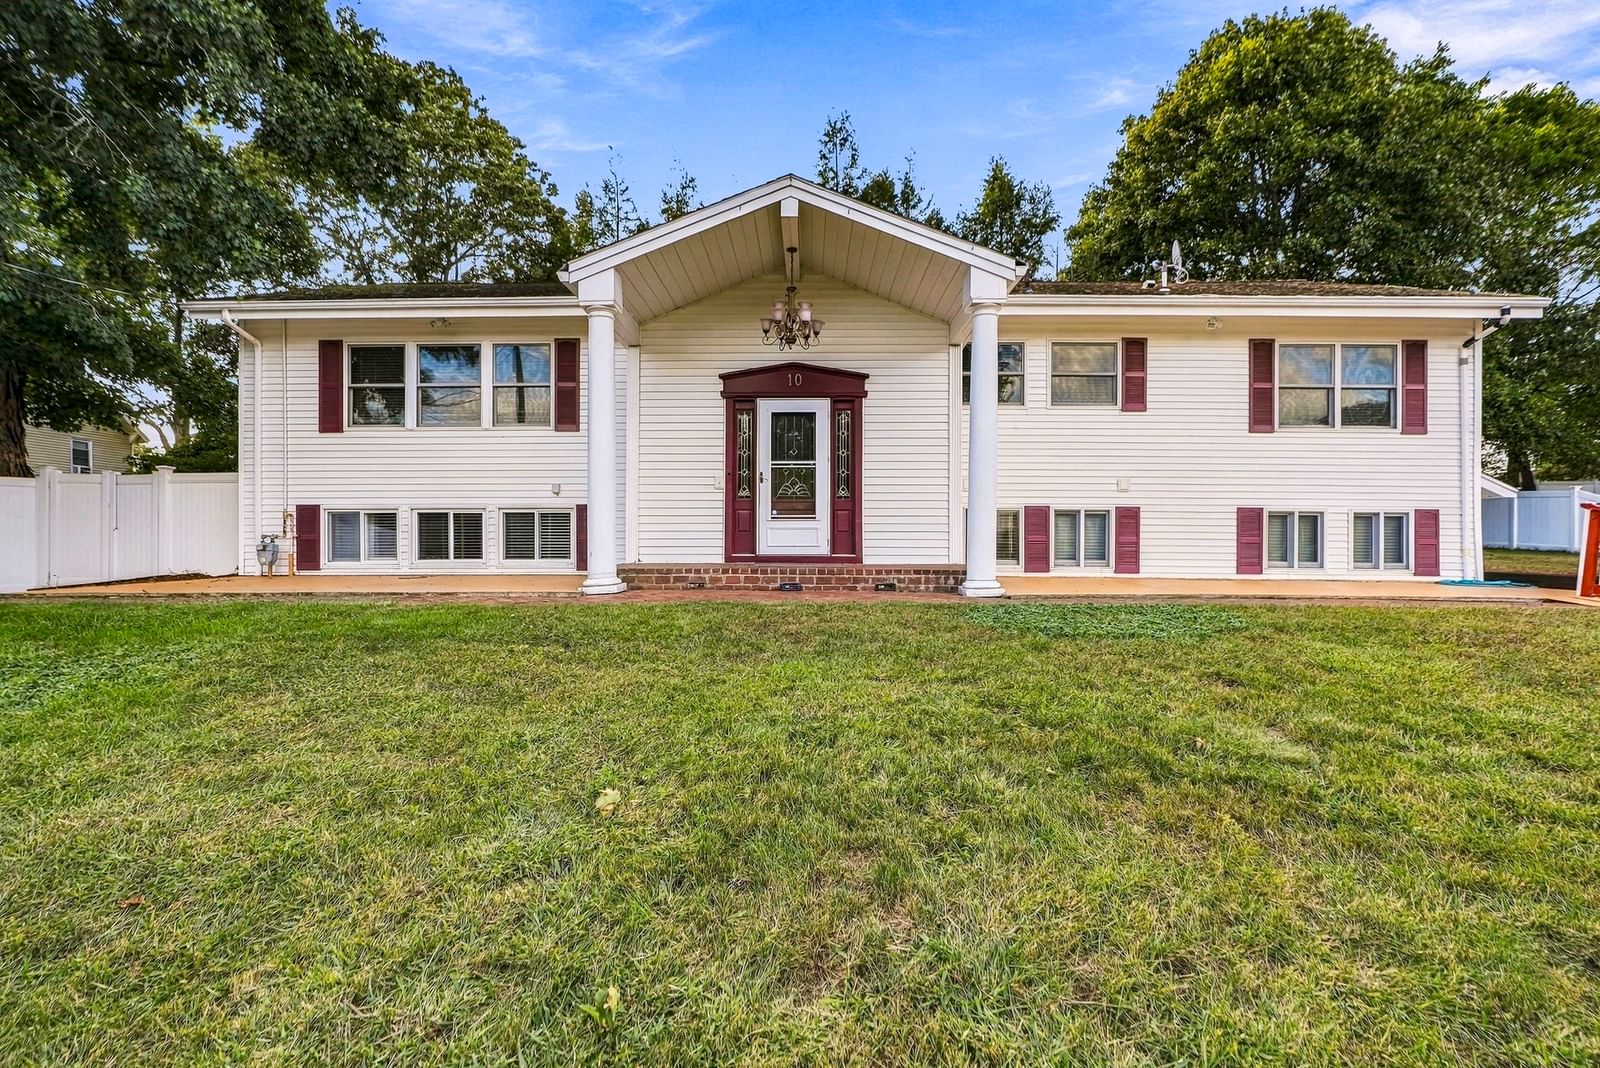
29 Bennett Street Hudson — Photo 1 of 37
Recent Drop: $54,000
$995,999
29 Bennett Street, Hudson, MA 01749
Hudson, MA 01749
Beds
6
Baths
3.5
SqFt
3,340
Style
Single Family
Built
1906
?? PRICED UNDER RECENT APPRAISAL VALUE! Move in with instant equity. Sellers have priced it aggressively for a quick sale. Buy with total peace of mind knowing you are getting a certified deal and a seamless bank financing process from day one! Fall in love with this beautifully renovated 1906 estate that perfectly blends historic charm with modern living! Complete with a classic farmer’s porch, this home has been completely updated from the studs up in 2019 with all-new plumbing, updated electrical, and central air conditioning. Spanning approximately 3,340 square feet of gross living space, the property boasts 6 bedrooms and 3.5 bathrooms. The layout is designed for maximum convenience, featuring a dedicated second-floor laundry room situated right where the bedrooms are, plus a private third-floor master suite with a walk-in closet and full bathroom. Step outside to enjoy two backyard decks, a large driveway that fits up to 8 cars, and a two-car garage with its own private fitness studio. Best of all, the property includes an income-producing guest house above the garage—a bright, open-concept 2-bedroom apartment with a full bath, laundry, and a private deck.
Key facts
It was listed on July 8, 2026. The price has come down from an original $1,080,000 to $995,999 across 2 changes, most recently on September 26, 2026. The annual property taxes are $8,520 (2025 tax year). It sits on a 0.38-acre (16,553 sq ft) lot.
Immersive Experience
Open Houses
Market Value Analysis
* Analysis is based on 21 actively listed and recently sold comparable properties strictly within Hudson, MA.
Property Details
Financials
Parking
Interior Specifications
Climate & Utilities
Building & Exterior
Property & Lot
Amenities & Appliances
Range • Dishwasher • Disposal • Microwave • Refrigerator • Freezer • Washer • Dryer • ENERGY STAR Qualified Dryer • ENERGY STAR Qualified Dishwasher • ENERGY STAR Qualified Washer • Range Hood • Plumbed For Ice Maker
Geography
Floorplan Breakdown
Structural Layout
Living Room
Lvl FirstDining Room
Lvl FirstKitchen
Lvl FirstFamily Room
Lvl FirstPrimary Bedroom
Lvl ThirdBedroom 2
Lvl SecondBedroom 3
Lvl SecondBedroom 4
Lvl SecondBathroom 1
Lvl FirstBathroom 2
Lvl SecondBathroom 3
Lvl ThirdProperty History
$995,999
Was $1,049,999
Sep 27, 2026
MLS® 73546310
$1,049,999
Was $1,080,000
Aug 22, 2026
MLS® 73546310
$1,080,000
Jul 8, 2026
MLS® 73546310
Questions about this home
When was 29 Bennett Street, Hudson listed?
29 Bennett Street, Hudson was listed on July 8, 2026.
Has the price of 29 Bennett Street, Hudson changed?
The price has come down from an original $1,080,000 to $995,999 across 2 changes, most recently on September 26, 2026.
What are the property taxes for 29 Bennett Street, Hudson?
The annual property taxes for 29 Bennett Street, Hudson are $8,520 (2025 tax year).
How big is the lot at 29 Bennett Street, Hudson?
29 Bennett Street, Hudson sits on a 0.38-acre (16,553 sq ft) lot.
What is the status of 29 Bennett Street, Hudson?
29 Bennett Street, Hudson is actively listed for sale.
Population
20,077
U.S. Census Bureau, ACS 2024 5-Year Estimates (B01003)
Median Household Income
$103K
U.S. Census Bureau, ACS 2024 5-Year Estimates (B19013)
Renter-Occupied Homes
26.9%
U.S. Census Bureau, ACS 2024 5-Year Estimates (B25003)
New Construction Permits — Middlesex County
2,698 housing units permitted in the last 12 months (+3% vs the prior 12 months) — 1,713 in 5+ unit buildings
U.S. Census Bureau, Building Permits Survey (through Jul '26)
ADU Potential
Massachusetts allows one accessory dwelling unit by right in single-family zoning districts statewide (M.G.L. c. 40A §3; 760 CMR 71.00, effective Feb 2025). Estimated maximum ADU size for this property: 900 sq ft (the lesser of 900 sq ft or half the 3,340 sq ft principal dwelling). Lot size: 16,553 sq ft.
Based on listing data, which indicates the property type — not the zoning district. Local dimensional, septic (Title 5), and historic-district requirements still apply. Not legal advice — verify with the municipality.
Listing Agent: Tracy Resendes
Listing Office: Partners Realty Group
MLS® Number: 73546310