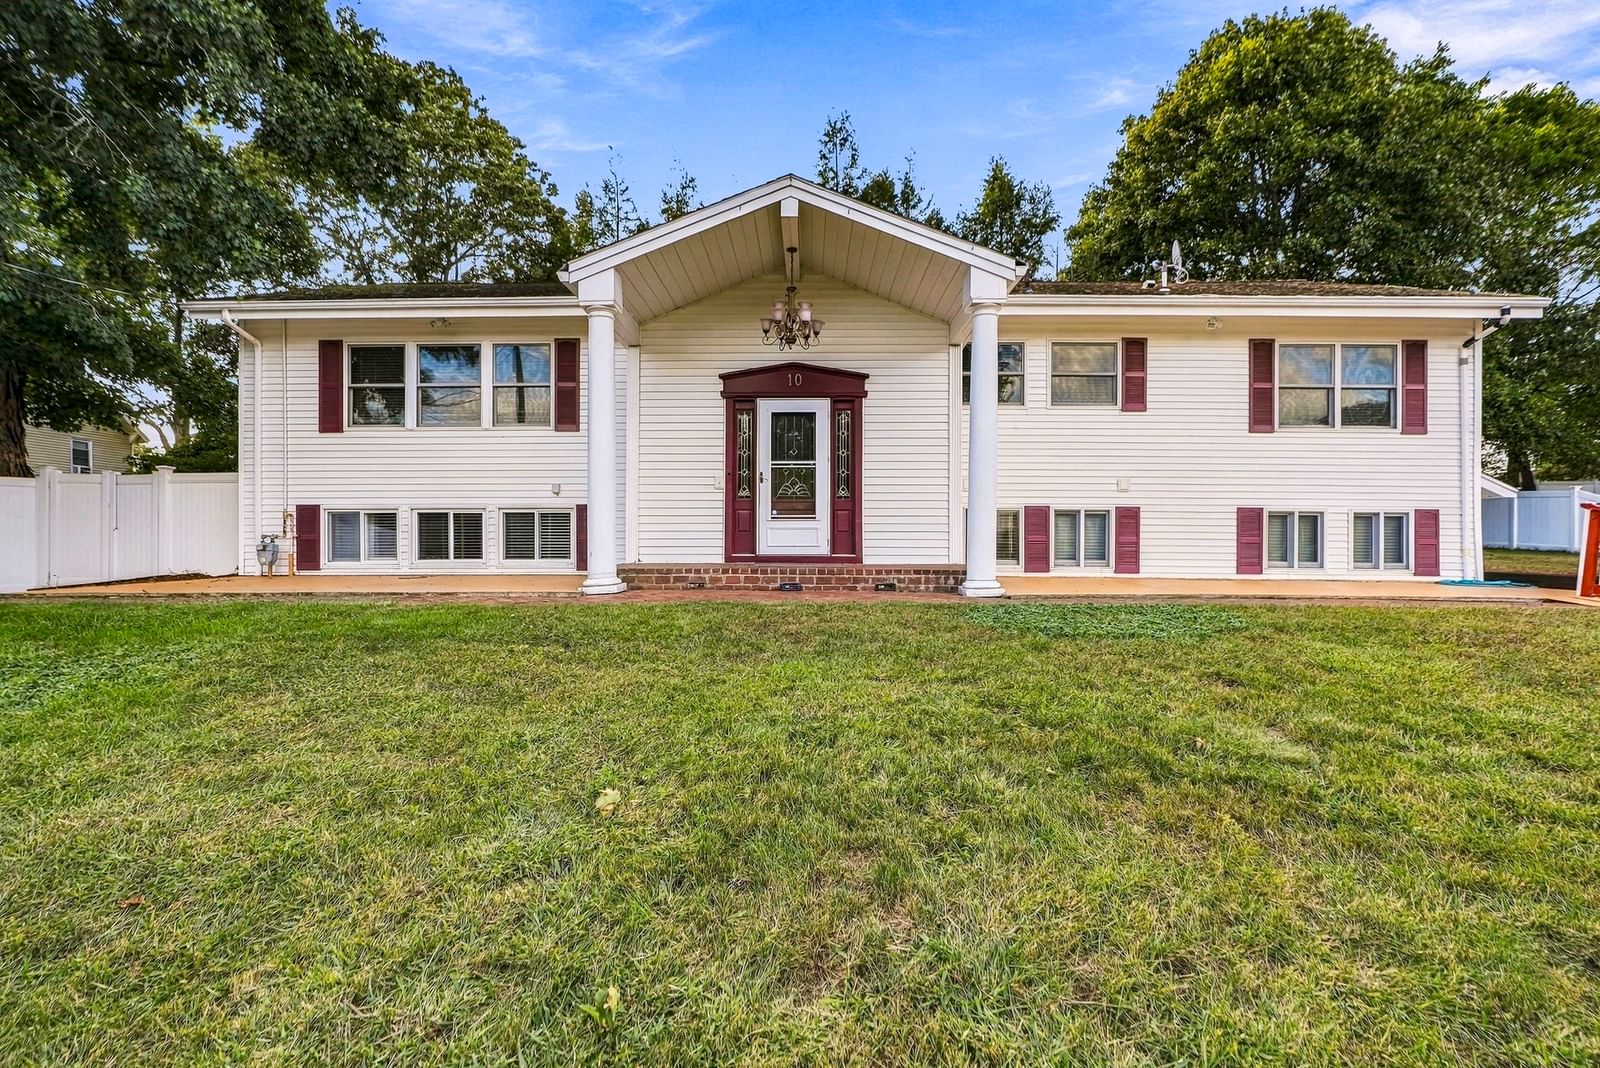
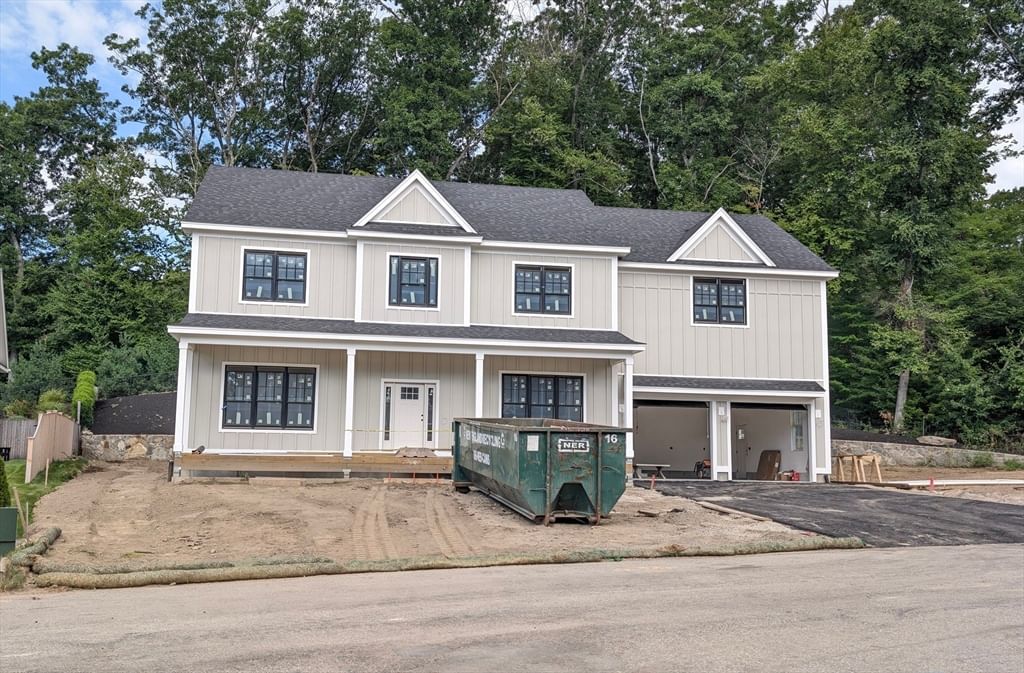
786 Main St Hudson — Photo 1 of 41
Recent Drop: $50,000
$1,449,900
786 Main St, Hudson, MA 01749
Hudson, MA 01749
Beds
5
Baths
5.5
SqFt
5,761
Style
Single Family
Built
2025
Ever-changing lake views, exceptional craftsmanship, and timeless architectural details define this brand-new custom-built home on Lake Boon. Offering four impressive levels of thoughtfully designed living space, this 5-bedroom, 5-bath home features 10-foot ceilings, rich hardwood flooring, custom millwork, and a stunning gourmet kitchen with luxury appliances designed for everyday living yet destined to become everyone's favorite place to gather for the holidays. Expansive living spaces, along with the finished third floor and walkout lower level, each with a full bath, offer endless possibilities for guests, work, recreation, or multigenerational living. Located near the Stow/Sudbury lines, enjoy kayaking, fishing, and peaceful moments right from your backyard, just minutes from downtown Hudson's acclaimed restaurants, shopping, and the Assabet River Rail Trail.
Key facts
It was listed on June 4, 2026. The price has come down from an original $1,579,900 to $1,449,900 across 2 changes, most recently on August 18, 2026. It sits on a 1.04-acre (45,200 sq ft) lot.
Market Value Analysis
* Analysis is based on 22 actively listed and recently sold comparable properties strictly within Hudson, MA.
Property Details
Financials
Parking
Interior Specifications
Climate & Utilities
Building & Exterior
Property & Lot
Amenities & Appliances
Range • Dishwasher • Microwave • Refrigerator • Wine Refrigerator • Range Hood
Neighborhood
Shopping • Walk/Jog Trails • Golf • Medical Facility • Conservation Area • Highway Access
Geography
Floorplan Breakdown
Structural Layout
Living Room
Lvl FirstDining Room
Lvl FirstKitchen
Lvl FirstOffice
Lvl FirstFamily Room
Lvl ThirdPrimary Bedroom
Lvl SecondBedroom 2
Lvl SecondBedroom 3
Lvl SecondBedroom 4
Lvl SecondBathroom 1
Lvl FirstBathroom 2
Lvl SecondBathroom 3
Lvl SecondProperty History
$1,449,900
Was $1,499,900
Aug 18, 2026
MLS® 73530553
$1,499,900
Was $1,579,900
Jun 12, 2026
MLS® 73530553
$1,579,900
Jun 4, 2026
MLS® 73530553
$1,599,900
Jun 2, 2026
MLS® 73403706
$1,599,900
Jul 13, 2025
MLS® 73403706
Questions about this home
When was 786 Main St, Hudson listed?
786 Main St, Hudson was listed on June 4, 2026.
Has the price of 786 Main St, Hudson changed?
The price has come down from an original $1,579,900 to $1,449,900 across 2 changes, most recently on August 18, 2026.
How big is the lot at 786 Main St, Hudson?
786 Main St, Hudson sits on a 1.04-acre (45,200 sq ft) lot.
What is the status of 786 Main St, Hudson?
786 Main St, Hudson is actively listed for sale.
Population
20,077
U.S. Census Bureau, ACS 2024 5-Year Estimates (B01003)
Median Household Income
$103K
U.S. Census Bureau, ACS 2024 5-Year Estimates (B19013)
Renter-Occupied Homes
26.9%
U.S. Census Bureau, ACS 2024 5-Year Estimates (B25003)
New Construction Permits — Middlesex County
2,698 housing units permitted in the last 12 months (+3% vs the prior 12 months) — 1,713 in 5+ unit buildings
U.S. Census Bureau, Building Permits Survey (through Jul '26)
ADU Potential
Massachusetts allows one accessory dwelling unit by right in single-family zoning districts statewide (M.G.L. c. 40A §3; 760 CMR 71.00, effective Feb 2025). Estimated maximum ADU size for this property: 900 sq ft (the lesser of 900 sq ft or half the 5,761 sq ft principal dwelling). Lot size: 45,200 sq ft.
Based on listing data, which indicates the property type — not the zoning district. Local dimensional, septic (Title 5), and historic-district requirements still apply. Not legal advice — verify with the municipality.
Listing Agent: Richard Freeman
Listing Office: Keller Williams Realty North Central
MLS® Number: 73530553