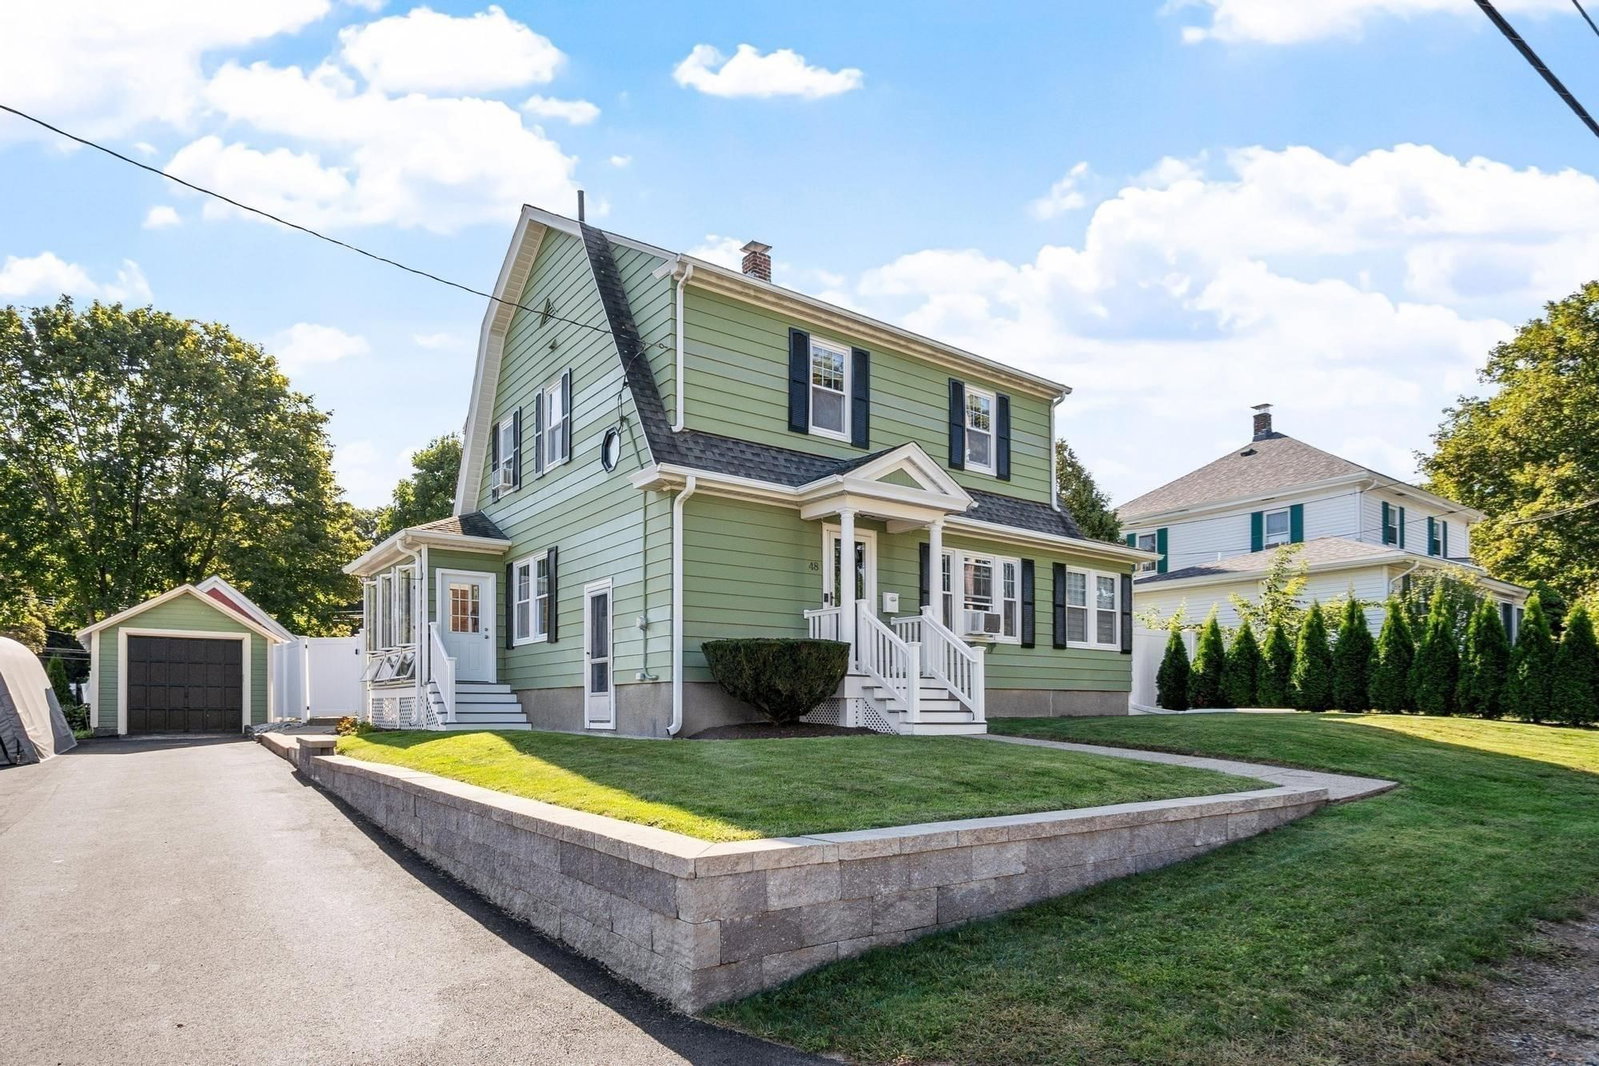
10 Dean Street Hudson — Photo 1 of 25
Recent Drop: $30,001
$929,999
10 Dean Street, Hudson, MA 01749
Hudson, MA 01749
Beds
3
Baths
3
SqFt
2,803
Style
Single Family
Built
1986
This home features a spectacular open floor plan with cathedral ceilings designed for modern living. A beautifully integrated kitchen flows into the dining room, formal living room anchored by a warm fireplace, and spacious family room, creating an inviting atmosphere filled with natural light. Refinished hardwood floors throughout the main level, 3 beds with the master having its own bath. Lower level is designed for daily relaxation and entertaining. You will find a flexible room perfect for a 4th bedroom, home office, or vibrant playroom, right next to a newly renovated, spa-like bathroom complete with a custom shower. Glass doors guide you directly into a sunroom made for hosting gatherings. From there, slide open the doors to step onto your relaxing outdoor patio with cozy couches and a warm fireplace which flows beautifully into a backyard oasis featuring an inground pool, a fully equipped outdoor kitchen and convenient pool shed. Oversized 2 car garage with cabinetry for storage
Key facts
It was listed on July 8, 2026. The price has come down from an original $990,000 to $929,999 across 2 changes, most recently on September 29, 2026. The annual property taxes are $10,588 (2026 tax year). It sits on a 0.38-acre (16,553 sq ft) lot.
Immersive Experience
Open Houses
Market Value Analysis
* Analysis is based on 23 actively listed and recently sold comparable properties strictly within Hudson, MA.
Property Details
Financials
Parking
Interior Specifications
Climate & Utilities
Building & Exterior
Property & Lot
Amenities & Appliances
Gas Water Heater • Range • Disposal • Microwave • Refrigerator • Freezer • Washer • Dryer • ENERGY STAR Qualified Refrigerator • ENERGY STAR Qualified Dishwasher • Plumbed For Ice Maker
Geography
Floorplan Breakdown
Structural Layout
Living Room
Lvl FirstDining Room
Lvl FirstKitchen
Lvl FirstFamily Room
Lvl FirstPrimary Bedroom
Lvl FirstBedroom 2
Lvl FirstBedroom 3
Lvl FirstProperty History
$929,999
Was $960,000
Sep 29, 2026
MLS® 73546307
$960,000
Was $990,000
Aug 22, 2026
MLS® 73546307
$990,000
Jul 8, 2026
MLS® 73546307
Questions about this home
When was 10 Dean Street, Hudson listed?
10 Dean Street, Hudson was listed on July 8, 2026.
Has the price of 10 Dean Street, Hudson changed?
The price has come down from an original $990,000 to $929,999 across 2 changes, most recently on September 29, 2026.
What are the property taxes for 10 Dean Street, Hudson?
The annual property taxes for 10 Dean Street, Hudson are $10,588 (2026 tax year).
How big is the lot at 10 Dean Street, Hudson?
10 Dean Street, Hudson sits on a 0.38-acre (16,553 sq ft) lot.
What is the status of 10 Dean Street, Hudson?
10 Dean Street, Hudson is actively listed for sale.
Population
20,077
U.S. Census Bureau, ACS 2024 5-Year Estimates (B01003)
Median Household Income
$103K
U.S. Census Bureau, ACS 2024 5-Year Estimates (B19013)
Renter-Occupied Homes
26.9%
U.S. Census Bureau, ACS 2024 5-Year Estimates (B25003)
New Construction Permits — Middlesex County
2,698 housing units permitted in the last 12 months (+3% vs the prior 12 months) — 1,713 in 5+ unit buildings
U.S. Census Bureau, Building Permits Survey (through Jul '26)
ADU Potential
Massachusetts allows one accessory dwelling unit by right in single-family zoning districts statewide (M.G.L. c. 40A §3; 760 CMR 71.00, effective Feb 2025). Estimated maximum ADU size for this property: 900 sq ft (the lesser of 900 sq ft or half the 2,803 sq ft principal dwelling). Lot size: 16,553 sq ft.
Based on listing data, which indicates the property type — not the zoning district. Local dimensional, septic (Title 5), and historic-district requirements still apply. Not legal advice — verify with the municipality.
Listing Agent: Tracy Resendes
Listing Office: Partners Realty Group
MLS® Number: 73546307