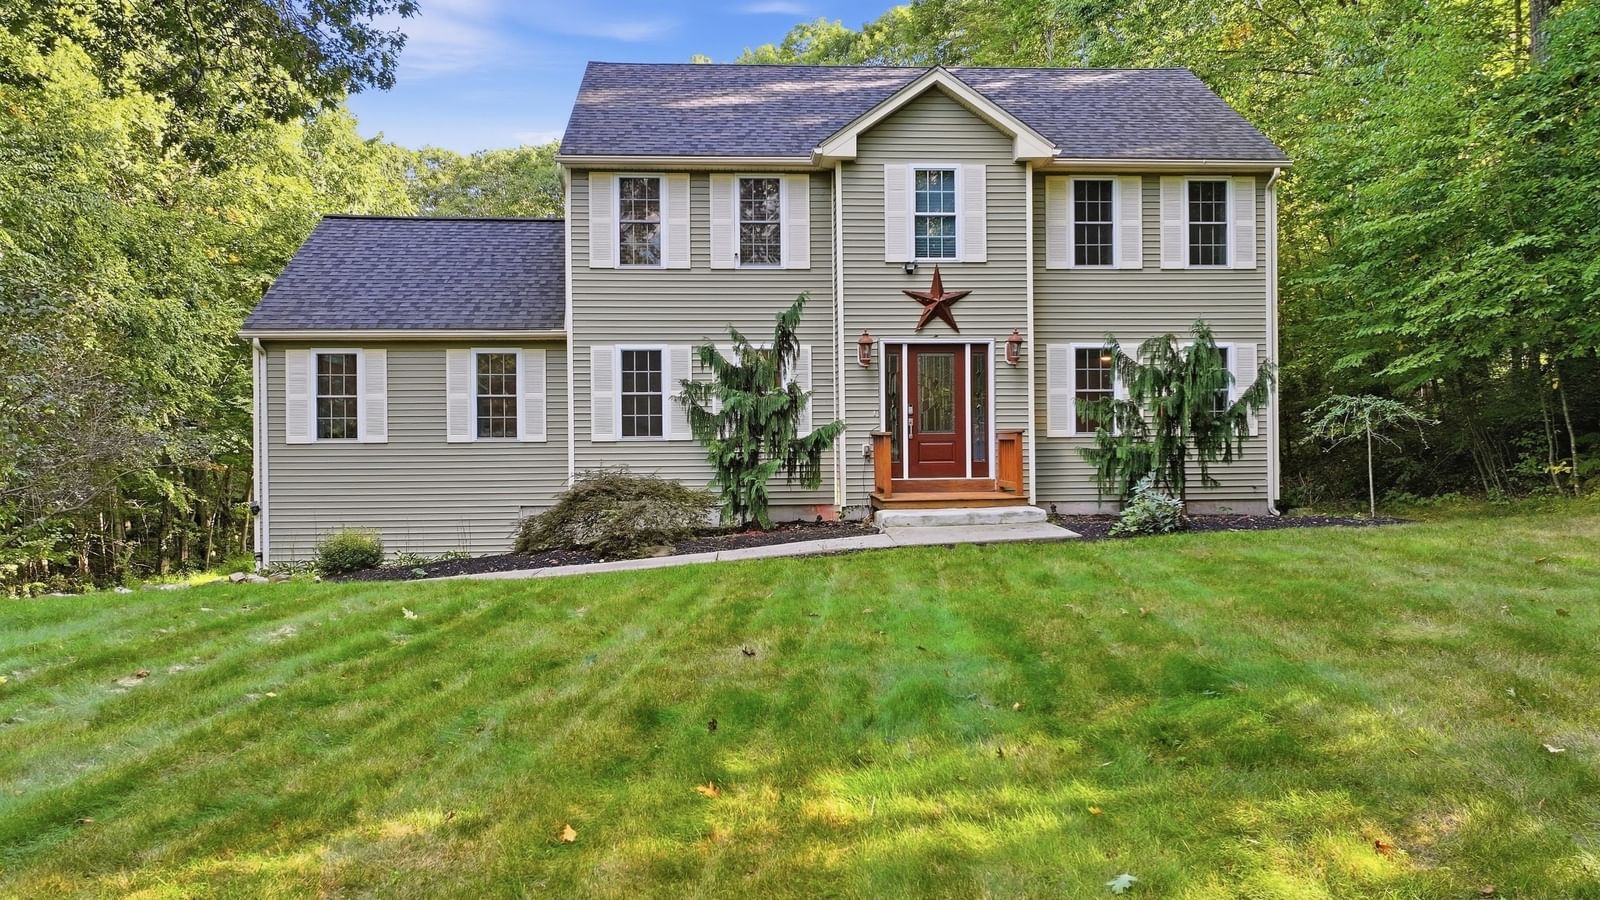
26 Sunset Dr Douglas — Photo 1 of 41
$549,900
26 Sunset Dr, Douglas, MA 01516
Douglas, MA 01516
Beds
3
Baths
2.5
SqFt
1,917
Style
Single Family
Built
1997
**OFFER ACCEPTED OPEN HOUSES CANCELLED.** Welcome to 26 Sunset Drive, perfectly situated at the end of a cul-de-sac while still just minutes from the heart of Douglas! Step inside to find a flexible bonus room ideal for a home office, workout space, playroom, or whatever fits your lifestyle. The inviting living room features cathedral ceilings, beautiful hickory wood flooring, and a wood-burning fireplace made for cozy fall and winter evenings at home. The primary suite offers a spacious oversized closet, bamboo floors, and a spa-like remodeled bathroom with heated floors, while two additional bedrooms provide plenty of space for family and/or guests. The bonus 3-season room is the perfect place to sip your morning coffee and unwind while overlooking your 1.73 acres. Outside, the in-ground pool is already waiting; bring your ideas and transform the backyard into your own private pool oasis in time for next summer, with sunny afternoons, BBQs, and evenings spent with friends. Best of all, you’re just minutes from the center of town, where you can grab a coffee at the local café, enjoy dinner out, visit the spa, or experience community favorites like Douglas Oktoberfest; the perfect combination of cozy living, outdoor fun, and small-town charm!
Key facts
It was listed on September 28, 2026. The annual property taxes are $7,055 (2026 tax year). It sits on a 1.73-acre (75,185 sq ft) lot.
Open Houses
No longer available to tour
Market Value Analysis
* Analysis is based on 24 actively listed and recently sold comparable properties strictly within Douglas, MA.
Property Details
Financials
Parking
Interior Specifications
Climate & Utilities
Building & Exterior
Property & Lot
Amenities & Appliances
Water Heater • Range • Dishwasher • Microwave • Refrigerator • Washer • Dryer
Neighborhood
Shopping • Walk/Jog Trails • Bike Path • Conservation Area • Highway Access • House of Worship
Geography
Floorplan Breakdown
Structural Layout
Living Room
Lvl Main,FirstCathedral Ceiling(s), Ceiling Fan(s), Flooring - Hardwood, Cable Hookup
Dining Room
Lvl Main,FirstFlooring - Hardwood, Lighting - Overhead
Kitchen
Lvl Main,FirstBathroom - Half, Closet, Flooring - Laminate, Dining Area, Pantry, Breakfast Bar / Nook, Deck - Exterior, Recessed Lighting, Slider, Stainless Steel Appliances, Lighting - Overhead
Office
Lvl FirstFlooring - Wood
Primary Bedroom
Lvl SecondBathroom - Full, Ceiling Fan(s), Walk-In Closet(s), Flooring - Hardwood
Bedroom 2
Lvl SecondBedroom 3
Lvl SecondCeiling Fan(s), Closet, Flooring - Hardwood
Bathroom 1
Lvl FirstBathroom - Half, Flooring - Vinyl, Dryer Hookup - Electric, Washer Hookup
Bathroom 2
Lvl SecondBathroom - Full, Bathroom - Tiled With Shower Stall, Bathroom - Tiled With Tub, Flooring - Stone/Ceramic Tile
Bathroom 3
Lvl SecondBathroom - Full, Bathroom - Tiled With Tub & Shower
Questions about this home
When was 26 Sunset Dr, Douglas listed?
26 Sunset Dr, Douglas was listed on September 28, 2026.
Has the price of 26 Sunset Dr, Douglas changed?
The price hasn't changed since it was listed at $549,900.
What are the property taxes for 26 Sunset Dr, Douglas?
The annual property taxes for 26 Sunset Dr, Douglas are $7,055 (2026 tax year).
How big is the lot at 26 Sunset Dr, Douglas?
26 Sunset Dr, Douglas sits on a 1.73-acre (75,185 sq ft) lot.
What is the status of 26 Sunset Dr, Douglas?
26 Sunset Dr, Douglas is under contract, and the MLS still lists it as active.
Population
9,376
U.S. Census Bureau, ACS 2024 5-Year Estimates (B01003)
Median Household Income
$153K
U.S. Census Bureau, ACS 2024 5-Year Estimates (B19013)
Renter-Occupied Homes
15.5%
U.S. Census Bureau, ACS 2024 5-Year Estimates (B25003)
New Construction Permits — Worcester County
1,805 housing units permitted in the last 12 months (+1% vs the prior 12 months) — 1,007 in 5+ unit buildings
U.S. Census Bureau, Building Permits Survey (through Jul '26)
ADU Potential
Massachusetts allows one accessory dwelling unit by right in single-family zoning districts statewide (M.G.L. c. 40A §3; 760 CMR 71.00, effective Feb 2025). Estimated maximum ADU size for this property: 900 sq ft (the lesser of 900 sq ft or half the 1,917 sq ft principal dwelling). Lot size: 75,185 sq ft.
Based on listing data, which indicates the property type — not the zoning district. Local dimensional, septic (Title 5), and historic-district requirements still apply. Not legal advice — verify with the municipality.
Listing Agent: Melissa Hadley
Listing Office: Premeer Real Estate Inc.
MLS® Number: 73583478
Open Houses
No longer available to tour