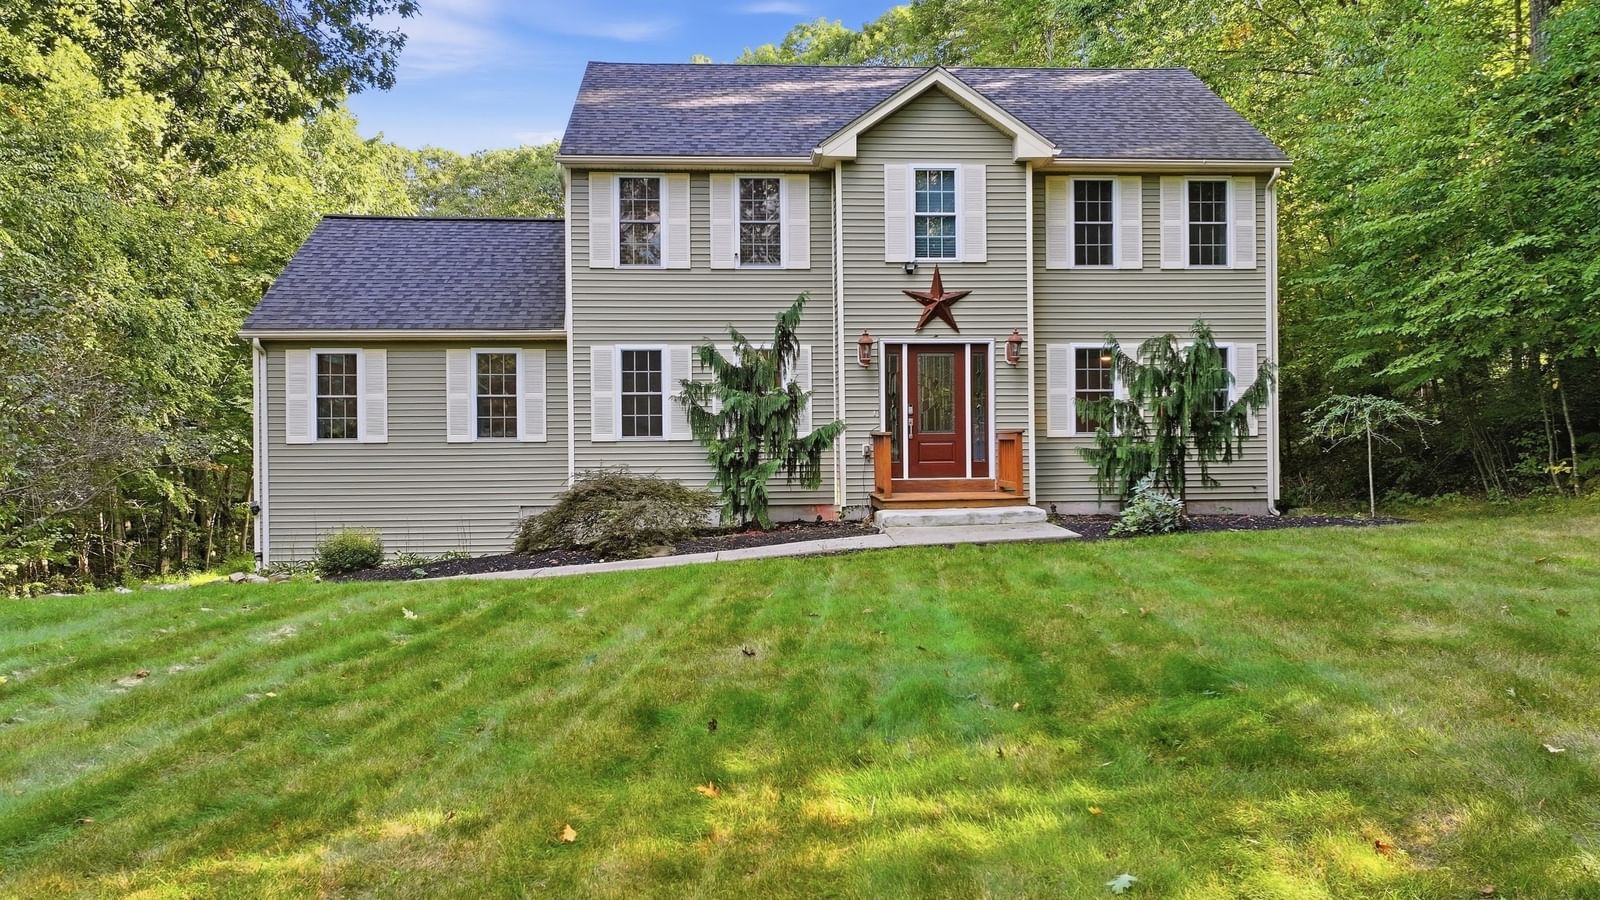
18 Lakeshore Drive Douglas — Photo 1 of 42
Recent Drop: $10,000
$739,000
18 Lakeshore Drive, Douglas, MA 01516
Douglas, MA 01516
Beds
3
Baths
2.5
SqFt
2,840
Style
Single Family
Built
2026
** BUYER COULD NOT PERFORM ** LOST FINANCING** Presenting this turnkey, newly-built home perfectly situated on the Sutton/Douglas line. Thoughtfully designed, it features 3 bedrooms, 2.5 baths plus a versatile bonus room. First-floor primary ensuite offers a spacious walk-in closet you can only dream of. You'll love the open-concept design w/ vaulted ceilings, recessed lighting, & kitchen/living room combination. An abundance of bright, natural light fills the entire space. Quartz countertops & stylish upgrades throughout plus an efficient 2-zoned HVAC system. Convenient first floor laundry too. Second-floor sitting area is perfect for watching the game or designing your home office. Bring your ideas! Set on a private, serene 2.25 acre lot surrounded by nature, this home offers the perfect blend of peaceful living & modern comfort. Take in the breathtaking sunrise & seasonal views of Lake Manchaug, relax on your front porch or on your backyard deck facing the peaceful wooded landscape. This is the last home available in this neighborhood of newer homes. Douglas State Forest is nearby for you nature enthusiasts. Conveniently located to major routes 146, 20, Mass Pike, 290, & RI border. You deserve a fresh start in a beautiful BRAND NEW house! Welcome Home!
Key facts
It was listed on April 2, 2026. The price has come down from an original $839,000 to $739,000 across 7 changes, most recently on August 3, 2026. The annual property taxes are $1,666 (2025 tax year). It sits on a 2.25-acre (98,010 sq ft) lot.
Market Value Analysis
* Analysis is based on 24 actively listed and recently sold comparable properties strictly within Douglas, MA.
Property Details
Financials
Parking
Interior Specifications
Climate & Utilities
Building & Exterior
Property & Lot
Amenities & Appliances
Range • Dishwasher • Microwave • Refrigerator
Neighborhood
Public Transportation • Shopping • Park • Walk/Jog Trails • Bike Path • Conservation Area
Geography
Floorplan Breakdown
Structural Layout
Living Room
Lvl Main,FirstCathedral Ceiling(s), Vaulted Ceiling(s), Flooring - Hardwood, Recessed Lighting, Lighting - Overhead
Kitchen
Lvl Main,FirstCathedral Ceiling(s), Vaulted Ceiling(s), Flooring - Hardwood, Flooring - Wood, Countertops - Stone/Granite/Solid, Countertops - Upgraded, Kitchen Island, Breakfast Bar / Nook, Cabinets - Upgraded, Stainless Steel Appliances, Lighting - Pendant, Lighting - Overhead
Primary Bedroom
Lvl Main,FirstCeiling Fan(s), Closet - Linen, Walk-In Closet(s), Closet, Flooring - Hardwood, Flooring - Wood
Bedroom 2
Lvl SecondBedroom 3
Lvl SecondCeiling Fan(s), Closet, Closet/Cabinets - Custom Built, Flooring - Wall to Wall Carpet, Lighting - Overhead
Bathroom 1
Lvl Main,FirstBathroom - Full, Bathroom - Double Vanity/Sink, Bathroom - Tiled With Shower Stall, Flooring - Stone/Ceramic Tile, Countertops - Stone/Granite/Solid, Countertops - Upgraded
Bathroom 2
Lvl Main,FirstBathroom - Half, Flooring - Stone/Ceramic Tile, Countertops - Stone/Granite/Solid, Countertops - Upgraded, Lighting - Sconce
Bathroom 3
Lvl SecondBathroom - Full, Bathroom - With Tub & Shower, Flooring - Stone/Ceramic Tile, Countertops - Stone/Granite/Solid, Countertops - Upgraded
Property History
$739,000
Was $749,000
Aug 3, 2026
MLS® 73495514
$749,000
Was $769,000
Jul 17, 2026
MLS® 73495514
$769,000
Was $784,000
Jun 24, 2026
MLS® 73495514
$784,000
Was $799,000
Jun 4, 2026
MLS® 73495514
$799,000
Was $809,000
May 24, 2026
MLS® 73495514
$809,000
Was $829,000
May 16, 2026
MLS® 73495514
$829,000
Was $839,000
Apr 27, 2026
MLS® 73495514
$839,000
Apr 2, 2026
MLS® 73495514
$839,000
Mar 30, 2026
MLS® 73442022
$839,000
Oct 9, 2025
MLS® 73442022
$849,000
Jul 14, 2025
MLS® 73337155
$849,000
Feb 21, 2025
MLS® 73337155
Questions about this home
When was 18 Lakeshore Drive, Douglas listed?
18 Lakeshore Drive, Douglas was listed on April 2, 2026.
Has the price of 18 Lakeshore Drive, Douglas changed?
The price has come down from an original $839,000 to $739,000 across 7 changes, most recently on August 3, 2026.
What are the property taxes for 18 Lakeshore Drive, Douglas?
The annual property taxes for 18 Lakeshore Drive, Douglas are $1,666 (2025 tax year).
How big is the lot at 18 Lakeshore Drive, Douglas?
18 Lakeshore Drive, Douglas sits on a 2.25-acre (98,010 sq ft) lot.
What is the status of 18 Lakeshore Drive, Douglas?
18 Lakeshore Drive, Douglas is actively listed for sale.
Population
9,376
U.S. Census Bureau, ACS 2024 5-Year Estimates (B01003)
Median Household Income
$153K
U.S. Census Bureau, ACS 2024 5-Year Estimates (B19013)
Renter-Occupied Homes
15.5%
U.S. Census Bureau, ACS 2024 5-Year Estimates (B25003)
New Construction Permits — Worcester County
1,805 housing units permitted in the last 12 months (+1% vs the prior 12 months) — 1,007 in 5+ unit buildings
U.S. Census Bureau, Building Permits Survey (through Jul '26)
ADU Potential
Massachusetts allows one accessory dwelling unit by right in single-family zoning districts statewide (M.G.L. c. 40A §3; 760 CMR 71.00, effective Feb 2025). Estimated maximum ADU size for this property: 900 sq ft (the lesser of 900 sq ft or half the 2,840 sq ft principal dwelling). Lot size: 98,010 sq ft.
Based on listing data, which indicates the property type — not the zoning district. Local dimensional, septic (Title 5), and historic-district requirements still apply. Not legal advice — verify with the municipality.
Listing Agent: Patricia Talbot
Listing Office: RE/MAX Vision
MLS® Number: 73495514