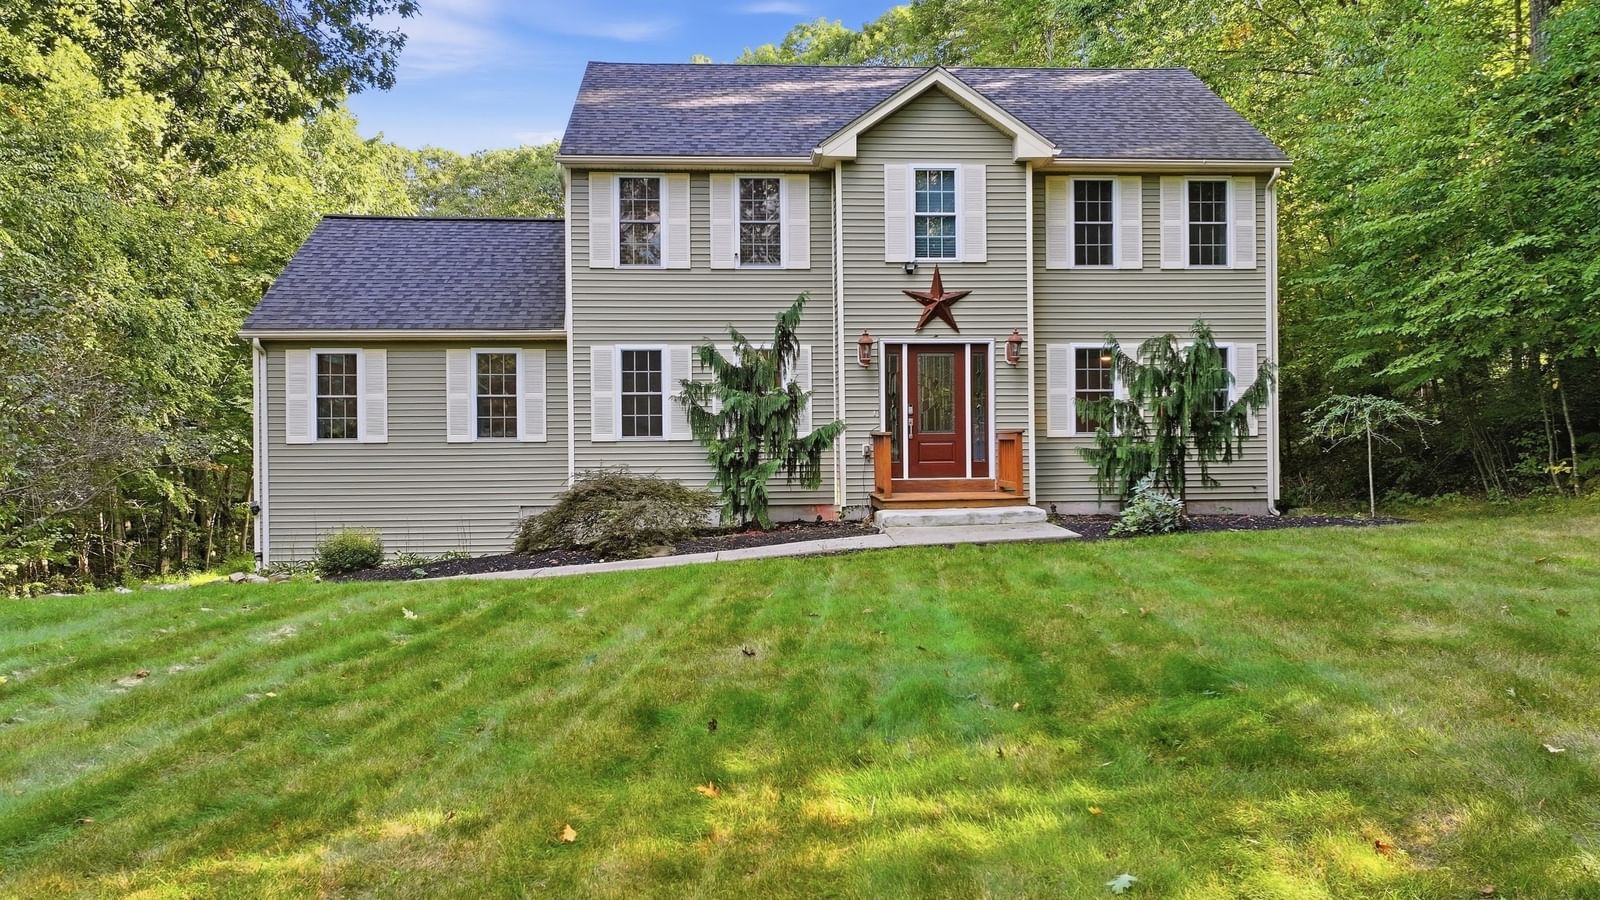
188 Maple St Douglas — Photo 1 of 42
Recent Drop: $10,500
$624,500
188 Maple St, Douglas, MA 01516
Douglas, MA 01516
Beds
3
Baths
2
SqFt
2,112
Style
Single Family
Built
1983
Sellers say make us an offer! This one is a must see! This inviting 3-bedroom, 2-full-bath Colonial has it all—set on a private 3+ acre lot. The updated kitchen (2024) features a Sub-Zero refrigerator, gas stove, stainless dishwasher, Wood-Mode cabinetry, and granite countertops. Enjoy the oversized island with extensive seating and storage underneath. The dining area adds character with a unique wood cathedral ceiling.The open main level offers a large foyer/mudroom and a huge approx 23x14 living room with a pellet stove. Two generously sized bedrooms and a full bath complete the main level. The primary suite is a standout encompassing the second floor, approximately 25x11, with a walk-in closet, en-suite bath, and a dedicated home office with access to an exterior deck. The lower level includes laundry and a 23x16 game/recreation room with a bar. Additional updates include new flooring and fresh paint throughout (2026), a newer roof & gutters (2021), a water heater (2023), 2025 Samsung washing machine, 2026 D-box replacement. Conveniently located near Rt. 16 & 146 is close to all Douglas has to offer. This one is a must-see. Convenient to the Trunkline Trail!! Horses allowed. Douglas is a right-to-farm town.
Key facts
It was listed on August 13, 2026. The price has come down from an original $645,000 to $624,500 across 2 changes, most recently on October 1, 2026. The annual property taxes are $5,149 (2026 tax year). It sits on a 3.05-acre (132,858 sq ft) lot.
Immersive Experience
Open Houses
Market Value Analysis
* Analysis is based on 24 actively listed and recently sold comparable properties strictly within Douglas, MA.
Property Details
Financials
Parking
Interior Specifications
Climate & Utilities
Building & Exterior
Property & Lot
Amenities & Appliances
Electric Water Heater • ENERGY STAR Qualified Refrigerator • ENERGY STAR Qualified Dryer • ENERGY STAR Qualified Dishwasher • ENERGY STAR Qualified Washer • Range
Neighborhood
Shopping • Park • Walk/Jog Trails • Stable(s) • Golf • Bike Path
Geography
Floorplan Breakdown
Structural Layout
Living Room
Lvl Main,First23.4 x 13.11
Wood / Coal / Pellet Stove, Ceiling Fan(s), Flooring - Laminate, Paints & Finishes - Low VOC, Remodeled
Dining Room
Lvl Main,First10.2 x 14.2
Ceiling Fan(s), Flooring - Laminate, Open Floorplan
Kitchen
Lvl Main,First9.2 x 10.1
Flooring - Laminate, Dining Area, Countertops - Stone/Granite/Solid, Kitchen Island, Cabinets - Upgraded, Open Floorplan, Remodeled, Stainless Steel Appliances, Gas Stove, Lighting - Pendant
Office
Lvl Second10.3 x 7.4
Flooring - Laminate, Deck - Exterior, Exterior Access
Primary Bedroom
Lvl Second25.4 x 11.4
Bathroom - Full, Ceiling Fan(s), Walk-In Closet(s), Flooring - Wall to Wall Carpet, Deck - Exterior, Exterior Access, Recessed Lighting, Closet - Double
Bedroom 2
Lvl Main,First11.8 x 13.11
Bedroom 3
Lvl Main,First11.8 x 13.1
Ceiling Fan(s), Closet, Flooring - Wall to Wall Carpet, Lighting - Overhead
Bathroom 1
Lvl Main,First9.1 x 6.6
Bathroom - Full, Bathroom - With Shower Stall, Flooring - Laminate, Lighting - Overhead
Bathroom 2
Lvl Second9.7 x 7.5
Bathroom - Full, Bathroom - With Tub & Shower, Flooring - Laminate
Property History
$624,500
Was $635,000
Oct 1, 2026
MLS® 73563058
$635,000
Was $645,000
Sep 23, 2026
MLS® 73563058
$645,000
Aug 13, 2026
MLS® 73563058
$114,000
Jul 14, 2011
MLS® 71256913
$114,900
Jul 5, 2011
MLS® 71256913
Questions about this home
When was 188 Maple St, Douglas listed?
188 Maple St, Douglas was listed on August 13, 2026.
Has the price of 188 Maple St, Douglas changed?
The price has come down from an original $645,000 to $624,500 across 2 changes, most recently on October 1, 2026.
What are the property taxes for 188 Maple St, Douglas?
The annual property taxes for 188 Maple St, Douglas are $5,149 (2026 tax year).
How big is the lot at 188 Maple St, Douglas?
188 Maple St, Douglas sits on a 3.05-acre (132,858 sq ft) lot.
What is the status of 188 Maple St, Douglas?
188 Maple St, Douglas is actively listed for sale.
Population
9,376
U.S. Census Bureau, ACS 2024 5-Year Estimates (B01003)
Median Household Income
$153K
U.S. Census Bureau, ACS 2024 5-Year Estimates (B19013)
Renter-Occupied Homes
15.5%
U.S. Census Bureau, ACS 2024 5-Year Estimates (B25003)
New Construction Permits — Worcester County
1,805 housing units permitted in the last 12 months (+1% vs the prior 12 months) — 1,007 in 5+ unit buildings
U.S. Census Bureau, Building Permits Survey (through Jul '26)
ADU Potential
Massachusetts allows one accessory dwelling unit by right in single-family zoning districts statewide (M.G.L. c. 40A §3; 760 CMR 71.00, effective Feb 2025). Estimated maximum ADU size for this property: 900 sq ft (the lesser of 900 sq ft or half the 2,112 sq ft principal dwelling). Lot size: 132,858 sq ft.
Based on listing data, which indicates the property type — not the zoning district. Local dimensional, septic (Title 5), and historic-district requirements still apply. Not legal advice — verify with the municipality.
Listing Agent: Laura Hebb
Listing Office: ERA Key Realty Services
MLS® Number: 73563058