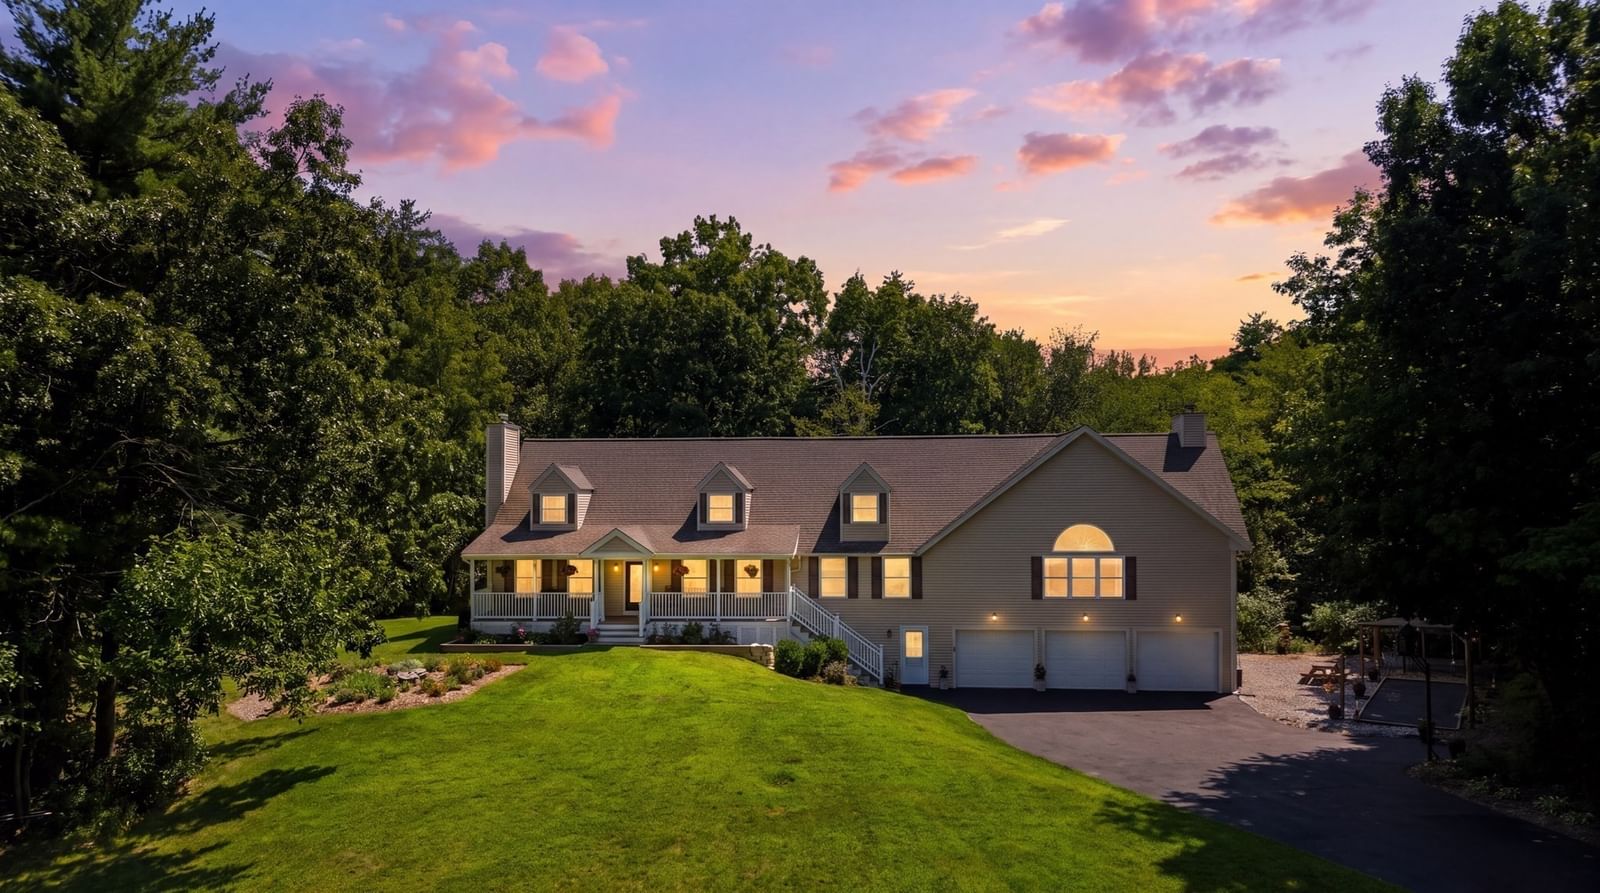
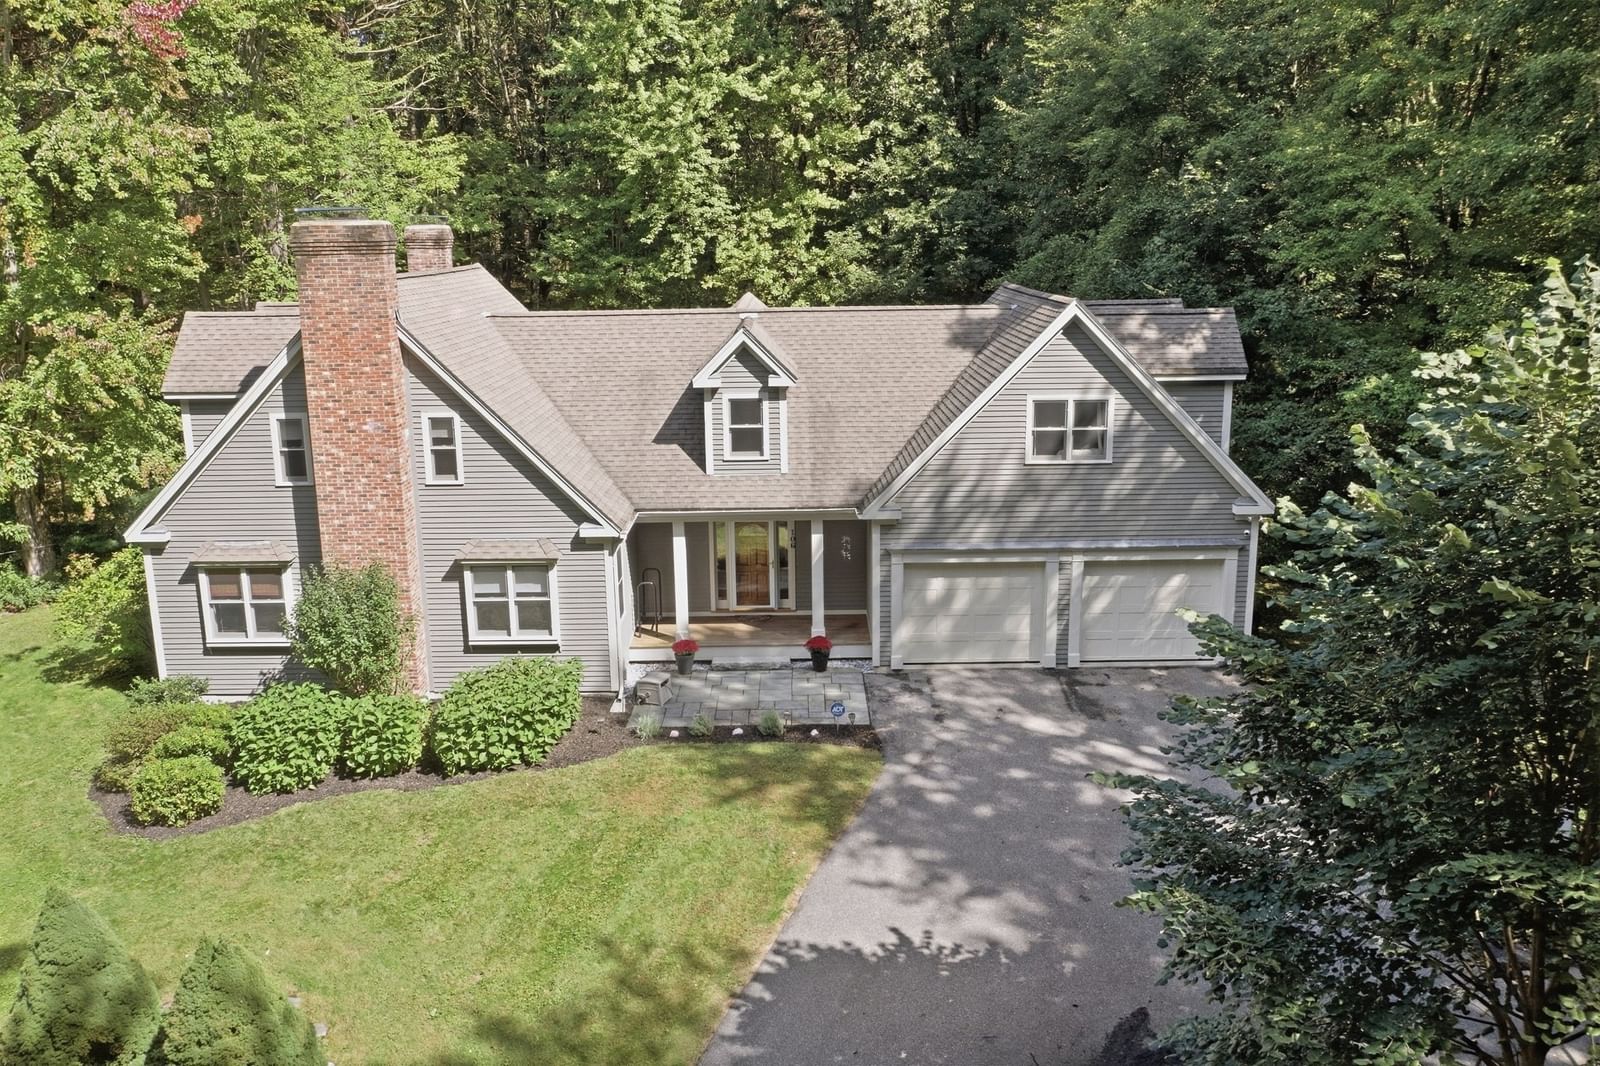
26 Corn Road Bolton — Photo 1 of 40
Recent Drop: $85,000
$1,350,000
26 Corn Road, Bolton, MA 01740
Bolton, MA 01740
Beds
4
Baths
3.5
SqFt
5,183
Style
Single Family
Built
2004
Beyond the stately stone entrance, a winding drive reveals one of Bolton's most thoughtfully crafted private estates—a residence where timeless New England architecture, exceptional craftsmanship, and extraordinary natural beauty exist in perfect harmony. Privately sited on 6.53 acres surrounded by mature woodlands, curated gardens, tranquil water features, and conservation trails, this custom-built Craftsman Colonial offers over 5,100 square feet of impeccably designed living space. Designed as a forever home, every detail reflects an uncompromising commitment to quality. Rich architectural millwork, soaring ceilings, three fireplaces, and walls of windows create warm, inviting interiors filled with natural light. The elegant living room showcases a hand-applied silver-leaf-conferred ceiling, while the chef's kitchen is appointed with custom maple and cherry cabinetry, a 48" Wolf gas range with dual ovens, griddle and indoor grill, a 48" Sub-Zero refrigerator, ideal for everyday living and entertaining. The luxurious primary suite offers a private retreat, while the finished walk-out lower level provides exceptional flexibility with a lounge, media room, fitness space, guest accommodations, and direct access to the beautifully landscaped grounds. Outdoors, bluestone patios and walkways, a mahogany deck, mature gardens, and an extensive irrigation system create an idyllic setting for enjoying every season. Built with longevity and efficiency in mind, the home features an Energy Kinetics high-efficiency boiler, three-zone central air with five comfort zones, whole-home audio, central vacuum, smart home lighting, automatic standby generator, oversized three-car garage, Andersen windows, copper gutters, and a Rhino Shield exterior coating with transferable warranty. Perhaps the home's greatest luxury is its remarkable level of stewardship. Custom designed in collaboration with the original owners and meticulously maintained for more than two decades, every finish, system, and detail has been thoughtfully preserved through proactive care. From the pristine condition of the cabinetry and flooring to the mechanical systems, the pride of ownership is immediately evident. A truly exceptional offering where timeless design, enduring craftsmanship, and unmatched privacy come together to create one of Bolton's finest residences.
Key facts
It was listed on May 13, 2026. The price has come down from an original $1,550,000 to $1,350,000 across 3 changes, most recently on September 22, 2026. The annual property taxes are $21,099 (2025 tax year). It sits on a 6.53-acre (284,446 sq ft) lot.
Immersive Experience
No longer available to tour
Market Value Analysis
* Analysis is based on 22 actively listed and recently sold comparable properties strictly within Bolton, MA.
Property Details
Financials
Parking
Interior Specifications
Climate & Utilities
Building & Exterior
Property & Lot
Amenities & Appliances
Water Heater • Range • Dishwasher • Microwave • Indoor Grill • Refrigerator • Freezer • Washer • Dryer • Vacuum System • Range Hood • Plumbed For Ice Maker
Neighborhood
Shopping • Pool • Tennis Court(s) • Park • Walk/Jog Trails • Stable(s)
Geography
Floorplan Breakdown
Structural Layout
Living Room
Lvl Main,First13.833333333 x 14.166666666
Coffered Ceiling(s), Closet/Cabinets - Custom Built, Flooring - Hardwood, French Doors, Recessed Lighting, Archway, Crown Molding, Decorative Molding
Dining Room
Lvl Main,First12.416666666 x 11.666666666
Flooring - Hardwood, Lighting - Pendant, Crown Molding, Tray Ceiling(s)
Kitchen
Lvl Main,First17.75 x 17.583333333
Flooring - Stone/Ceramic Tile, Balcony / Deck, Pantry, Countertops - Stone/Granite/Solid, Kitchen Island, Cabinets - Upgraded, Exterior Access, Recessed Lighting, Stainless Steel Appliances, Gas Stove, Lighting - Pendant
Office
Lvl Main15.166666666 x 14
Flooring - Hardwood, French Doors, Recessed Lighting
Family Room
Lvl Main,First22.583333333 x 14
Closet/Cabinets - Custom Built, Flooring - Hardwood, Recessed Lighting
Primary Bedroom
Lvl Second18 x 20.5
Walk-In Closet(s), Closet, Closet/Cabinets - Custom Built, Flooring - Hardwood, Dressing Room, Recessed Lighting, Vestibule, Pocket Door, Window Seat
Bedroom 2
Lvl Second15.25 x 14.166666666
Bedroom 3
Lvl Second13.5 x 14.333333333
Flooring - Hardwood
Bedroom 4
Lvl Basement20 x 140
French Doors, Exterior Access
Bathroom 1
Lvl First5.333333333 x 8
Bathroom - Half, Flooring - Stone/Ceramic Tile
Bathroom 2
Lvl Second15.166666666 x 6.833333333
Bathroom - Full, Bathroom - With Shower Stall, Bathroom - With Tub, Closet - Linen, Flooring - Stone/Ceramic Tile, Countertops - Stone/Granite/Solid, Cabinets - Upgraded, Recessed Lighting, Soaking Tub
Bathroom 3
Lvl Second6.583333333 x 14.333333333
Bathroom - 3/4, Bathroom - Double Vanity/Sink, Bathroom - Tiled With Shower Stall, Closet - Linen, Flooring - Stone/Ceramic Tile, Countertops - Stone/Granite/Solid, Double Vanity, Recessed Lighting
Property History
$1,350,000
Was $1,435,000
Sep 22, 2026
MLS® 73518033
$1,435,000
Was $1,485,000
Aug 17, 2026
MLS® 73518033
$1,485,000
Was $1,550,000
Jun 12, 2026
MLS® 73518033
$1,550,000
May 13, 2026
MLS® 73518033
Questions about this home
When was 26 Corn Road, Bolton listed?
26 Corn Road, Bolton was listed on May 13, 2026.
Has the price of 26 Corn Road, Bolton changed?
The price has come down from an original $1,550,000 to $1,350,000 across 3 changes, most recently on September 22, 2026.
What are the property taxes for 26 Corn Road, Bolton?
The annual property taxes for 26 Corn Road, Bolton are $21,099 (2025 tax year).
How big is the lot at 26 Corn Road, Bolton?
26 Corn Road, Bolton sits on a 6.53-acre (284,446 sq ft) lot.
What is the status of 26 Corn Road, Bolton?
26 Corn Road, Bolton is under contract, and the MLS still lists it as active.
Population
5,737
U.S. Census Bureau, ACS 2024 5-Year Estimates (B01003)
Median Household Income
$205K
U.S. Census Bureau, ACS 2024 5-Year Estimates (B19013)
Renter-Occupied Homes
5.3%
U.S. Census Bureau, ACS 2024 5-Year Estimates (B25003)
New Construction Permits — Worcester County
1,805 housing units permitted in the last 12 months (+1% vs the prior 12 months) — 1,007 in 5+ unit buildings
U.S. Census Bureau, Building Permits Survey (through Jul '26)
ADU Potential
Massachusetts allows one accessory dwelling unit by right in single-family zoning districts statewide (M.G.L. c. 40A §3; 760 CMR 71.00, effective Feb 2025). Estimated maximum ADU size for this property: 900 sq ft (the lesser of 900 sq ft or half the 5,183 sq ft principal dwelling). Lot size: 284,446 sq ft.
Based on listing data, which indicates the property type — not the zoning district. Local dimensional, septic (Title 5), and historic-district requirements still apply. Not legal advice — verify with the municipality.
Listing Agent: Suzanne Dutkewych
Listing Office: Hazel & Company
MLS® Number: 73518033
No longer available to tour