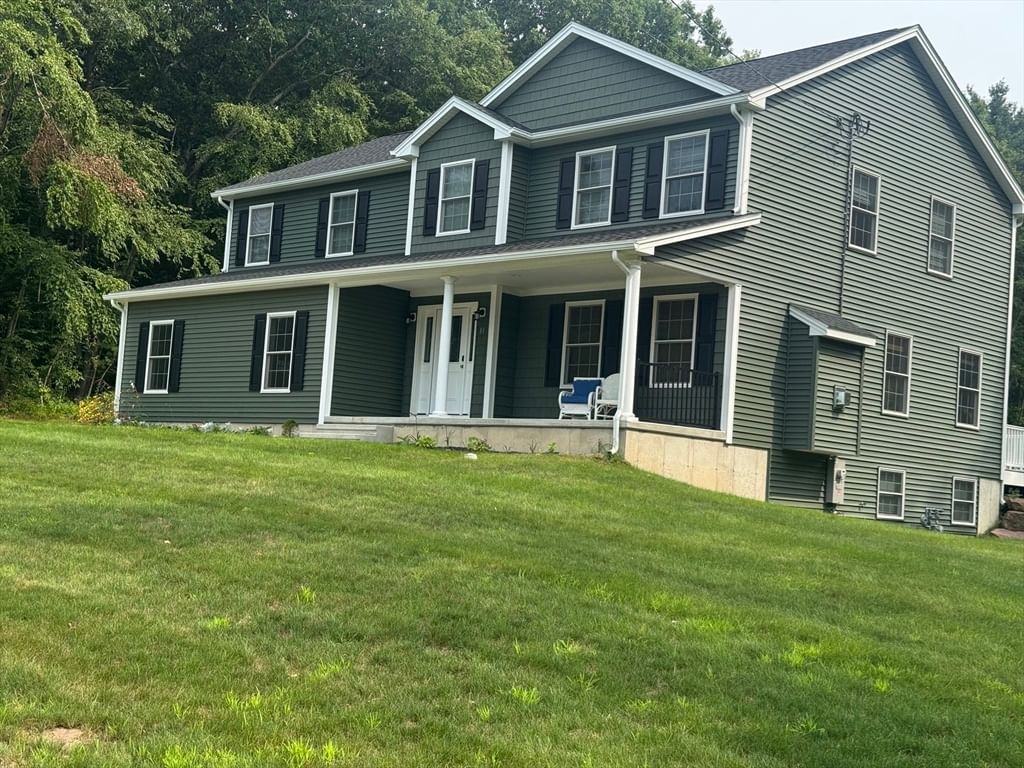
2 Highview Circle Wilbraham — Photo 1 of 42
$765,000
2 Highview Circle, Wilbraham, MA 01095
Wilbraham, MA 01095
Beds
4
Baths
4.5
SqFt
4,065
Style
Single Family
Built
2002
Want the neighborhood setting without giving up your sense of privacy? Tucked into one of Wilbraham’s impressive residential areas, this distinctive home feels quietly set apart while offering remarkable versatility inside. Multigenerational/ In- Law living, main-level living, work-from-home space and an apartment-style walkout lower level are all part of the story. A dramatic living room with soaring ceilings, skylights, fireplace and gallery-style presence sets the tone, while the kitchen and breakfast area offer generous space for everyday living and entertaining. A dedicated office makes working from home easy, and the first-floor primary suite features a private bath, oversized walk-in closets and nearby laundry. Upstairs, two bedrooms share an interconnecting full bath while a third bedroom enjoys its own private en-suite.The finished walkout lower level expands the possibilities with living and dining areas, a second kitchen, full bath, fitness space and theater/media area. Add a sunroom, multiple outdoor living areas and fire-pit setting, and this is a home designed for privacy, flexibility and unforgettable living.
Key facts
It was listed on September 28, 2026. The annual property taxes are $14,056 (2026 tax year). It sits on a 2.58-acre (112,403 sq ft) lot.
Market Value Analysis
* Analysis is based on 24 actively listed and recently sold comparable properties strictly within Wilbraham, MA.
Property Details
Financials
Parking
Interior Specifications
Climate & Utilities
Building & Exterior
Property & Lot
Amenities & Appliances
Water Heater • Oven • Dishwasher • Trash Compactor • Microwave • Range • Refrigerator • Washer • Dryer • Water Treatment • Water Softener • Plumbed For Ice Maker
Neighborhood
Shopping • Pool • Tennis Court(s) • Park • Walk/Jog Trails • Stable(s)
Geography
Floorplan Breakdown
Structural Layout
Living Room
Lvl Main,FirstWood / Coal / Pellet Stove, Skylight, Cathedral Ceiling(s), Ceiling Fan(s), Coffered Ceiling(s), Vaulted Ceiling(s), Closet/Cabinets - Custom Built, Flooring - Wood, Balcony - Interior, Sunken, Crown Molding
Dining Room
Lvl Main,FirstFlooring - Wood, Exterior Access, Lighting - Sconce, Lighting - Overhead
Kitchen
Lvl FirstCloset, Flooring - Wood, Pantry, Countertops - Stone/Granite/Solid, Breakfast Bar / Nook, Recessed Lighting, Stainless Steel Appliances, Lighting - Pendant, Lighting - Overhead
Office
Lvl MainFlooring - Wood, Exterior Access, Lighting - Overhead
Family Room
Lvl BasementPrimary Bedroom
Lvl Main,FirstBathroom - Full, Bathroom - Double Vanity/Sink, Walk-In Closet(s), Closet, Flooring - Wall to Wall Carpet
Bedroom 2
Lvl SecondBedroom 3
Lvl SecondCeiling Fan(s), Closet, Flooring - Wall to Wall Carpet
Bedroom 4
Lvl SecondCeiling Fan(s), Closet, Flooring - Wall to Wall Carpet
Bathroom 1
Lvl FirstBathroom - Full, Bathroom - Double Vanity/Sink, Bathroom - With Tub & Shower, Flooring - Stone/Ceramic Tile, Jacuzzi / Whirlpool Soaking Tub
Bathroom 2
Lvl SecondBathroom - Full, Bathroom - With Tub & Shower, Flooring - Stone/Ceramic Tile
Bathroom 3
Lvl SecondBathroom - Full, Bathroom - With Tub & Shower, Flooring - Stone/Ceramic Tile
Property History
$765,000
Sep 28, 2026
MLS® 73583224
$499,500
Dec 31, 2010
MLS® 71098770
$499,500
Jun 21, 2010
MLS® 71098770
Questions about this home
When was 2 Highview Circle, Wilbraham listed?
2 Highview Circle, Wilbraham was listed on September 28, 2026.
Has the price of 2 Highview Circle, Wilbraham changed?
The price hasn't changed since it was listed at $765,000.
What are the property taxes for 2 Highview Circle, Wilbraham?
The annual property taxes for 2 Highview Circle, Wilbraham are $14,056 (2026 tax year).
How big is the lot at 2 Highview Circle, Wilbraham?
2 Highview Circle, Wilbraham sits on a 2.58-acre (112,403 sq ft) lot.
What is the status of 2 Highview Circle, Wilbraham?
2 Highview Circle, Wilbraham is actively listed for sale.
Population
14,618
U.S. Census Bureau, ACS 2024 5-Year Estimates (B01003)
Median Household Income
$122K
U.S. Census Bureau, ACS 2024 5-Year Estimates (B19013)
Renter-Occupied Homes
11.1%
U.S. Census Bureau, ACS 2024 5-Year Estimates (B25003)
New Construction Permits — Hampden County
358 housing units permitted in the last 12 months (+18% vs the prior 12 months) — 63 in 5+ unit buildings
U.S. Census Bureau, Building Permits Survey (through Jul '26)
ADU Potential
Massachusetts allows one accessory dwelling unit by right in single-family zoning districts statewide (M.G.L. c. 40A §3; 760 CMR 71.00, effective Feb 2025). Estimated maximum ADU size for this property: 900 sq ft (the lesser of 900 sq ft or half the 4,065 sq ft principal dwelling). Lot size: 112,403 sq ft.
Based on listing data, which indicates the property type — not the zoning district. Local dimensional, septic (Title 5), and historic-district requirements still apply. Not legal advice — verify with the municipality.
Listing Agent: The Aimee Kelly Crew
Listing Office: eXp Realty LLC
MLS® Number: 73583224