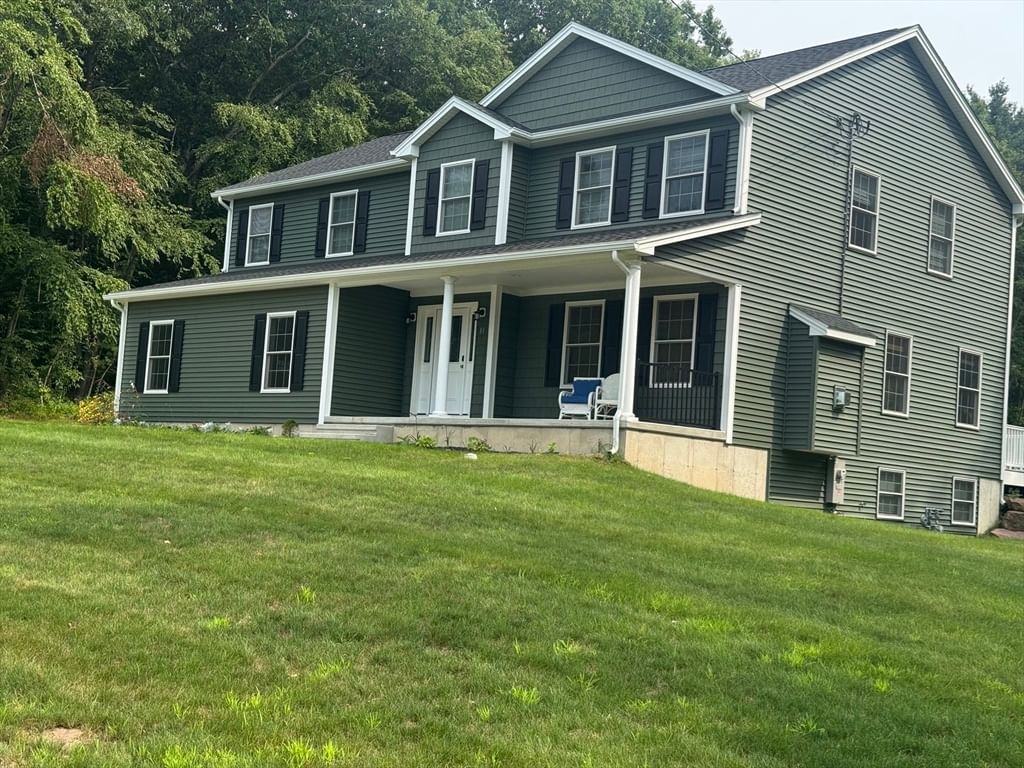
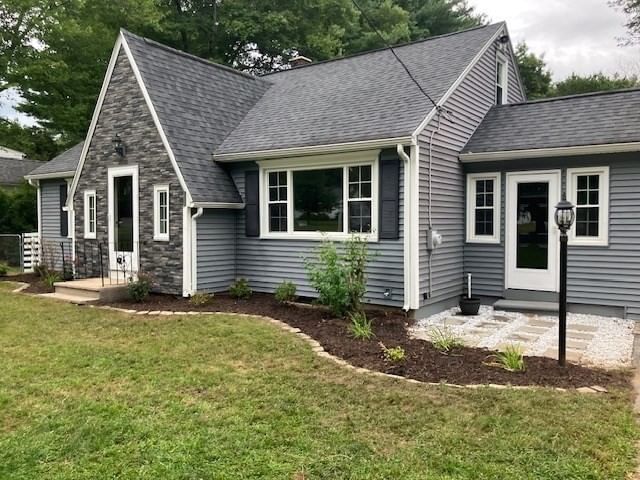
4 Edson Dr Wilbraham — Photo 1 of 42
$525,000
4 Edson Dr, Wilbraham, MA 01095
Wilbraham, MA 01095
Beds
4
Baths
2.5
SqFt
2,186
Style
Single Family
Built
1974
TUCKED AWAY IN A PEACEFUL CUL-DE-SAC SETTING, this spacious 4-bedroom, 2.5-bath Colonial offers privacy, serenity and plenty of room to enjoy homeownership both indoors and out. Set on 1.11 wooded acres with over 2,100 square feet of living space, this home combines comfortable everyday living with wonderful spaces for entertaining. Inside, you'll wow at the hardwood floors and warm architectural details that add character throughout. The living room features custom built-ins, a picture window and charming window seat; while the family room offers a fireplace, additional built-ins and NEW sliding glass doors leading to the sunny deck and 3-season enclosed porch. The kitchen features a dining area, stone/granite countertops and easy access to the encl 3season porch, with a separate hardwood-floor dining room for gatherings. Upstairs, the primary suite is a retreat of its own with a fireplace, HUGE walk-in closet, hardwood flooring and private full bath. Three additional bedrooms and another full bath complete the second floor. Now step outside! Enjoy the fenced-in SALTWATER inground pool, surrounded by a wooded setting; the property offers a wonderful feeling of privacy and tranquility. A storage shed and attached 2-car garage provide additional convenience. The finished basement (walk out) adds even more space for fun—perfect for game days, a pool table, sports watching, hobbies or a casual recreation room, with many custom closets for added storage. A saltwater pool, multiple outdoor living spaces, generous interior space and a private setting on the mountain make this a property you’ll want to experience in person!
Key facts
It was listed on September 30, 2026. The annual property taxes are $8,214 (2026 tax year). It sits on a 48,352 sq ft lot.
Market Value Analysis
* Analysis is based on 24 actively listed and recently sold comparable properties strictly within Wilbraham, MA.
Property Details
Financials
Parking
Interior Specifications
Climate & Utilities
Building & Exterior
Property & Lot
Amenities & Appliances
Water Heater • ENERGY STAR Qualified Refrigerator • ENERGY STAR Qualified Dishwasher • Range
Neighborhood
Park • Walk/Jog Trails • Golf • Conservation Area • Private School • Public School
Geography
Floorplan Breakdown
Structural Layout
Living Room
Lvl FirstCloset/Cabinets - Custom Built, Flooring - Hardwood, Window(s) - Picture, Window Seat
Dining Room
Lvl FirstFlooring - Hardwood
Kitchen
Lvl FirstFlooring - Vinyl, Dining Area, Countertops - Stone/Granite/Solid, Deck - Exterior, Exterior Access
Family Room
Lvl FirstCloset/Cabinets - Custom Built, Flooring - Hardwood, Deck - Exterior, Exterior Access, Slider, Pocket Door
Primary Bedroom
Lvl SecondBathroom - Full, Ceiling Fan(s), Walk-In Closet(s), Flooring - Hardwood, Recessed Lighting
Bedroom 2
Lvl SecondBedroom 3
Lvl SecondCloset, Flooring - Hardwood
Bedroom 4
Lvl SecondBathroom - Full, Closet, Flooring - Hardwood, Dressing Room
Bathroom 1
Lvl FirstBathroom - Half
Bathroom 2
Lvl SecondBathroom - Full, Bathroom - Tiled With Tub & Shower
Bathroom 3
Lvl SecondBathroom - Full, Bathroom - With Shower Stall, Bathroom - With Tub, Closet
Questions about this home
When was 4 Edson Dr, Wilbraham listed?
4 Edson Dr, Wilbraham was listed on September 30, 2026.
Has the price of 4 Edson Dr, Wilbraham changed?
The price hasn't changed since it was listed at $525,000.
What are the property taxes for 4 Edson Dr, Wilbraham?
The annual property taxes for 4 Edson Dr, Wilbraham are $8,214 (2026 tax year).
How big is the lot at 4 Edson Dr, Wilbraham?
4 Edson Dr, Wilbraham sits on a 48,352 sq ft lot.
What is the status of 4 Edson Dr, Wilbraham?
4 Edson Dr, Wilbraham is actively listed for sale.
Population
14,618
U.S. Census Bureau, ACS 2024 5-Year Estimates (B01003)
Median Household Income
$122K
U.S. Census Bureau, ACS 2024 5-Year Estimates (B19013)
Renter-Occupied Homes
11.1%
U.S. Census Bureau, ACS 2024 5-Year Estimates (B25003)
New Construction Permits — Hampden County
358 housing units permitted in the last 12 months (+18% vs the prior 12 months) — 63 in 5+ unit buildings
U.S. Census Bureau, Building Permits Survey (through Jul '26)
ADU Potential
Massachusetts allows one accessory dwelling unit by right in single-family zoning districts statewide (M.G.L. c. 40A §3; 760 CMR 71.00, effective Feb 2025). Estimated maximum ADU size for this property: 900 sq ft (the lesser of 900 sq ft or half the 2,186 sq ft principal dwelling). Lot size: 48,352 sq ft.
Based on listing data, which indicates the property type — not the zoning district. Local dimensional, septic (Title 5), and historic-district requirements still apply. Not legal advice — verify with the municipality.
Listing Agent: Sara Gasparrini
Listing Office: REMAX Connections
MLS® Number: 73584950