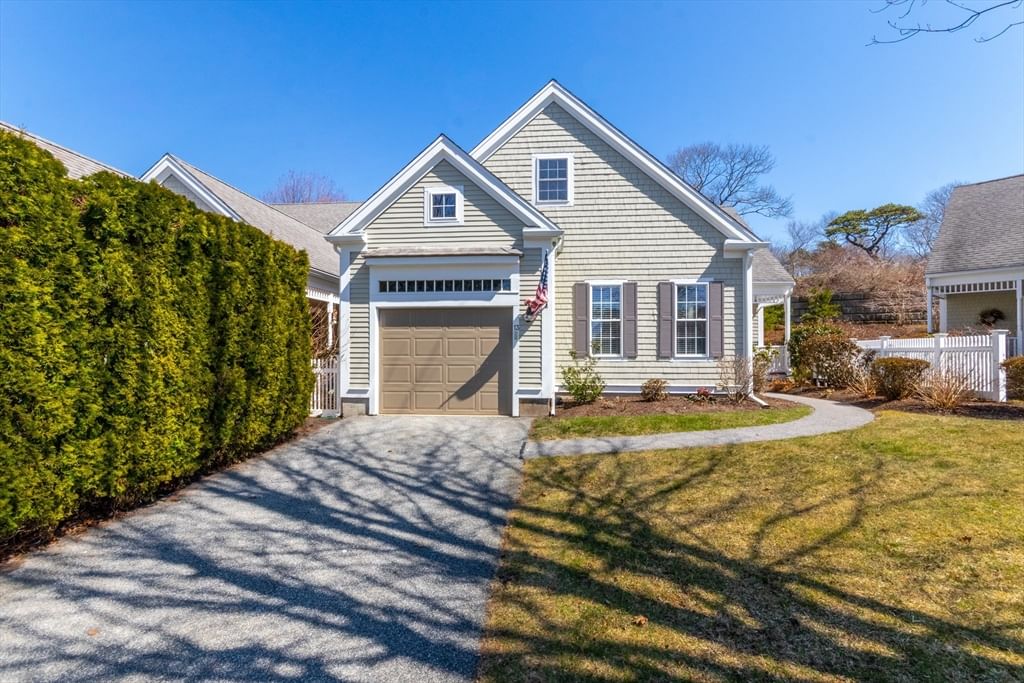
2 Candleberry Court #2 Bourne — Photo 1 of 40
$639,900
2 Candleberry Court #2, Bourne, MA 02532
Bourne, MA 02532
Beds
2
Baths
3.5
SqFt
3,284
Style
Condominium
Built
2006
Effortless style and comfort abounds in this bright and move in ready condo at the Villages of Brookside. The heart of the home is the custom kitchen, outfitted with crisp white cabinetry and sleek stainless steel appliances. It flows seamlessly into the dining and living areas, where gleaming hardwood floors catch the light and a cozy gas fireplace serves as a warm centerpiece. Just off the main living space, you can access the back deck for peaceful retreat, complete with a fitted gas hookup ready for your grill. Main-level living is made easy with a primary ensuite featuring a generous closet. Upstairs, a versatile loft offers additional living space, leading to a second bedroom and another full bathroom. The surprises continue in the finished basement, which provides plenty of extra room for a hobby space or media area, along with the convenience of a third full bath. It is a thoughtful, flexible home waiting for your ideas and personalization in a fantastic community - come see for yourself and live the Cape Cod lifestyle and all it has to offer. Buyer to pay two months of non-refundable HOA fees to the Brookside Working Capital Account at Closing. Second Deposit to be in the form of a cashiers check.
Key facts
It was listed on September 25, 2026. The annual property taxes are $5,463 (2026 tax year). The condo fee is $1,173 per month.
Market Value Analysis
* Analysis is based on 24 actively listed and recently sold comparable properties strictly within Bourne, MA.
Property Details
Financials
Parking
Interior Specifications
Climate & Utilities
Building & Exterior
Property & Lot
Amenities & Appliances
Range • Dishwasher • Microwave • Refrigerator • Washer • Dryer
Geography
Floorplan Breakdown
Structural Layout
Living Room
Lvl Main,FirstCathedral Ceiling(s), Ceiling Fan(s), Flooring - Hardwood, Open Floorplan, Slider
Dining Room
Lvl Main,FirstFlooring - Hardwood, Chair Rail, Open Floorplan, Beadboard
Kitchen
Lvl FirstCountertops - Stone/Granite/Solid, Open Floorplan, Slider
Primary Bedroom
Lvl Main,FirstBathroom - Full, Ceiling Fan(s), Vaulted Ceiling(s), Walk-In Closet(s), Flooring - Wall to Wall Carpet
Bedroom 2
Lvl SecondQuestions about this home
When was 2 Candleberry Court #2, Bourne listed?
2 Candleberry Court #2, Bourne was listed on September 25, 2026.
Has the price of 2 Candleberry Court #2, Bourne changed?
The price hasn't changed since it was listed at $639,900.
What are the property taxes for 2 Candleberry Court #2, Bourne?
The annual property taxes for 2 Candleberry Court #2, Bourne are $5,463 (2026 tax year).
What is the condo fee at 2 Candleberry Court #2, Bourne?
The condo fee is $1,173 per month.
What is the status of 2 Candleberry Court #2, Bourne?
2 Candleberry Court #2, Bourne is actively listed for sale.
Population
13,267
U.S. Census Bureau, ACS 2024 5-Year Estimates (B01003)
Median Household Income
$88K
U.S. Census Bureau, ACS 2024 5-Year Estimates (B19013)
Renter-Occupied Homes
21.7%
U.S. Census Bureau, ACS 2024 5-Year Estimates (B25003)
New Construction Permits — Barnstable County
505 housing units permitted in the last 12 months (-51% vs the prior 12 months) — 123 in 5+ unit buildings
U.S. Census Bureau, Building Permits Survey (through Jul '26)
Listing Agent: Tracy Berestecky
Listing Office: Kinlin Grover Compass
MLS® Number: 73582567