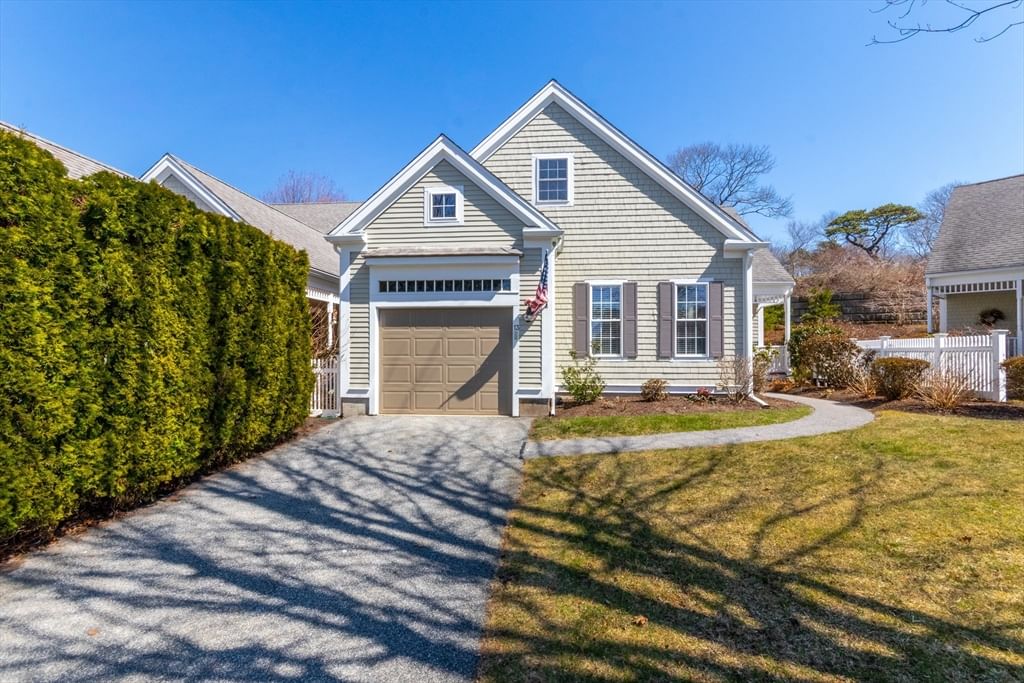
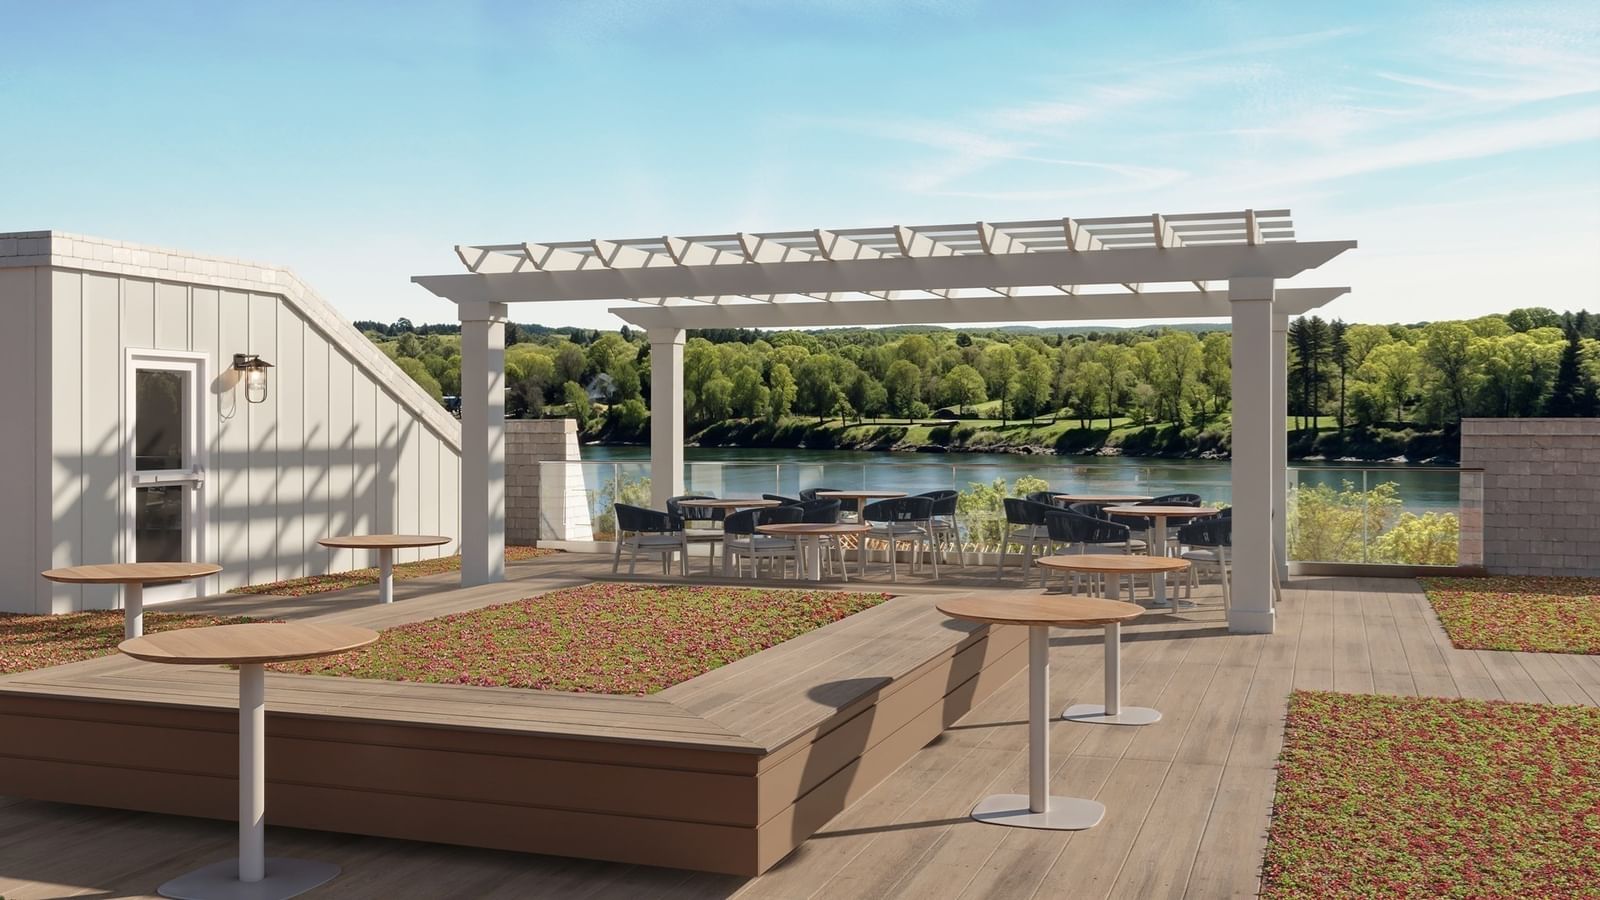
16 Ocean Pines Drive #A Bourne — Photo 1 of 36
Recent Drop: $20,000
$719,900
16 Ocean Pines Drive #A, Bourne, MA 02562
Bourne, MA 02562 — Sagamore Beach
Beds
2
Baths
2.5
SqFt
2,492
Style
Condominium
Built
2026
NEW PRICE! Move-in ready and offering exceptional value. With an accepted full-price offer, the builder will pay 6 months of condo fees, and all appliances are included, including the refrigerator, washer, and dryer.Left-side unit in the final building at Ocean Pines II, a thoughtfully designed new construction community in Sagamore Beach. This stand-alone duplex-style townhome offers the perfect blend of coastal living, quality craftsmanship, and low-maintenance convenience. Ideally situated on a corner lot with privacy fencing and landscaping to be completed prior to closing.Designed with today's buyer in mind, the main level features a desirable first-floor primary suite with a tiled walk-in shower, first-floor laundry, and an open-concept floor plan ideal for everyday living and entertaining. The living room showcases a gas fireplace with shiplap surround and granite accents, while the kitchen offers Shaker-style cabinetry, Quartz countertops, stainless steel appliances, and a center island open to the dining and living areas.The second floor provides outstanding flexibility with a spacious guest bedroom, full bath, family room, sitting area, and finished bonus room above the garage, perfect for a home office, fitness room, hobby space, or guest accommodations. A full unfinished basement provides exceptional storage and future expansion potential.Additional highlights include natural gas heat, attached garage, low-maintenance new construction, and condo fees of just $495 per month. Conveniently located on the mainland side of the Cape Cod Canal with easy access to Sagamore Beach, canal-side walking and biking paths, golf, restaurants, shopping, and major commuter routes. Enjoy all the benefits of the Cape lifestyle from a location that offers convenient everyday access without crossing a bridge.Rare opportunity to own a completed new construction home with a first-floor primary suite, gas heat, attractive builder incentives, and a sought-after Sagamore Beach location.
Key facts
It was listed on May 7, 2026. The price has come down from an original $739,900 to $719,900, most recently on September 15, 2026. The condo fee is $495 per month.
Immersive Experience
Market Value Analysis
* Analysis is based on 24 actively listed and recently sold comparable properties strictly within Bourne, MA.
Property Details
Financials
Parking
Interior Specifications
Climate & Utilities
Building & Exterior
Property & Lot
Amenities & Appliances
Range • Dishwasher • Microwave • Refrigerator • Washer • Dryer • Plumbed For Ice Maker
Neighborhood
Public Transportation • Shopping • Tennis Court(s) • Walk/Jog Trails • Golf • Bike Path
Geography
Floorplan Breakdown
Structural Layout
Living Room
Lvl Main,FirstCeiling Fan(s), Crown Molding
Kitchen
Lvl Main,FirstFlooring - Vinyl, Dining Area, Countertops - Stone/Granite/Solid, Kitchen Island, Recessed Lighting, Crown Molding
Office
Lvl SecondFlooring - Vinyl
Family Room
Lvl SecondCeiling Fan(s), Flooring - Vinyl
Primary Bedroom
Lvl Main,FirstCeiling Fan(s), Walk-In Closet(s), Crown Molding
Bedroom 2
Lvl SecondBathroom 1
Lvl Main,FirstBathroom - Full, Bathroom - Tiled With Tub & Shower, Countertops - Stone/Granite/Solid
Bathroom 2
Lvl Main,FirstBathroom - Half, Flooring - Vinyl
Bathroom 3
Lvl SecondBathroom - Full, Bathroom - Tiled With Tub & Shower, Flooring - Vinyl
Property History
$719,900
Was $739,900
Sep 15, 2026
MLS® 73514952
$739,900
May 7, 2026
MLS® 73514952
Questions about this home
When was 16 Ocean Pines Drive #A, Bourne listed?
16 Ocean Pines Drive #A, Bourne was listed on May 7, 2026.
Has the price of 16 Ocean Pines Drive #A, Bourne changed?
The price has come down from an original $739,900 to $719,900, most recently on September 15, 2026.
What is the condo fee at 16 Ocean Pines Drive #A, Bourne?
The condo fee is $495 per month.
What is the status of 16 Ocean Pines Drive #A, Bourne?
16 Ocean Pines Drive #A, Bourne is actively listed for sale.
Population
3,402
U.S. Census Bureau, ACS 2024 5-Year Estimates (B01003)
Median Household Income
$120K
U.S. Census Bureau, ACS 2024 5-Year Estimates (B19013)
Renter-Occupied Homes
11.4%
U.S. Census Bureau, ACS 2024 5-Year Estimates (B25003)
New Construction Permits — Barnstable County
505 housing units permitted in the last 12 months (-51% vs the prior 12 months) — 123 in 5+ unit buildings
U.S. Census Bureau, Building Permits Survey (through Jul '26)
Listing Agent: Shana Lundell
Listing Office: Coldwell Banker Realty - Plymouth
MLS® Number: 73514952