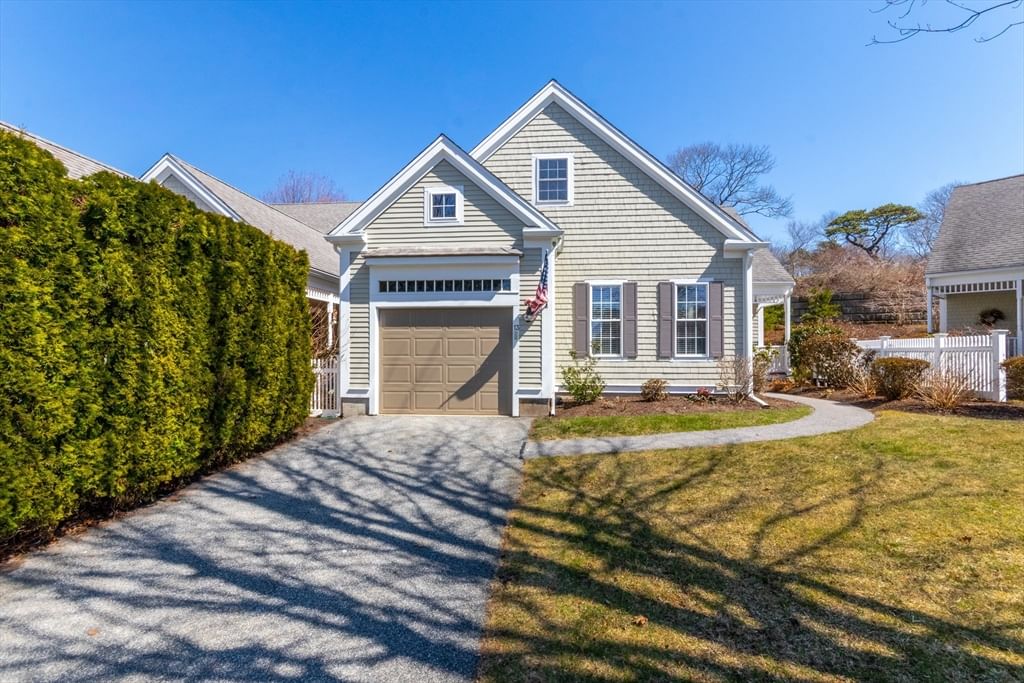
6 Aspen Rd #6 Bourne — Photo 1 of 32
Recent Drop: $10,000
$639,000
6 Aspen Rd #6, Bourne, MA 02532
Bourne, MA 02532 — Buzzards Bay
Beds
2
Baths
2.5
SqFt
2,114
Style
Condominium
Built
1991
Welcome to Herring Run in Buzzards Bay, where spacious condo living, thoughtful updates and resort-style amenities come together in a convenient Bourne location. Enjoy the Cape Cod lifestyle without ever going over the bridge, with easy access to the Cape Cod Canal, Scusset Beach, shopping, dining, recreation and major highways. This beautifully maintained condo offers over 2,100 sq. ft. of living space, including a bright living room with gas fireplace and access to a private deck surrounded by greenery. The remodeled kitchen flows easily into the dining area, creating an inviting space for everyday living and entertaining. Upstairs, the expansive primary suite features a walk-in closet and private bath, while a second bedroom, additional bath and large family room offer flexibility for guests, a home office or extra living space. A full basement, attached garage, central air and gas heat add comfort and convenience. Herring Run residents also enjoy a clubhouse, fitness center, sauna, pool and hot tub. Live in Buzzards Bay, enjoy the Cape Cod lifestyle, and never have to cross the bridge.
Key facts
It was listed on September 8, 2026. The price has come down from an original $649,000 to $639,000, most recently on October 1, 2026. The annual property taxes are $3,164 (2026 tax year). The condo fee is $807 per month.
Market Value Analysis
* Analysis is based on 24 actively listed and recently sold comparable properties strictly within Bourne, MA.
Property Details
Financials
Parking
Interior Specifications
Climate & Utilities
Building & Exterior
Property & Lot
Amenities & Appliances
Range • Dishwasher • Microwave • Refrigerator • Washer • Dryer
Geography
Floorplan Breakdown
Structural Layout
Living Room
Lvl First13.8 x 19.4
Flooring - Wood, Deck - Exterior, Recessed Lighting
Dining Room
Lvl First14.8 x 12.3
Flooring - Wood
Kitchen
Lvl First17.8 x 10.5
Flooring - Wood, Pantry, Countertops - Stone/Granite/Solid, Recessed Lighting, Stainless Steel Appliances, Gas Stove
Family Room
Lvl Second13.9 x 19.4
Cathedral Ceiling(s), Flooring - Wood, French Doors
Primary Bedroom
Lvl Second19.5 x 17.1
Bathroom - Full, Walk-In Closet(s), Flooring - Wall to Wall Carpet
Bedroom 2
Lvl Second15.3 x 12.3
Bathroom 1
Lvl First6.6 x 3.4
Bathroom - Half, Flooring - Stone/Ceramic Tile
Bathroom 2
Lvl Second12.9 x 5.1
Bathroom - Full, Bathroom - With Shower Stall, Flooring - Stone/Ceramic Tile, Double Vanity
Bathroom 3
Lvl Second5.1 x 7.1
Bathroom - Full, Bathroom - Tiled With Tub & Shower, Flooring - Stone/Ceramic Tile
Property History
$639,000
Was $649,000
Oct 1, 2026
MLS® 73572922
$649,000
Sep 8, 2026
MLS® 73572922
$649,000
Jul 27, 2026
MLS® 73518144
$649,000
May 13, 2026
MLS® 73518144
Questions about this home
When was 6 Aspen Rd #6, Bourne listed?
6 Aspen Rd #6, Bourne was listed on September 8, 2026.
Has the price of 6 Aspen Rd #6, Bourne changed?
The price has come down from an original $649,000 to $639,000, most recently on October 1, 2026.
What are the property taxes for 6 Aspen Rd #6, Bourne?
The annual property taxes for 6 Aspen Rd #6, Bourne are $3,164 (2026 tax year).
What is the condo fee at 6 Aspen Rd #6, Bourne?
The condo fee is $807 per month.
What is the status of 6 Aspen Rd #6, Bourne?
6 Aspen Rd #6, Bourne is actively listed for sale.
Population
13,267
U.S. Census Bureau, ACS 2024 5-Year Estimates (B01003)
Median Household Income
$88K
U.S. Census Bureau, ACS 2024 5-Year Estimates (B19013)
Renter-Occupied Homes
21.7%
U.S. Census Bureau, ACS 2024 5-Year Estimates (B25003)
New Construction Permits — Barnstable County
505 housing units permitted in the last 12 months (-51% vs the prior 12 months) — 123 in 5+ unit buildings
U.S. Census Bureau, Building Permits Survey (through Jul '26)
Listing Agent: John Delellis
Listing Office: Keller Williams Realty
MLS® Number: 73572922