196 Mechanic St Foxboro — Photo 1 of 42
$949,900
196 Mechanic St, Foxboro, MA 02035
Foxboro, MA 02035
Beds
5
Baths
2.5
SqFt
2,332
Style
Single Family
Built
1978
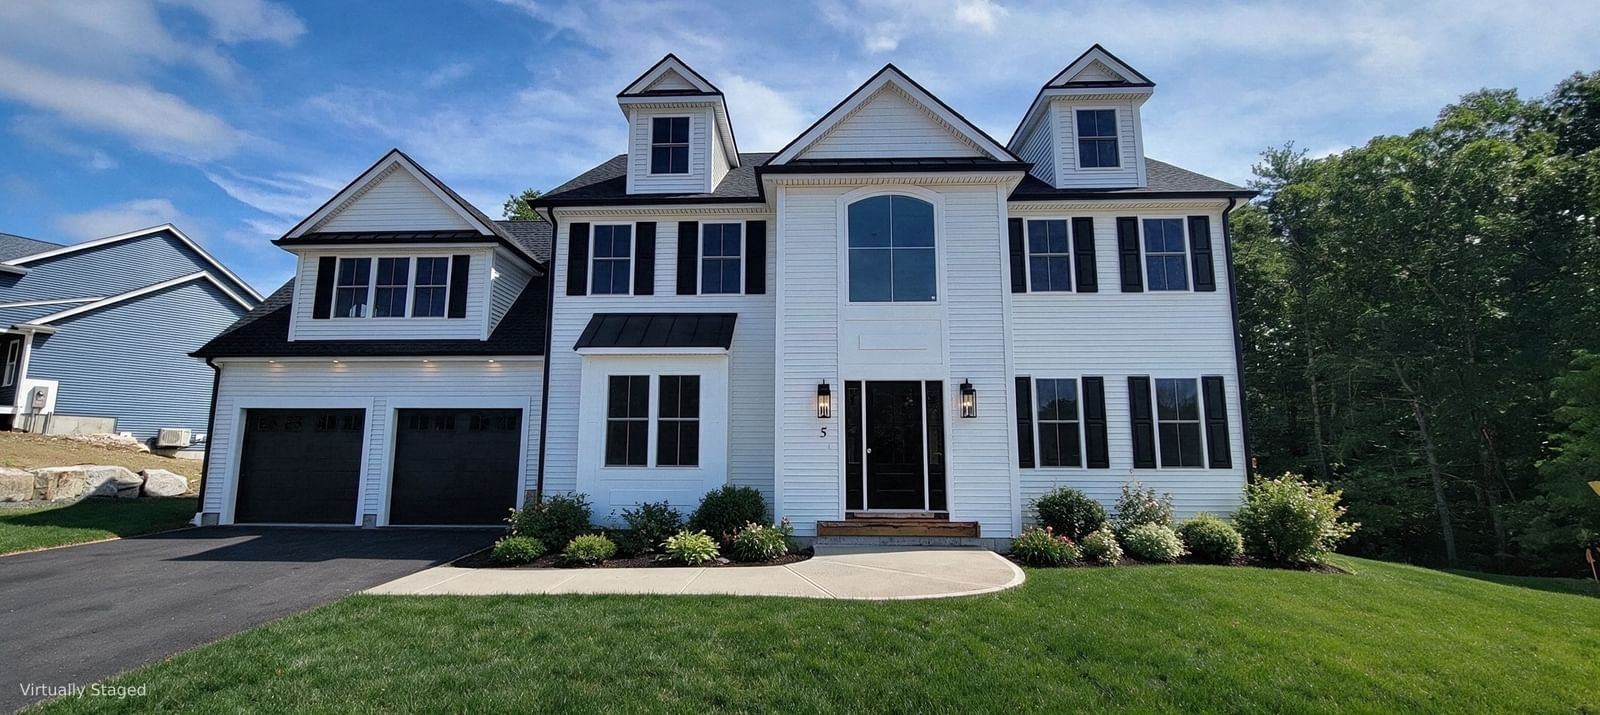
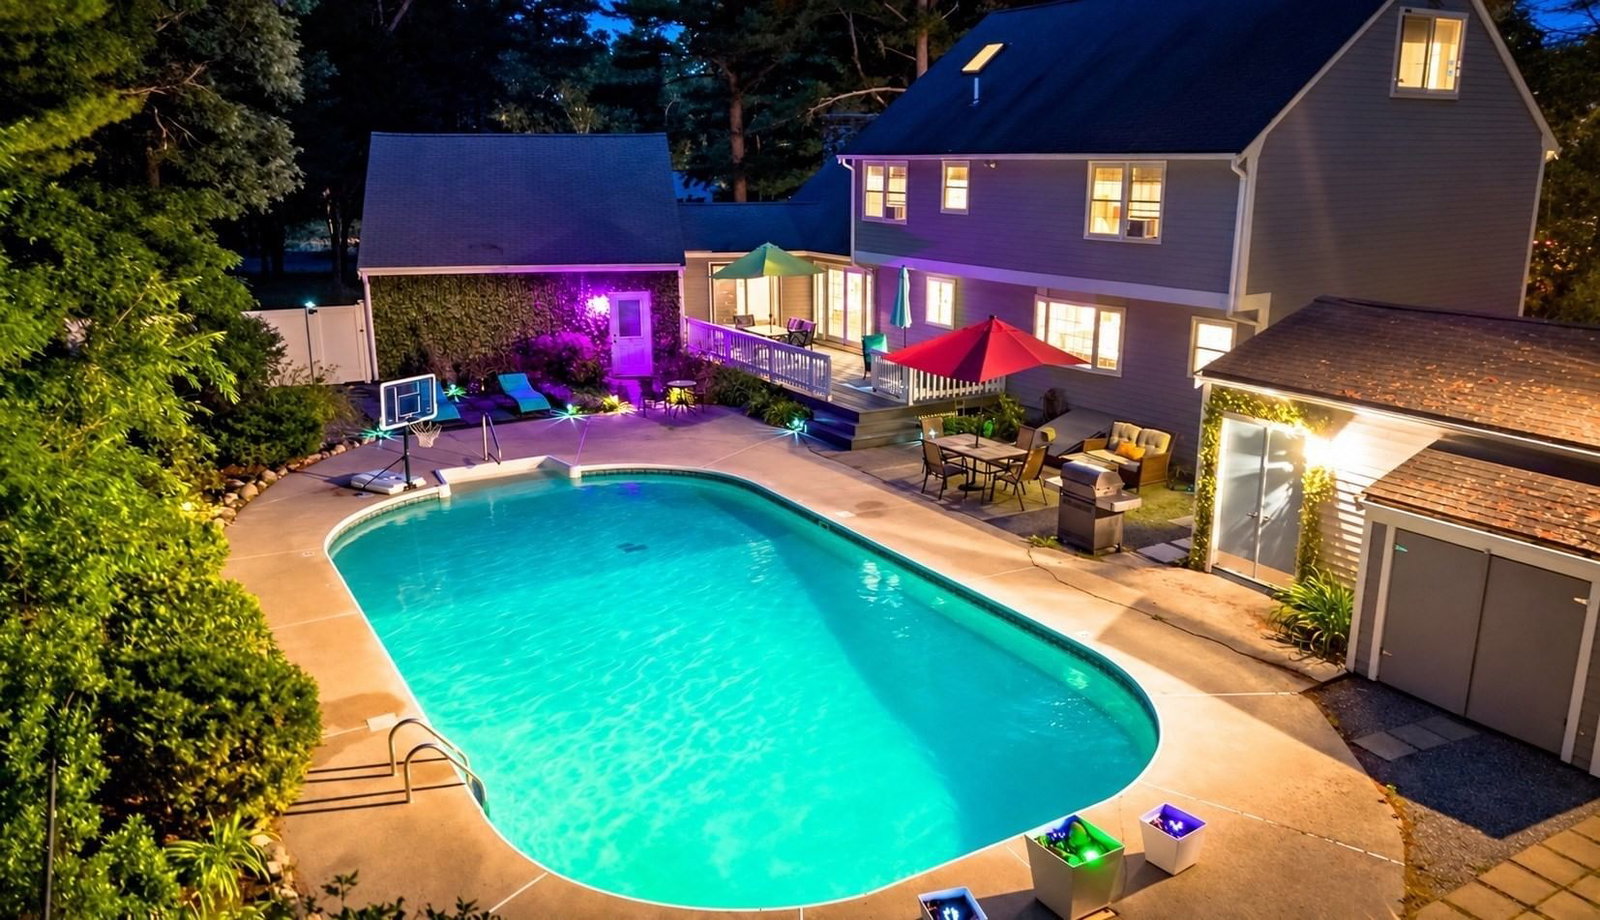
Welcome to this spacious 5-bedroom villa home, perfectly located just minutes from Gillette Stadium. Thoughtfully designed for entertaining and effortless indoor-outdoor living, this turn-key property features a newly renovated primary suite, elegant luxury interiors, and stylish quartz finishes. Enjoy multiple dining and gathering spaces, plus a private backyard oasis with an inground pool, cabana with wet bar, seasonal bathroom, outdoor shower, and hot tub. The generous driveway accommodates up to 8 vehicles, making hosting family and friends a breeze. Ideal for game days, family gatherings, summer escapes, and memorable weekends, this home offers space, comfort, and exceptional amenities in every season. Already operating as a turn-key Airbnb, it also presents an opportunity for income generation with a move-in-ready setup.
Key facts
It was listed on September 4, 2026. The annual property taxes are $9,493 (2026 tax year). It sits on a 0.93-acre (40,436 sq ft) lot.
Market Value Analysis
* Analysis is based on 24 actively listed and recently sold comparable properties strictly within Foxboro, MA.
Property Details
Financials
Parking
Interior Specifications
Climate & Utilities
Building & Exterior
Property & Lot
Amenities & Appliances
Gas Water Heater
Neighborhood
Shopping • Pool • Park • Walk/Jog Trails • Highway Access • House of Worship
Geography
Floorplan Breakdown
Structural Layout
Living Room
Lvl FirstVaulted Ceiling(s), Flooring - Hardwood
Dining Room
Lvl FirstFlooring - Hardwood
Kitchen
Lvl FirstFlooring - Hardwood
Family Room
Lvl FirstFlooring - Hardwood
Primary Bedroom
Lvl ThirdFlooring - Hardwood
Bedroom 2
Lvl SecondBedroom 3
Lvl SecondFlooring - Hardwood
Bedroom 4
Lvl SecondFlooring - Hardwood
Bedroom 5
Lvl SecondFlooring - Hardwood
Bathroom 1
Lvl FirstBathroom 2
Lvl SecondBathroom 3
Lvl ThirdBathroom - Double Vanity/Sink, Bathroom - Tiled With Shower Stall
Questions about this home
When was 196 Mechanic St, Foxboro listed?
196 Mechanic St, Foxboro was listed on September 4, 2026.
Has the price of 196 Mechanic St, Foxboro changed?
The price hasn't changed since it was listed at $949,900.
What are the property taxes for 196 Mechanic St, Foxboro?
The annual property taxes for 196 Mechanic St, Foxboro are $9,493 (2026 tax year).
How big is the lot at 196 Mechanic St, Foxboro?
196 Mechanic St, Foxboro sits on a 0.93-acre (40,436 sq ft) lot.
What is the status of 196 Mechanic St, Foxboro?
196 Mechanic St, Foxboro is actively listed for sale.
Population
18,615
U.S. Census Bureau, ACS 2024 5-Year Estimates (B01003)
Median Household Income
$116K
U.S. Census Bureau, ACS 2024 5-Year Estimates (B19013)
Renter-Occupied Homes
26.3%
U.S. Census Bureau, ACS 2024 5-Year Estimates (B25003)
New Construction Permits — Norfolk County
1,524 housing units permitted in the last 12 months (+52% vs the prior 12 months) — 1,030 in 5+ unit buildings
U.S. Census Bureau, Building Permits Survey (through Jul '26)
ADU Potential
Massachusetts allows one accessory dwelling unit by right in single-family zoning districts statewide (M.G.L. c. 40A §3; 760 CMR 71.00, effective Feb 2025). Estimated maximum ADU size for this property: 900 sq ft (the lesser of 900 sq ft or half the 2,332 sq ft principal dwelling). Lot size: 40,436 sq ft.
Based on listing data, which indicates the property type — not the zoning district. Local dimensional, septic (Title 5), and historic-district requirements still apply. Not legal advice — verify with the municipality.
Listing Agent: David P. Dicicco
Listing Office: Envision Real Estate, Inc.
MLS® Number: 73572140