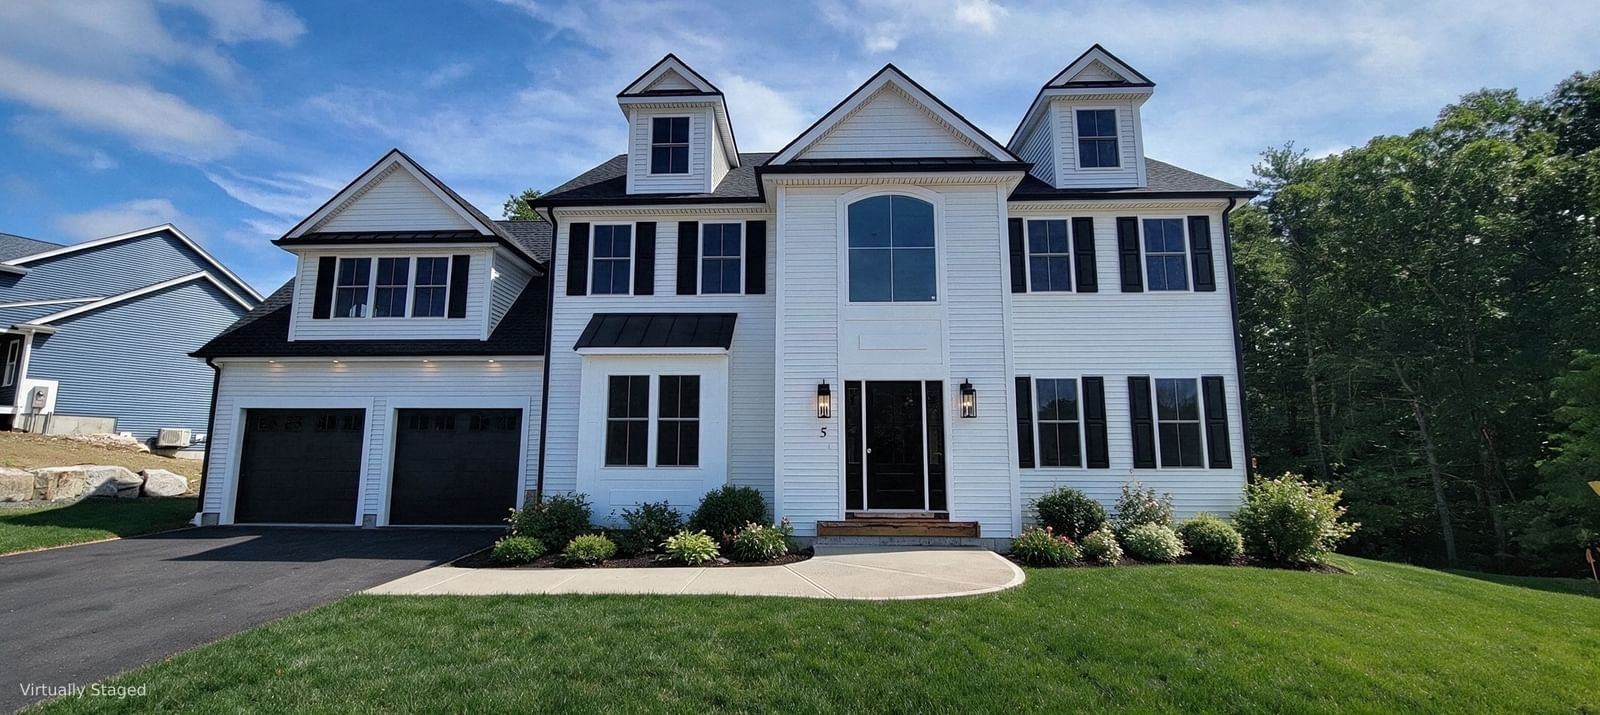
19 Windsor Dr. Foxboro — Photo 1 of 42
Recent Drop: $100,000
$1,350,000
19 Windsor Dr., Foxboro, MA 02035
Foxboro, MA 02035
Beds
4
Baths
2.5
SqFt
5,844
Style
Single Family
Built
1990
Absolutely magnificent colonial awaiting your varied uses with space for everyone! Enter this grand, center entrance colonial and instantly be impressed with fresh paint throughout, newly installed hardwood flooring on the 2nd floor, updates to kitchen and bathrooms....the list is endless! Bright and sunny interior welcomes your summer enjoyment among the sun room or rear composite deck, all basking in the ultimate in privacy and tree lined, serene views! HUGE, 3 car **18 foot ceiling** garage, with finished great room and separate stairwell up welcomes your multi-generational or game day needs! Full, finished, walk out basement is the perfect living area expansion, with ideal access to the most perfect back yard! Recently painted exterior (2025), Updated heating system (approx 3 years), updated C/A (approx 5 years), the "big ticket" items are perfectly complemented by cosmetic perfection. Space, privacy, and pride of ownership welcomes you home to the the best of neighborhoods!
Key facts
It was listed on June 11, 2026. The price has come down from an original $1,450,000 to $1,350,000, most recently on August 27, 2026. The annual property taxes are $15,445 (2025 tax year). It sits on a 2.01-acre (87,480 sq ft) lot.
Immersive Experience
Market Value Analysis
* Analysis is based on 24 actively listed and recently sold comparable properties strictly within Foxboro, MA.
Property Details
Financials
Parking
Interior Specifications
Climate & Utilities
Building & Exterior
Property & Lot
Amenities & Appliances
Range • Dishwasher • Trash Compactor
Neighborhood
Public Transportation • Shopping
Geography
Floorplan Breakdown
Structural Layout
Living Room
Lvl First14 x 13
Flooring - Hardwood, Recessed Lighting, Crown Molding
Dining Room
Lvl First15 x 13
Coffered Ceiling(s), Flooring - Hardwood, Chair Rail, Crown Molding
Kitchen
Lvl First29 x 14
Flooring - Stone/Ceramic Tile, Dining Area, Countertops - Stone/Granite/Solid, Kitchen Island, Recessed Lighting, Stainless Steel Appliances
Office
Lvl FirstFlooring - Hardwood, Crown Molding, Pocket Door
Family Room
Lvl First13 x 23
Ceiling Fan(s), Flooring - Hardwood, Exterior Access, Recessed Lighting
Primary Bedroom
Lvl Second19 x 25
Bathroom - Full, Cathedral Ceiling(s), Ceiling Fan(s), Closet, Balcony - Exterior
Bedroom 2
Lvl Second14 x 13
Bedroom 3
Lvl Second14 x 13
Ceiling Fan(s), Closet, Flooring - Hardwood
Bedroom 4
Lvl Second14 x 13
Ceiling Fan(s), Closet, Flooring - Hardwood
Bathroom 1
Lvl First5 x 7
Bathroom - Half, Flooring - Stone/Ceramic Tile
Bathroom 2
Lvl Second8 x 9
Bathroom 3
Lvl Second12 x 9
Bathroom - Full, Bathroom - Tiled With Tub & Shower, Jacuzzi / Whirlpool Soaking Tub
Property History
$1,350,000
Was $1,450,000
Aug 27, 2026
MLS® 73534261
$1,450,000
Jun 11, 2026
MLS® 73534261
Questions about this home
When was 19 Windsor Dr., Foxboro listed?
19 Windsor Dr., Foxboro was listed on June 11, 2026.
Has the price of 19 Windsor Dr., Foxboro changed?
The price has come down from an original $1,450,000 to $1,350,000, most recently on August 27, 2026.
What are the property taxes for 19 Windsor Dr., Foxboro?
The annual property taxes for 19 Windsor Dr., Foxboro are $15,445 (2025 tax year).
How big is the lot at 19 Windsor Dr., Foxboro?
19 Windsor Dr., Foxboro sits on a 2.01-acre (87,480 sq ft) lot.
What is the status of 19 Windsor Dr., Foxboro?
19 Windsor Dr., Foxboro is actively listed for sale.
Population
18,615
U.S. Census Bureau, ACS 2024 5-Year Estimates (B01003)
Median Household Income
$116K
U.S. Census Bureau, ACS 2024 5-Year Estimates (B19013)
Renter-Occupied Homes
26.3%
U.S. Census Bureau, ACS 2024 5-Year Estimates (B25003)
New Construction Permits — Norfolk County
1,524 housing units permitted in the last 12 months (+52% vs the prior 12 months) — 1,030 in 5+ unit buildings
U.S. Census Bureau, Building Permits Survey (through Jul '26)
ADU Potential
Massachusetts allows one accessory dwelling unit by right in single-family zoning districts statewide (M.G.L. c. 40A §3; 760 CMR 71.00, effective Feb 2025). Estimated maximum ADU size for this property: 900 sq ft (the lesser of 900 sq ft or half the 5,844 sq ft principal dwelling). Lot size: 87,480 sq ft.
Based on listing data, which indicates the property type — not the zoning district. Local dimensional, septic (Title 5), and historic-district requirements still apply. Not legal advice — verify with the municipality.
Listing Agent: Julie Etter Team
Listing Office: Berkshire Hathaway HomeServices Evolution Properties
MLS® Number: 73534261