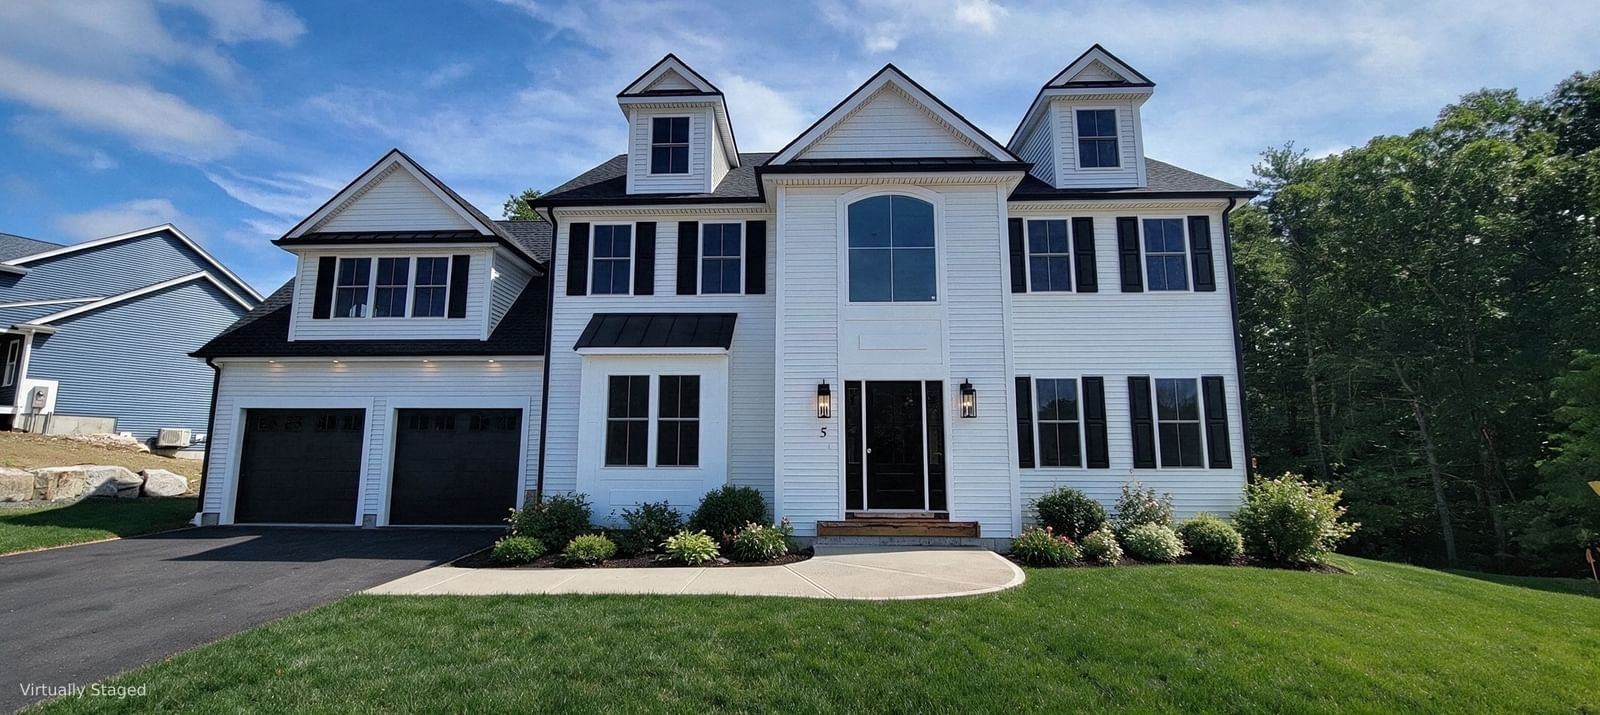
74 Lakeview Rd Foxboro — Photo 1 of 42
Recent Drop: $20,000
$969,000
74 Lakeview Rd, Foxboro, MA 02035
Foxboro, MA 02035
Beds
4
Baths
2.5
SqFt
2,353
Style
Single Family
Built
1986
**A PRIVATE FOXBOROUGH RETREAT BORDERING F. GILBERT HILLS STATE FOREST!** Set on nearly an acre of beautifully wooded land, this exceptional 4-bedroom, 2.5-bath Colonial offers the rare combination of privacy, modern updates, flexible living space and an incredible natural setting—yet remains conveniently located near major commuter routes, Patriot Place and Gillette Stadium. Meticulously maintained and thoughtfully updated, this home is move-in ready. The oversized garage adds incredible versatility with epoxy flooring, a new garage door and a newer mini-split system—perfect for a car fanatic looking to store a few toys, golf simulator, workshop, hobby space, home gym, or additional storage. Inside, inviting living spaces provide plenty of room to gather, relax and entertain. Step outside to enjoy the peaceful wooded surroundings, expansive yard and direct connection to F. Gilbert Hills State Forest. Whether you're enjoying morning coffee on the deck, entertaining friends or escaping into nature at the end of the day, this property offers a sense of privacy and tranquility that is increasingly difficult to find. Recent upgrades include a new A/C condenser, new gutters, some exterior doors and windows were recently replaced, and a new high-tech water purification system was added. **A special property, an exceptional setting, and a rare opportunity to own a private Foxborough haven. Come experience 74 Lakeview Road for yourself.
Key facts
It was listed on August 3, 2026. The price has come down from an original $989,000 to $969,000, most recently on September 29, 2026. The annual property taxes are $10,214 (2026 tax year). It sits on a 43,049 sq ft lot.
Open Houses
Market Value Analysis
* Analysis is based on 24 actively listed and recently sold comparable properties strictly within Foxboro, MA.
Property Details
Financials
Parking
Interior Specifications
Climate & Utilities
Building & Exterior
Property & Lot
Amenities & Appliances
Range • Dishwasher • Microwave • Refrigerator
Neighborhood
Public Transportation • Shopping • Park • Walk/Jog Trails • Bike Path • Conservation Area
Geography
Floorplan Breakdown
Structural Layout
Living Room
Lvl Main,First13 x 15
Flooring - Hardwood, Cable Hookup, Exterior Access
Dining Room
Lvl First11 x 14
Flooring - Hardwood, Chair Rail, Lighting - Overhead
Kitchen
Lvl First13 x 13
Closet, Flooring - Laminate, Dining Area, Exterior Access, Stainless Steel Appliances, Gas Stove, Lighting - Overhead
Primary Bedroom
Lvl Second13 x 17
Bathroom - Full, Walk-In Closet(s), Flooring - Hardwood
Bedroom 2
Lvl Second15 x 11
Bedroom 3
Lvl Second12 x 14
Closet, Flooring - Hardwood
Bedroom 4
Lvl Second14 x 19
Closet, Flooring - Hardwood
Bathroom 1
Lvl Second8 x 7
Bathroom - Full, Bathroom - With Tub & Shower, Closet - Linen, Flooring - Stone/Ceramic Tile
Bathroom 2
Lvl Second7 x 7
Bathroom - Full, Bathroom - With Shower Stall, Flooring - Stone/Ceramic Tile
Bathroom 3
Lvl First9 x 6
Bathroom - Half, Closet, Flooring - Laminate
Property History
$969,000
Was $989,000
Sep 29, 2026
MLS® 73558140
$989,000
Aug 3, 2026
MLS® 73558140
Questions about this home
When was 74 Lakeview Rd, Foxboro listed?
74 Lakeview Rd, Foxboro was listed on August 3, 2026.
Has the price of 74 Lakeview Rd, Foxboro changed?
The price has come down from an original $989,000 to $969,000, most recently on September 29, 2026.
What are the property taxes for 74 Lakeview Rd, Foxboro?
The annual property taxes for 74 Lakeview Rd, Foxboro are $10,214 (2026 tax year).
How big is the lot at 74 Lakeview Rd, Foxboro?
74 Lakeview Rd, Foxboro sits on a 43,049 sq ft lot.
What is the status of 74 Lakeview Rd, Foxboro?
74 Lakeview Rd, Foxboro is actively listed for sale.
Population
18,615
U.S. Census Bureau, ACS 2024 5-Year Estimates (B01003)
Median Household Income
$116K
U.S. Census Bureau, ACS 2024 5-Year Estimates (B19013)
Renter-Occupied Homes
26.3%
U.S. Census Bureau, ACS 2024 5-Year Estimates (B25003)
New Construction Permits — Norfolk County
1,524 housing units permitted in the last 12 months (+52% vs the prior 12 months) — 1,030 in 5+ unit buildings
U.S. Census Bureau, Building Permits Survey (through Jul '26)
ADU Potential
Massachusetts allows one accessory dwelling unit by right in single-family zoning districts statewide (M.G.L. c. 40A §3; 760 CMR 71.00, effective Feb 2025). Estimated maximum ADU size for this property: 900 sq ft (the lesser of 900 sq ft or half the 2,353 sq ft principal dwelling). Lot size: 43,049 sq ft.
Based on listing data, which indicates the property type — not the zoning district. Local dimensional, septic (Title 5), and historic-district requirements still apply. Not legal advice — verify with the municipality.
Listing Agent: Leanne Mccormick
Listing Office: Milestone Realty, Inc.
MLS® Number: 73558140