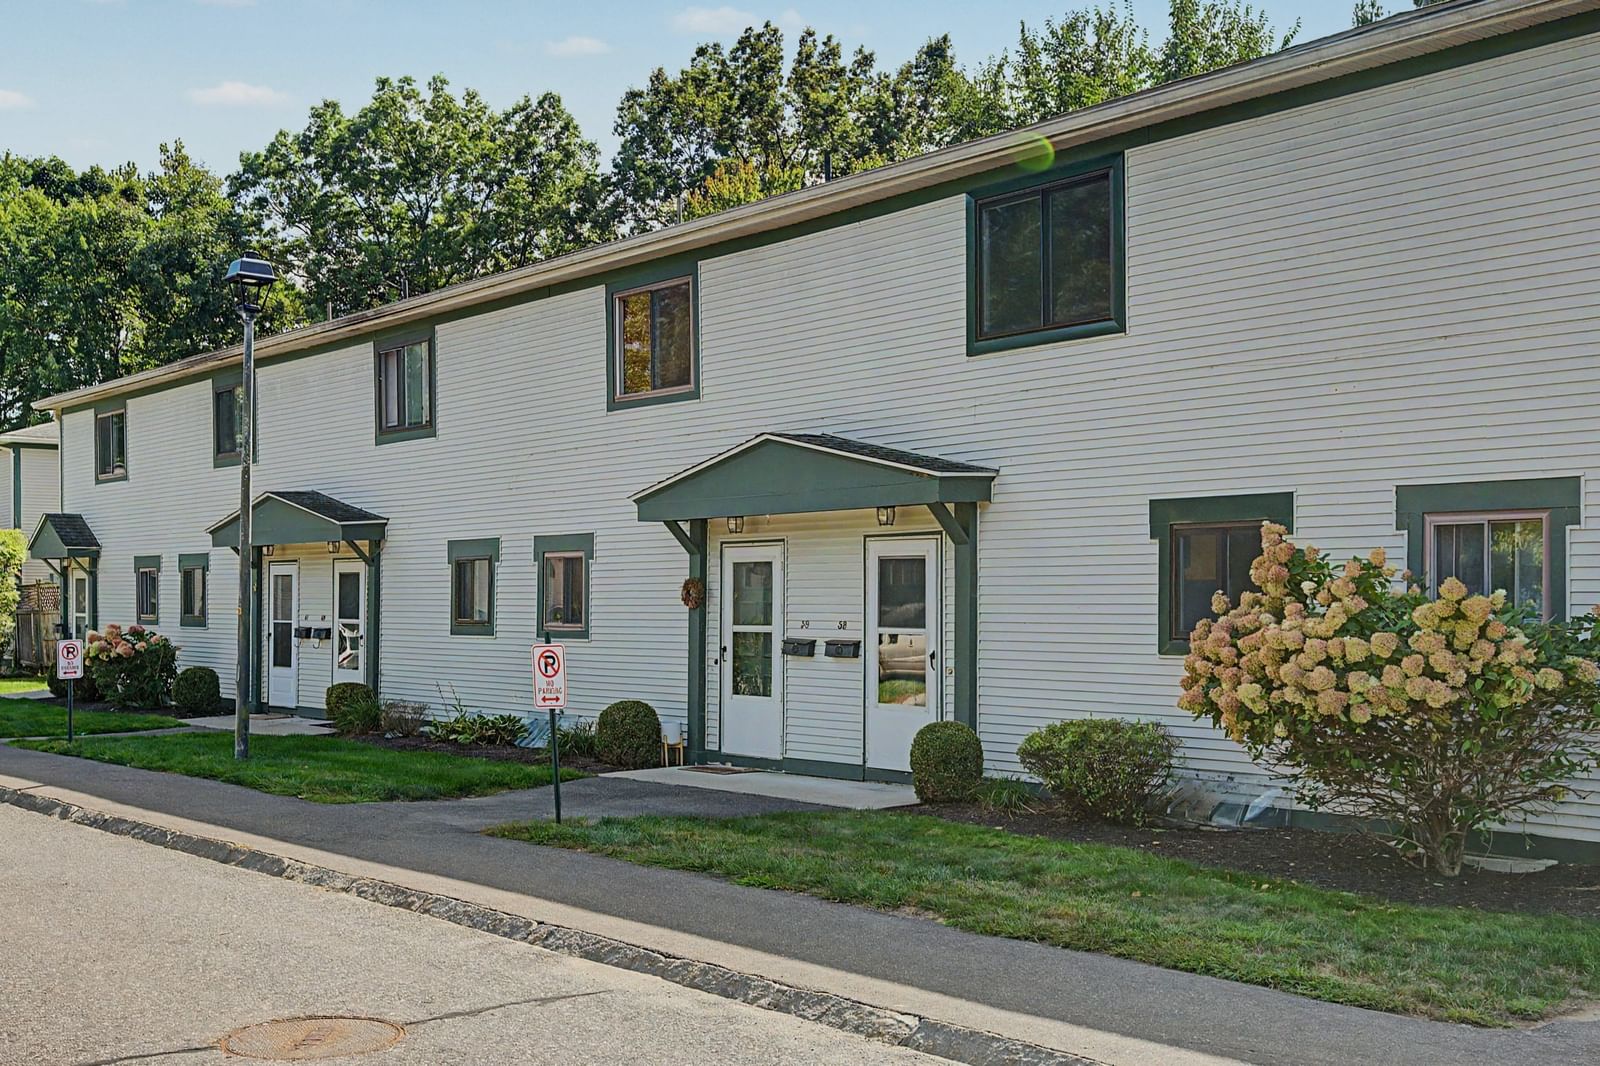
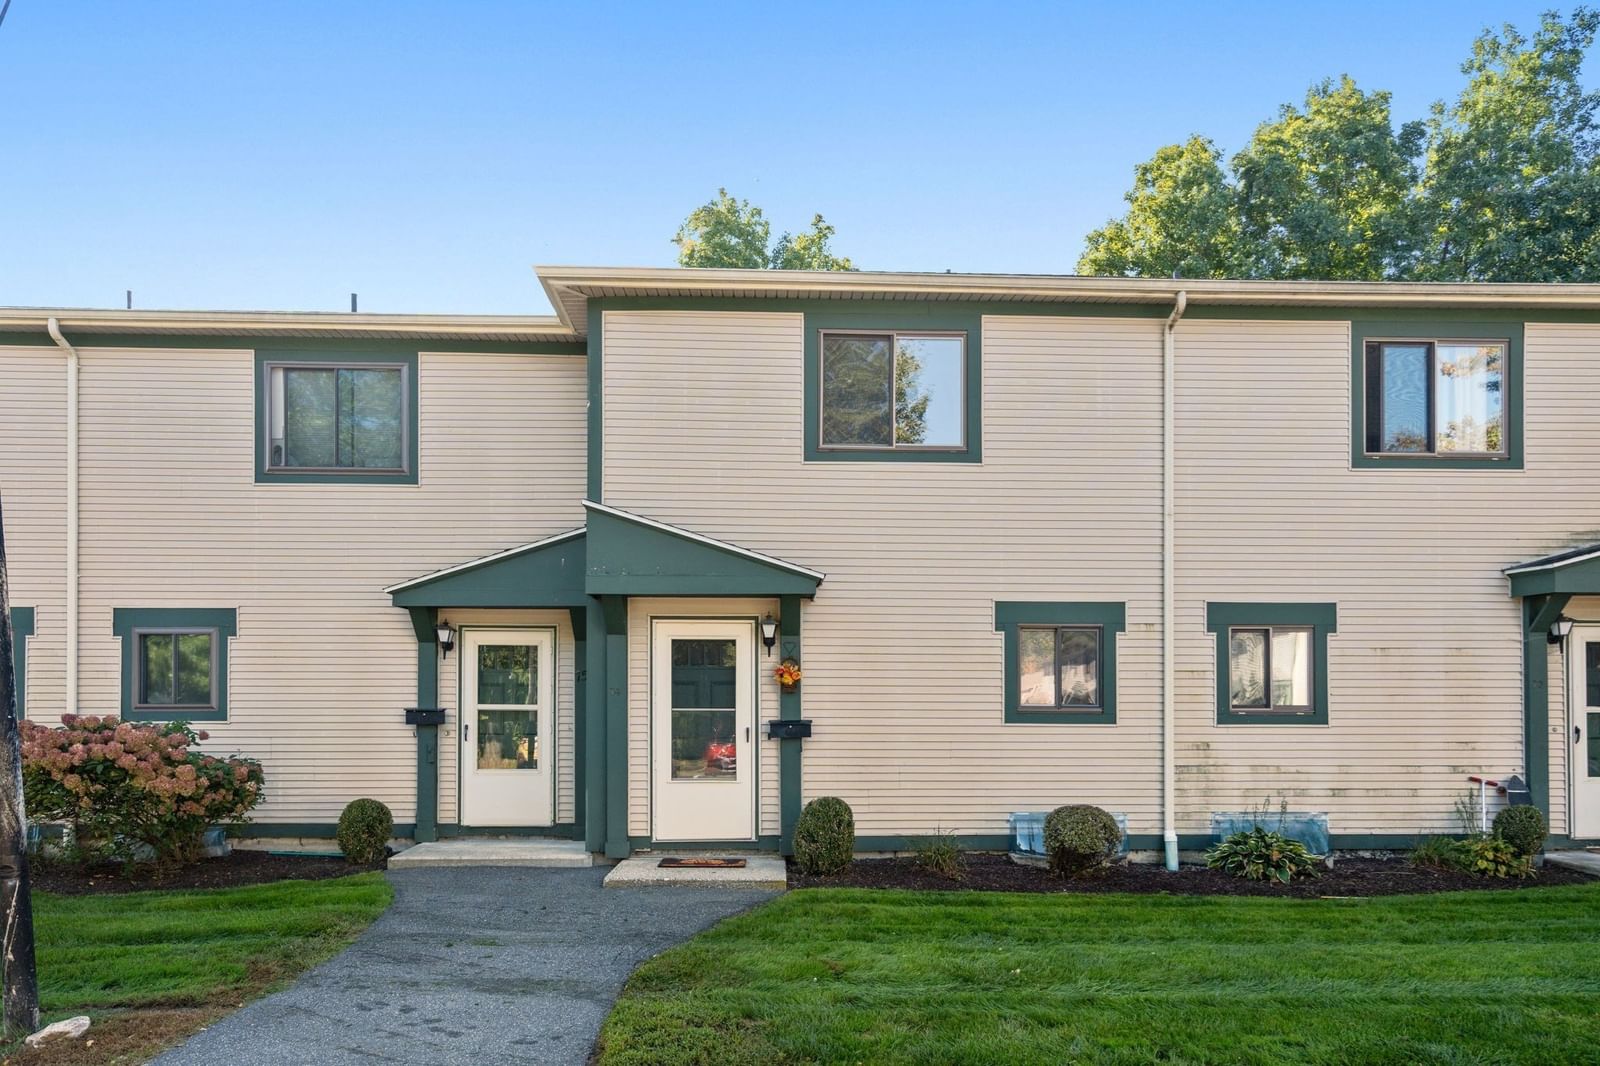
170 E Hadley Rd #96 Amherst — Photo 1 of 36
Recent Drop: $10,750
$329,000
170 E Hadley Rd #96, Amherst, MA 01002
Amherst, MA 01002
Beds
3
Baths
1.5
SqFt
1,364
Style
Condominium
Built
1970
3-Bedroom 1.5 bath opportunity at The Brook! This is a rare find at this price point in Amherst. The oversized kitchen features abundant cabinetry, generous counter space, and stainless-steel appliances, including a new hood vent. Refinished hardwood floors flow through both levels. The living room offers serene backyard views, and a half bath w/ tile floor completes the main level. Upstairs, the primary bedroom offers ample closet space. Two additional generously sized bedrooms with lovely backyard views, and a full bathroom w/ tile floor. Step through the sliding door onto your own private deck. The full basement adds extra space with in-unit laundry and freshly painted floors and walls. Enjoy a short walk to public transportation and The Brook's private in-ground pool. Located just a few minutes' drive to South Amherst restaurants, and under 10 minutes to Hadley's Rt 9, Amherst College, UMass, and Amherst Center's shopping and dining. Don't miss this exceptional value!
Key facts
It was listed on July 22, 2026. The price has come down from an original $339,750 to $329,000, most recently on August 3, 2026. The annual property taxes are $5,596 (2026 tax year). The condo fee is $536 per month.
Immersive Experience
Market Value Analysis
* Analysis is based on 19 actively listed and recently sold comparable properties strictly within Amherst, MA.
Property Details
Financials
Parking
Interior Specifications
Climate & Utilities
Building & Exterior
Property & Lot
Amenities & Appliances
Range • Disposal • Microwave • Refrigerator • Washer • Dryer • Range Hood • Plumbed For Ice Maker
Neighborhood
Public Transportation • Shopping • Pool • Park • Walk/Jog Trails • Golf
Geography
Floorplan Breakdown
Structural Layout
Living Room
Lvl Main,FirstBathroom - Half, Ceiling Fan(s), Flooring - Hardwood, Cable Hookup, Deck - Exterior, Exterior Access, Open Floorplan, Slider, Lighting - Overhead
Kitchen
Lvl Main,FirstCeiling Fan(s), Flooring - Hardwood, Dining Area, Cable Hookup, Stainless Steel Appliances, Lighting - Overhead
Primary Bedroom
Lvl SecondCeiling Fan(s), Closet, Flooring - Hardwood, Cable Hookup, Lighting - Overhead, Closet - Double
Bedroom 2
Lvl SecondBedroom 3
Lvl SecondCeiling Fan(s), Closet, Flooring - Hardwood, Cable Hookup, Lighting - Overhead
Bathroom 1
Lvl FirstBathroom - Half, Flooring - Stone/Ceramic Tile, Lighting - Overhead
Bathroom 2
Lvl SecondBathroom - Full, Flooring - Stone/Ceramic Tile, Lighting - Overhead
Property History
$329,000
Was $339,750
Aug 4, 2026
MLS® 73553274
$339,750
Jul 22, 2026
MLS® 73553274
Questions about this home
When was 170 E Hadley Rd #96, Amherst listed?
170 E Hadley Rd #96, Amherst was listed on July 22, 2026.
Has the price of 170 E Hadley Rd #96, Amherst changed?
The price has come down from an original $339,750 to $329,000, most recently on August 3, 2026.
What are the property taxes for 170 E Hadley Rd #96, Amherst?
The annual property taxes for 170 E Hadley Rd #96, Amherst are $5,596 (2026 tax year).
What is the condo fee at 170 E Hadley Rd #96, Amherst?
The condo fee is $536 per month.
What is the status of 170 E Hadley Rd #96, Amherst?
170 E Hadley Rd #96, Amherst is actively listed for sale.
Population
26,370
U.S. Census Bureau, ACS 2024 5-Year Estimates (B01003)
Median Household Income
$71K
U.S. Census Bureau, ACS 2024 5-Year Estimates (B19013)
Renter-Occupied Homes
53.0%
U.S. Census Bureau, ACS 2024 5-Year Estimates (B25003)
New Construction Permits — Hampshire County
389 housing units permitted in the last 12 months (+48% vs the prior 12 months) — 274 in 5+ unit buildings
U.S. Census Bureau, Building Permits Survey (through Jul '26)
Listing Agent: Matthew Crowner
Listing Office: William Raveis R.E. & Home Services
MLS® Number: 73553274