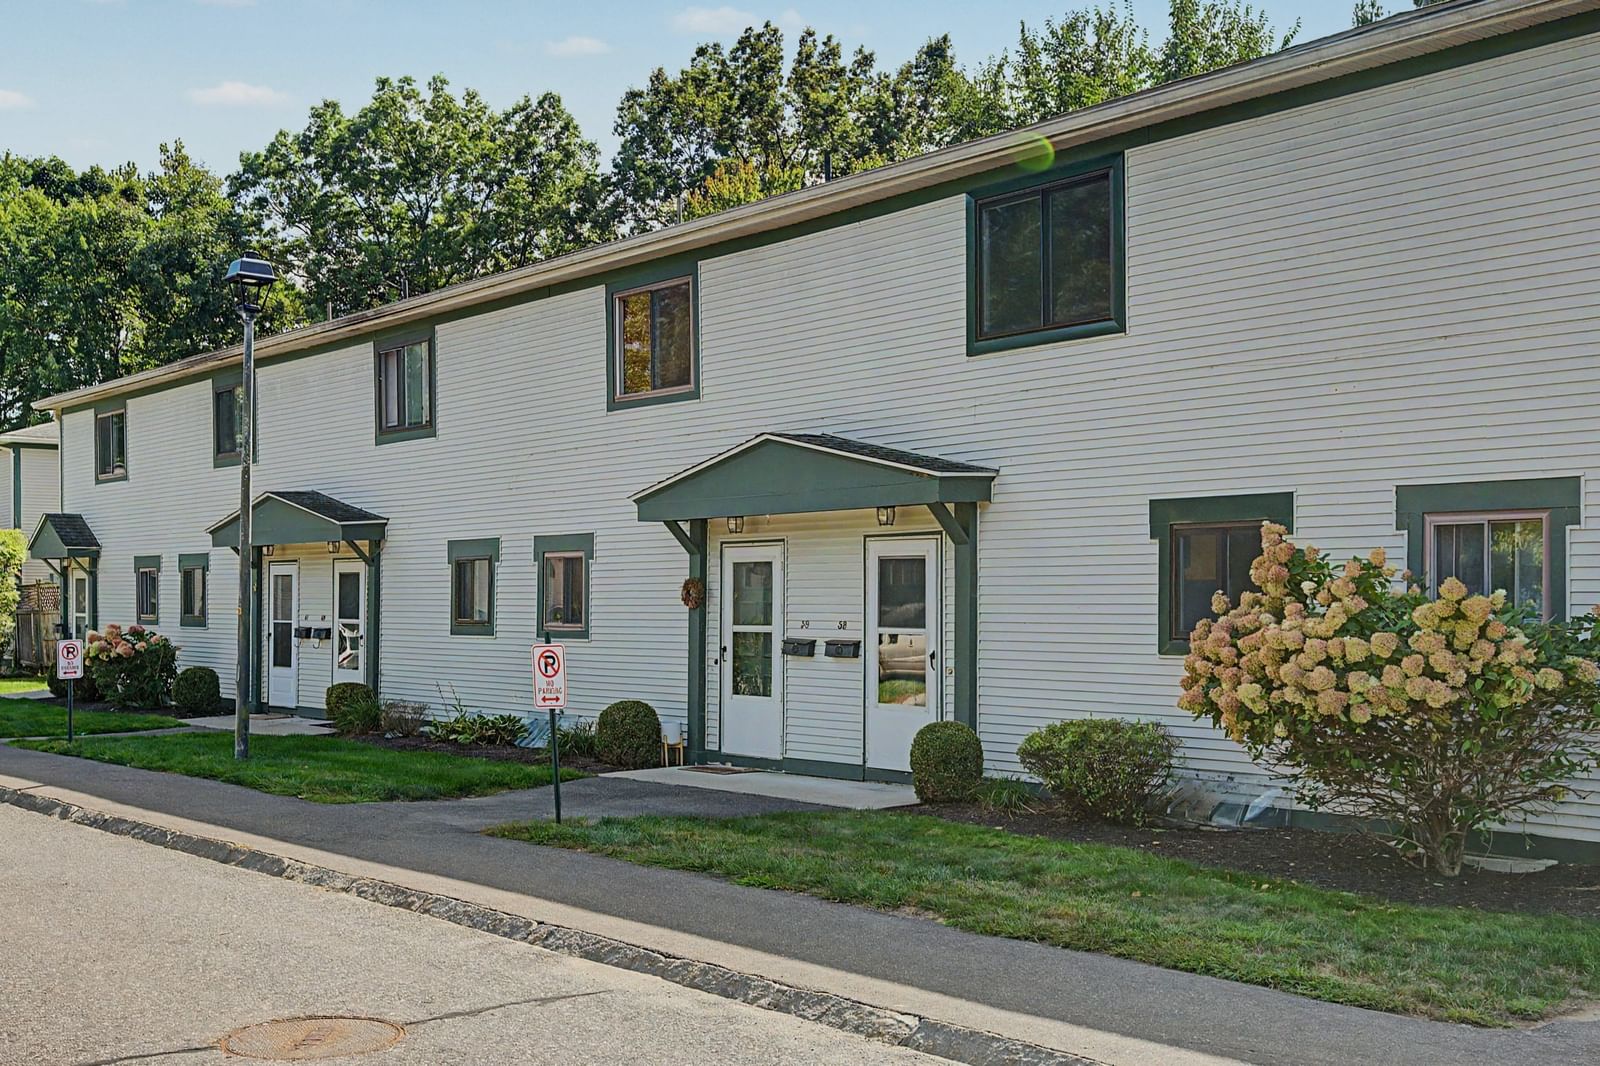
15 Red Fox Ln Amherst — Photo 1 of 36
$545,000
15 Red Fox Ln, Amherst, MA 01002
Amherst, MA 01002 — Echo Hill South
Beds
3
Baths
2.5
SqFt
1,690
Style
Single Family
Built
1971
BACK ON MARKET WITH SUBSTANTIAL IMPROVEMENTS: new roof/decking plus fresh interior painting of main floor along with wall paper removal. Located in Echo Hill South, this @1840 SF Ranch Rambler with 3 bedrooms, 2.5 baths & 1-car garage is nestled into a cozy, cul-de-sac with 6 other resident homeowners. All enjoy the perks of a natural setting with trees, ponds, wildlife, open meadow & the Robert Frost Trail. Yet just down the road are the popular Fitness Center & free PVTA bus for commutes to Amherst Center & UMASS. The subdivision was developed in the 1970's during a University expansion & influx of new hires. Lavished with TLC by one such family over the past 55 yrs.,15 Red Fox Ln was the haven for a growing family & later the refuge for aging parents needing single level living. Major upgrades include: reconstruction of entry way w/ double doors, skylights & tile floor; 6' x 10' kitchen peaked extension & remodel; conversion to gas; new HVAC in 2018 ; added gas fireplace; replaced hollow core w/ solid wood doors; box windows installed in LR & main bedroom; part. finished basemt:1/2 bath, family room and office (see disclosure)
Key facts
It was listed on June 9, 2026. The annual property taxes are $7,790 (2026 tax year). The condo fee is $100 per month.
Immersive Experience
Market Value Analysis
* Analysis is based on 19 actively listed and recently sold comparable properties strictly within Amherst, MA.
Property Details
Financials
Parking
Interior Specifications
Climate & Utilities
Building & Exterior
Property & Lot
Amenities & Appliances
Gas Water Heater • Water Heater • Range • Dishwasher • Refrigerator • Dryer • Range Hood
Neighborhood
Public Transportation • Pool • Tennis Court(s) • Walk/Jog Trails • Medical Facility • Conservation Area
Geography
Floorplan Breakdown
Structural Layout
Living Room
Lvl Main,FirstFlooring - Wall to Wall Carpet, Window(s) - Bay/Bow/Box, Cable Hookup, Open Floorplan, Remodeled
Dining Room
Lvl Main,FirstFlooring - Wall to Wall Carpet, French Doors, Exterior Access, Open Floorplan, Remodeled, Lighting - Overhead
Kitchen
Lvl Main,FirstVaulted Ceiling(s), Closet, Flooring - Laminate, Window(s) - Picture, Countertops - Upgraded, Cabinets - Upgraded, Recessed Lighting, Remodeled, Gas Stove
Office
Lvl BasementFamily Room
Lvl BasementRecessed Lighting, Closet - Double, Flooring - Concrete
Primary Bedroom
Lvl Main,FirstBathroom - 3/4, Ceiling Fan(s), Flooring - Wall to Wall Carpet, Window(s) - Bay/Bow/Box, Remodeled, Closet - Double
Bedroom 2
Lvl Main,FirstBedroom 3
Lvl Main,FirstCloset, Flooring - Wall to Wall Carpet
Bathroom 1
Lvl Main,FirstBathroom - Full, Bathroom - Tiled With Tub & Shower, Ceiling Fan(s), Flooring - Vinyl, Handicap Equipped, Remodeled, Lighting - Sconce, Lighting - Overhead
Bathroom 2
Lvl Main,FirstBathroom - 3/4, Ceiling Fan(s), Remodeled, Lighting - Sconce, Lighting - Overhead
Bathroom 3
Lvl BasementBathroom - Half, Ceiling Fan(s)
Questions about this home
When was 15 Red Fox Ln, Amherst listed?
15 Red Fox Ln, Amherst was listed on June 9, 2026.
Has the price of 15 Red Fox Ln, Amherst changed?
The price hasn't changed since it was listed at $545,000.
What are the property taxes for 15 Red Fox Ln, Amherst?
The annual property taxes for 15 Red Fox Ln, Amherst are $7,790 (2026 tax year).
What is the condo fee at 15 Red Fox Ln, Amherst?
The condo fee is $100 per month.
What is the status of 15 Red Fox Ln, Amherst?
15 Red Fox Ln, Amherst is actively listed for sale.
Population
26,370
U.S. Census Bureau, ACS 2024 5-Year Estimates (B01003)
Median Household Income
$71K
U.S. Census Bureau, ACS 2024 5-Year Estimates (B19013)
Renter-Occupied Homes
53.0%
U.S. Census Bureau, ACS 2024 5-Year Estimates (B25003)
New Construction Permits — Hampshire County
389 housing units permitted in the last 12 months (+48% vs the prior 12 months) — 274 in 5+ unit buildings
U.S. Census Bureau, Building Permits Survey (through Jul '26)
Listing Agent: Sally Malsch
Listing Office: 5 College REALTORS®
MLS® Number: 73532343