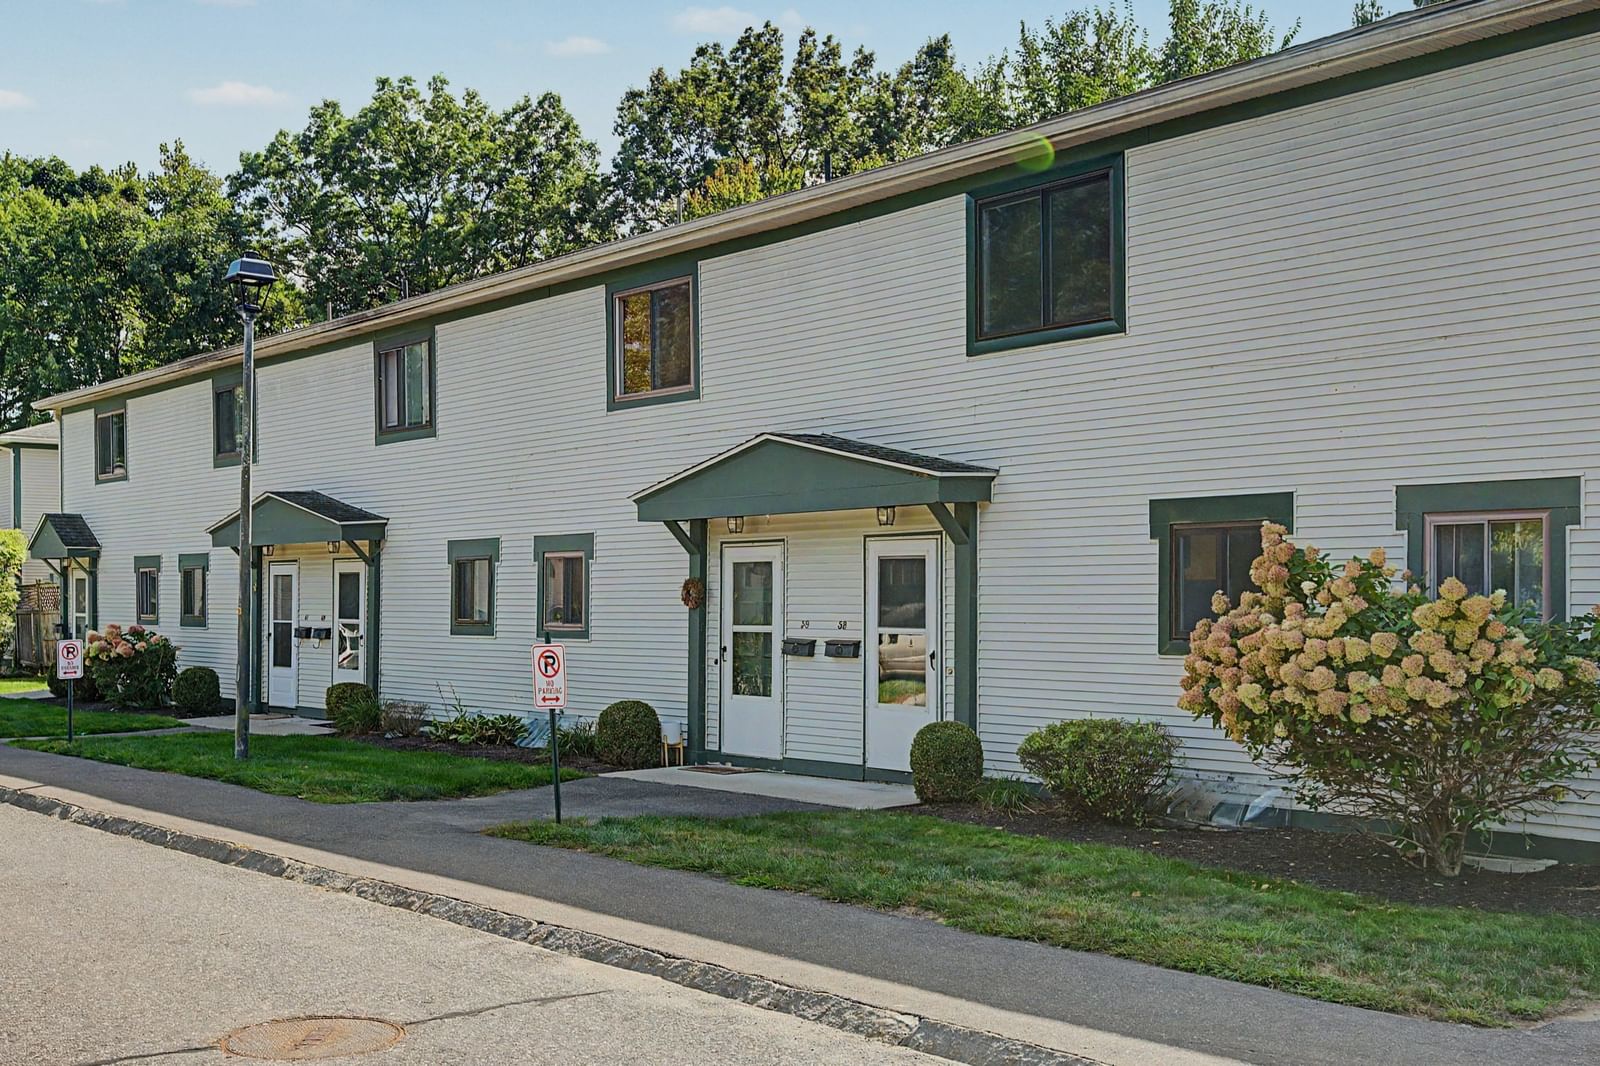
16 Bedford Ct #16 Amherst — Photo 1 of 42
$415,000
16 Bedford Ct #16, Amherst, MA 01002
Amherst, MA 01002 — East Amherst
Beds
3
Baths
1.5
SqFt
1,280
Style
Condominium
Built
1965
DEFERRED SHOWINGS UNTIL THE OPEN HOUSE ON 9/26, SATURDAY, 12-2:00. OH SUNDAY, 9/27, 11:00 to 12:30. Welcome to this newly renovated Echo Hill Townhouse located in Bedford Ct., close to the Fitness Center and on the PVTA bus route to Amherst Center and UMASS. 1280 sq. ft. on two levels includes 3 bedrooms, 1.5 baths along with full basement, walk-out to a coveted TWO CAR vehicle port. This condo enjoys FHR, gas heat and hot water plus central A/C. Enter into an oak floor foyer/mudroom with two closets and updated half-bath with new vanity/toilet/ceiling fan. Delight in a modern kitchen with painted cabinetry/new range/refrigerator/vent hood/SS sink with garbage disposal/butcher block counter/vinyl plank floor. A practical, two-sided breakfast bar connects to the open concept DR/LR. (An accordion, Pella door closes off the kitchen, if you prefer). This main living area sports refinished oak floors with slider to an expansive, south-facing deck for outdoor activities. Upstairs are the main bedroom with double closets, 2 additional bedrooms and full bath with new tub/vanity/fixtures. Vinyl plank floor is throughout. The laundry room and mechanicals are in basement with a special coated concrete floor. Other perks include replacement Pella windows, a deck membrane; major infrastructure work: repaving with improved drainage, new sidewalks and landscaping.
Key facts
It was listed on September 23, 2026. The annual property taxes are $4,743 (2026 tax year). The condo fee is $516 per month, which includes water.
Immersive Experience
Market Value Analysis
* Analysis is based on 19 actively listed and recently sold comparable properties strictly within Amherst, MA.
Property Details
Financials
Parking
Interior Specifications
Climate & Utilities
Building & Exterior
Property & Lot
Amenities & Appliances
Range • Dishwasher • Refrigerator • Washer • Dryer • Range Hood
Neighborhood
Public Transportation • Pool • Tennis Court(s) • Walk/Jog Trails • Medical Facility • Bike Path
Geography
Floorplan Breakdown
Structural Layout
Living Room
Lvl Main,FirstFlooring - Hardwood, Deck - Exterior, Open Floorplan, Remodeled, Slider, Lighting - Overhead
Dining Room
Lvl Main,FirstFlooring - Hardwood, Open Floorplan, Remodeled, Lighting - Overhead
Kitchen
Lvl Main,FirstCloset, Flooring - Vinyl, Dining Area, Countertops - Stone/Granite/Solid, Breakfast Bar / Nook, Remodeled, Stainless Steel Appliances, Lighting - Overhead
Primary Bedroom
Lvl SecondFlooring - Laminate, Remodeled, Closet - Double
Bedroom 2
Lvl SecondBedroom 3
Lvl SecondCloset, Flooring - Laminate, Remodeled
Bathroom 1
Lvl Main,FirstBathroom - Half, Ceiling Fan(s), Flooring - Vinyl, Cabinets - Upgraded, Remodeled, Lighting - Sconce
Bathroom 2
Lvl SecondBathroom - Full, Ceiling Fan(s), Flooring - Vinyl, Countertops - Upgraded, Cabinets - Upgraded, Remodeled, Lighting - Sconce, Lighting - Overhead
Questions about this home
When was 16 Bedford Ct #16, Amherst listed?
16 Bedford Ct #16, Amherst was listed on September 23, 2026.
Has the price of 16 Bedford Ct #16, Amherst changed?
The price hasn't changed since it was listed at $415,000.
What are the property taxes for 16 Bedford Ct #16, Amherst?
The annual property taxes for 16 Bedford Ct #16, Amherst are $4,743 (2026 tax year).
What is the condo fee at 16 Bedford Ct #16, Amherst?
The condo fee is $516 per month, which includes water.
What is the status of 16 Bedford Ct #16, Amherst?
16 Bedford Ct #16, Amherst is actively listed for sale.
Population
26,370
U.S. Census Bureau, ACS 2024 5-Year Estimates (B01003)
Median Household Income
$71K
U.S. Census Bureau, ACS 2024 5-Year Estimates (B19013)
Renter-Occupied Homes
53.0%
U.S. Census Bureau, ACS 2024 5-Year Estimates (B25003)
New Construction Permits — Hampshire County
389 housing units permitted in the last 12 months (+48% vs the prior 12 months) — 274 in 5+ unit buildings
U.S. Census Bureau, Building Permits Survey (through Jul '26)
Listing Agent: Sally Malsch
Listing Office: 5 College REALTORS®
MLS® Number: 73581899