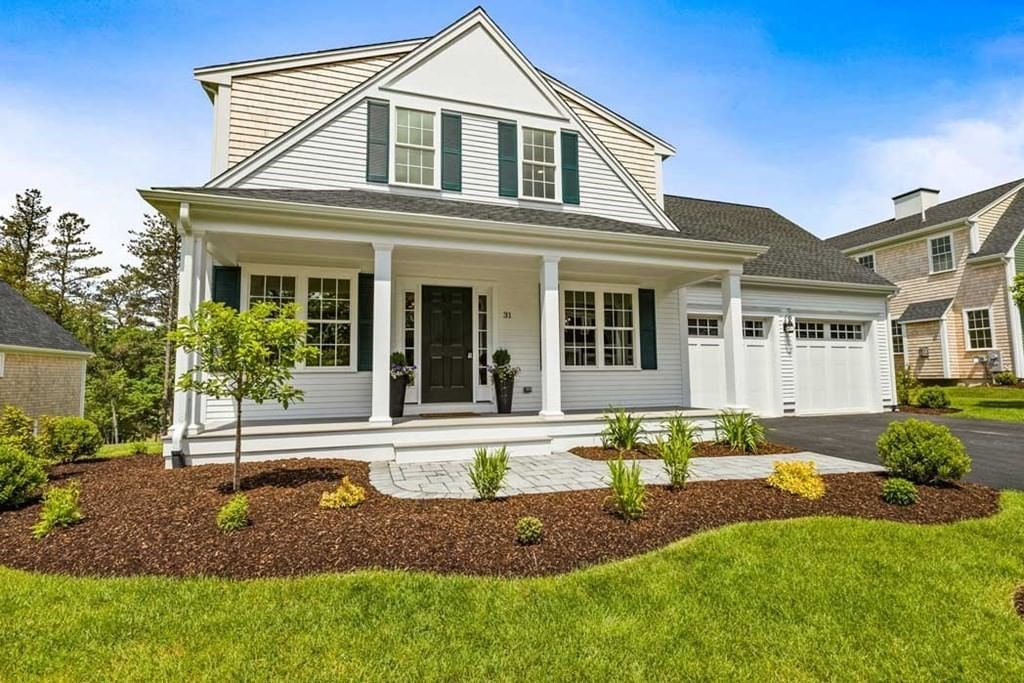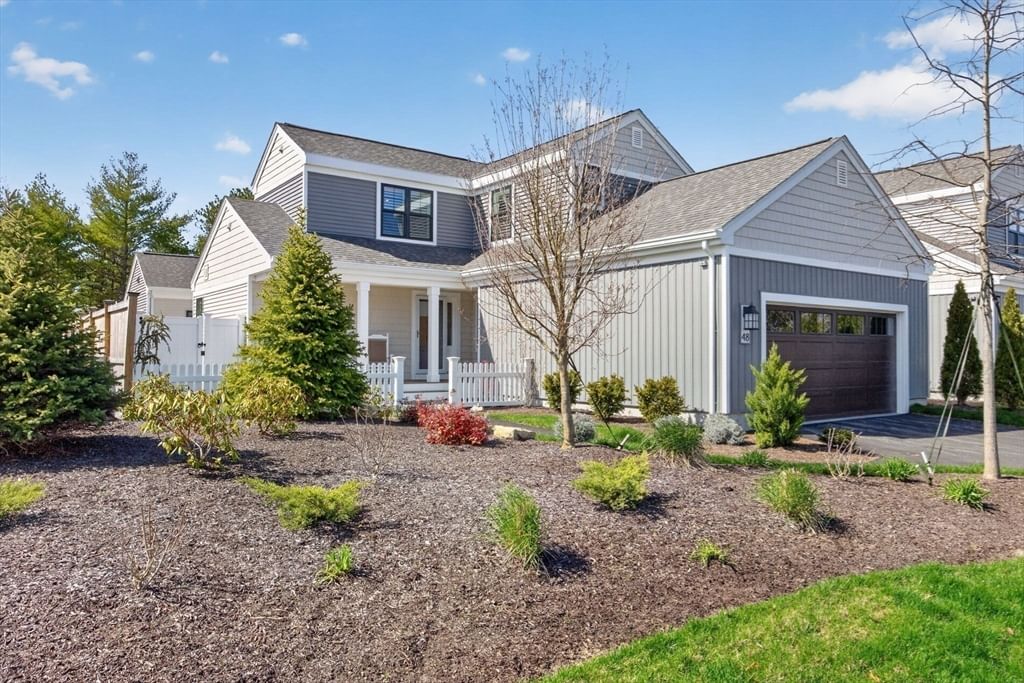
48 Bentgrass Mist #48 Plymouth — Photo 1 of 32
Recent Drop: $104,900
$1,295,000
48 Bentgrass Mist #48, Plymouth, MA 02360
Plymouth, MA 02360 — Pinehills
Beds
3
Baths
3
SqFt
2,362
Style
Condominium
Built
2024
CAPITIVATING Award winning Fresco 4 by the Green Company. This free-standing condominium just 1 year-old home located on a quiet private street located in the Village with golf course views. This amazing property has a first-floor primary suite, a fully enclosed finished courtyard, wood floors throughout the entire first floor. A gorgeous gourmet kitchen. A guest bedroom or office on the first floor. A wonderful size loft guest bedroom and bath on the second floor. A ready-to-finish lower level. The dining room with sliders overlooks the private courtyard. The living room has custom cabinets that surround the exquisite fireplace. The screened in deck is another space that you would want to spend many hours overlooking and enjoying the incredible view. Many of the light fixtures are Hubbardton Forge lights. This home is enchanting. HOA includes the Stonebridge Club, pool, tennis, exercise and many club activities, plus exterior maintenance.
Key facts
It was listed on May 6, 2026. The price has come down from an original $1,399,900 to $1,295,000, most recently on July 26, 2026. The annual property taxes are $15,000 (2026 tax year). The condo fee is $691 per month.
Immersive Experience
No longer available to tour
Market Value Analysis
* Analysis is based on 24 actively listed and recently sold comparable properties strictly within Plymouth, MA.
Property Details
Financials
Parking
Interior Specifications
Climate & Utilities
Building & Exterior
Property & Lot
Amenities & Appliances
Range • Oven • Disposal • Microwave • Refrigerator • Washer • Dryer
Neighborhood
Public Transportation • Shopping • Pool • Tennis Court(s) • Walk/Jog Trails • Golf
Geography
Floorplan Breakdown
Structural Layout
Living Room
Lvl Main,First13 x 17
Closet/Cabinets - Custom Built, Flooring - Hardwood, Balcony - Exterior, French Doors, Deck - Exterior, Open Floorplan, Recessed Lighting
Dining Room
Lvl Main,First13 x 18
Flooring - Hardwood, Open Floorplan, Recessed Lighting, Slider
Kitchen
Lvl Main,First11 x 18
Flooring - Hardwood, Pantry, Countertops - Stone/Granite/Solid, Kitchen Island, Cabinets - Upgraded, Exterior Access, Open Floorplan, Recessed Lighting, Slider, Stainless Steel Appliances
Primary Bedroom
Lvl First13 x 15
Bathroom - Full, Bathroom - Double Vanity/Sink, Cathedral Ceiling(s), Walk-In Closet(s), Closet, Flooring - Hardwood, Recessed Lighting
Bedroom 2
Lvl Main,First11 x 11
Bedroom 3
Lvl Second13 x 12
Bathroom - Full, Ceiling Fan(s), Closet, Flooring - Wall to Wall Carpet
Bathroom 1
Lvl Main,FirstBathroom - Full, Bathroom - Double Vanity/Sink, Bathroom - Tiled With Shower Stall, Walk-In Closet(s), Flooring - Stone/Ceramic Tile, Countertops - Stone/Granite/Solid, Countertops - Upgraded
Bathroom 2
Lvl Main,FirstBathroom - Full, Bathroom - Tiled With Tub, Flooring - Stone/Ceramic Tile, Countertops - Stone/Granite/Solid
Bathroom 3
Lvl SecondBathroom - Full, Bathroom - With Tub & Shower, Flooring - Stone/Ceramic Tile, Countertops - Stone/Granite/Solid
Property History
$1,295,000
Was $1,399,900
Jul 26, 2026
MLS® 73513965
$1,399,900
May 6, 2026
MLS® 73513965
Questions about this home
When was 48 Bentgrass Mist #48, Plymouth listed?
48 Bentgrass Mist #48, Plymouth was listed on May 6, 2026.
Has the price of 48 Bentgrass Mist #48, Plymouth changed?
The price has come down from an original $1,399,900 to $1,295,000, most recently on July 26, 2026.
What are the property taxes for 48 Bentgrass Mist #48, Plymouth?
The annual property taxes for 48 Bentgrass Mist #48, Plymouth are $15,000 (2026 tax year).
What is the condo fee at 48 Bentgrass Mist #48, Plymouth?
The condo fee is $691 per month.
What is the status of 48 Bentgrass Mist #48, Plymouth?
48 Bentgrass Mist #48, Plymouth is under contract, and the MLS still lists it as active.
Population
63,689
U.S. Census Bureau, ACS 2024 5-Year Estimates (B01003)
Median Household Income
$117K
U.S. Census Bureau, ACS 2024 5-Year Estimates (B19013)
Renter-Occupied Homes
21.0%
U.S. Census Bureau, ACS 2024 5-Year Estimates (B25003)
New Construction Permits — Plymouth County
1,093 housing units permitted in the last 12 months (+18% vs the prior 12 months) — 176 in 5+ unit buildings
U.S. Census Bureau, Building Permits Survey (through Jul '26)
Listing Agent: Pinehills Resale Team
Listing Office: Pinehills Brokerage Services LLC
MLS® Number: 73513965
No longer available to tour