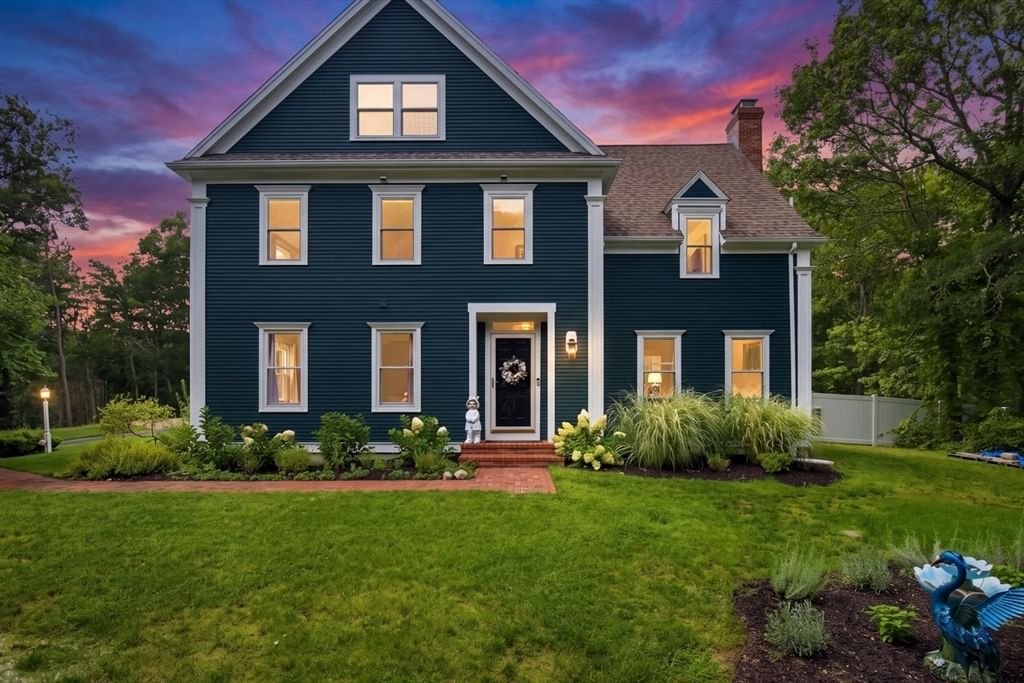
143 Main St Sandwich — Photo 1 of 42
$1,995,000
143 Main St, Sandwich, MA 02563
Sandwich, MA 02563
Beds
5
Baths
5.5
SqFt
7,270
Style
Single Family
Built
1833
In the heart of Sandwich, Cape Cod's oldest town, stands its oldest public site--the First Parish Meetinghouse, circa 1833--now transformed into a stunning 7,270 sq. ft. light-filled residence. Designed by noted architect Whittemore Peterson, this architectural masterpiece blends Greek Revival and Gothic Revival styles. The property features five en-suite bedrooms, a soaring great room, six gas fireplaces, and a chef's kitchen with Thermador appliances. Historic elements include a restored clock-tower steeple, granite foundation, and mahogany library, complemented by modern conveniences such as an elevator, central air, heated two-car garage, and street-level art gallery with private entrance. Ideally located on Main Street, just steps to shops, dining, Heritage Museums & Gardens, and under a mile to the Sandwich Boardwalk and Town Neck Beach. Explore the many allowable uses of this truly unique property.
Key facts
It was listed on April 20, 2026. The annual property taxes are $13,561 (2025 tax year). It sits on a 0.18-acre (7,841 sq ft) lot.
Market Value Analysis
* Analysis is based on 24 actively listed and recently sold comparable properties strictly within Sandwich, MA.
Property Details
Financials
Parking
Interior Specifications
Climate & Utilities
Building & Exterior
Property & Lot
Amenities & Appliances
Gas Water Heater
Geography
Floorplan Breakdown
Structural Layout
Living Room
Lvl Main,SecondBathroom - Half, Cathedral Ceiling(s), Flooring - Wood, Window(s) - Stained Glass, Open Floorplan, Remodeled, Decorative Molding
Dining Room
Lvl Main,SecondCathedral Ceiling(s), Flooring - Wood, Window(s) - Stained Glass, Balcony - Interior, Open Floorplan, Remodeled, Decorative Molding
Kitchen
Lvl Main,SecondFlooring - Wood, Dining Area, Countertops - Stone/Granite/Solid, Countertops - Upgraded, Open Floorplan, Stainless Steel Appliances
Primary Bedroom
Lvl ThirdBathroom - Full, Closet, Flooring - Wall to Wall Carpet, Balcony - Interior, Decorative Molding
Bedroom 2
Lvl FirstBedroom 3
Lvl FirstBathroom - Full, Fireplace, Closet, Flooring - Wall to Wall Carpet
Bedroom 4
Lvl FirstBathroom - Full, Fireplace, Closet, Flooring - Wall to Wall Carpet
Bedroom 5
Lvl FirstBathroom - Full, Closet, Flooring - Wall to Wall Carpet
Property History
$1,995,000
Apr 20, 2026
MLS® 73504457
$2,275,000
Sep 13, 2025
MLS® 73348623
$2,275,000
Mar 27, 2025
MLS® 73348623
Questions about this home
When was 143 Main St, Sandwich listed?
143 Main St, Sandwich was listed on April 20, 2026.
Has the price of 143 Main St, Sandwich changed?
The price hasn't changed since it was listed at $1,995,000.
What are the property taxes for 143 Main St, Sandwich?
The annual property taxes for 143 Main St, Sandwich are $13,561 (2025 tax year).
How big is the lot at 143 Main St, Sandwich?
143 Main St, Sandwich sits on a 0.18-acre (7,841 sq ft) lot.
What is the status of 143 Main St, Sandwich?
143 Main St, Sandwich is actively listed for sale.
Population
10,436
U.S. Census Bureau, ACS 2024 5-Year Estimates (B01003)
Median Household Income
$121K
U.S. Census Bureau, ACS 2024 5-Year Estimates (B19013)
Renter-Occupied Homes
11.1%
U.S. Census Bureau, ACS 2024 5-Year Estimates (B25003)
New Construction Permits — Barnstable County
505 housing units permitted in the last 12 months (-51% vs the prior 12 months) — 123 in 5+ unit buildings
U.S. Census Bureau, Building Permits Survey (through Jul '26)
ADU Potential
Massachusetts allows one accessory dwelling unit by right in single-family zoning districts statewide (M.G.L. c. 40A §3; 760 CMR 71.00, effective Feb 2025). Estimated maximum ADU size for this property: 900 sq ft (the lesser of 900 sq ft or half the 7,270 sq ft principal dwelling). Lot size: 7,841 sq ft.
Based on listing data, which indicates the property type — not the zoning district. Local dimensional, septic (Title 5), and historic-district requirements still apply. Not legal advice — verify with the municipality.
Listing Agent: Cynthia Houlihan
Listing Office: Berkshire Hathaway HomeServices Robert Paul Properties
MLS® Number: 73504457