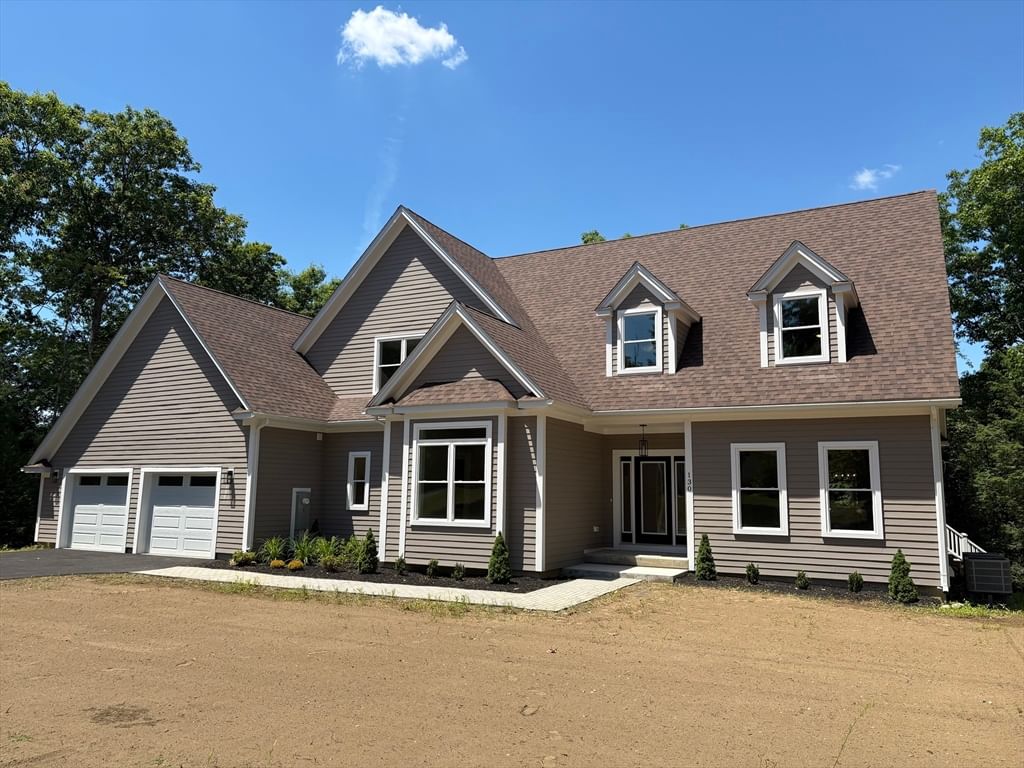
130 Linden Ridge Road Amherst — Photo 1 of 41
Recent Drop: $10,000
$1,190,000
130 Linden Ridge Road, Amherst, MA 01002
Amherst, MA 01002 — Amherst Hills
Beds
5
Baths
4
SqFt
3,438
Style
Single Family
Built
2025
NEW PRICE — EXCEPTIONAL NEW CONSTRUCTION VALUE IN AMHERST!Take a fresh look at this impressive 3,500 sq. ft. new construction home. This is an opportunity to get exceptional space, quality construction, modern energy efficiency and today’s most desirable features—all without taking on the costly updates and major-system replacements often associated with an older home. Built for comfort, efficiency and longevity, this all-electric home features dense-packed cellulose insulation, two high-efficiency Bosch heat pump heating and cooling systems, and a premium ERV fresh-air system. Together, these systems help minimize energy loss and drafts, maintain comfortable temperatures throughout the seasons and provide controlled fresh air year-round. Quality continues with fiber-cement siding, Trex decking, an engineered floor system, hardwood flooring and high-end appliances—durable, desirable features that add real value beyond what you see at first glance. The interior offers 3,500 sq. ft. of thoughtfully designed living space, including a dramatic living room with cathedral ceilings and electric fireplace, a desirable first-floor primary suite, and a separate bonus room/office with its own full bath. Upstairs, you’ll find 3 spacious bedrooms, all with walk-in closets. One includes a private en-suite bath, while the other two share a full hallway bath. The huge walk-out basement adds another dimension of value, offering tremendous potential for future finished living space, recreation, a home gym, theater, workshop or abundant storage. Set in a desirable Amherst neighborhood of families and professionals, approximately 8 minutes from UMass Amherst and convenient to shopping, dining and area amenities. Buyers can feel confident they are getting their moneys worth with brand-new major systems, modern energy-efficient construction and room to grow, this home deserves a fresh look. Be the first to make this exceptional new home your own!
Key facts
It was listed on May 9, 2025. The price has come down from an original $1,340,000 to $1,190,000 across 3 changes, most recently on August 28, 2026. The annual property taxes are $5,000 (2024 tax year). It sits on a 0.83-acre (36,155 sq ft) lot.
Immersive Experience
Open Houses
Market Value Analysis
* Analysis is based on 20 actively listed and recently sold comparable properties strictly within Amherst, MA.
Property Details
Financials
Parking
Interior Specifications
Climate & Utilities
Building & Exterior
Property & Lot
Amenities & Appliances
Electric Water Heater • Range • Dishwasher • Microwave • Washer • Dryer • Vacuum System • Range Hood
Neighborhood
Public Transportation • Shopping • Pool • Tennis Court(s) • Park • Walk/Jog Trails
Geography
Floorplan Breakdown
Structural Layout
Living Room
Lvl Main,FirstCeiling Fan(s), Vaulted Ceiling(s), Flooring - Hardwood, Cable Hookup, High Speed Internet Hookup, Open Floorplan, Recessed Lighting
Dining Room
Lvl Main,FirstFlooring - Hardwood, Open Floorplan, Lighting - Overhead
Kitchen
Lvl Main,FirstCloset/Cabinets - Custom Built, Flooring - Hardwood, Dining Area, Countertops - Stone/Granite/Solid, Countertops - Upgraded, Kitchen Island, Breakfast Bar / Nook, Deck - Exterior, Open Floorplan, Stainless Steel Appliances, Lighting - Overhead
Primary Bedroom
Lvl Main,FirstBathroom - Full, Ceiling Fan(s), Closet - Linen, Walk-In Closet(s), Closet, Flooring - Hardwood, Recessed Lighting
Bedroom 2
Lvl SecondBedroom 3
Lvl SecondBathroom - Full, Walk-In Closet(s)
Bedroom 4
Lvl SecondBathroom - Full, Walk-In Closet(s)
Property History
$1,190,000
Was $1,200,000
Aug 28, 2026
MLS® 73372431
$1,200,000
Was $1,240,000
May 5, 2026
MLS® 73372431
$1,240,000
Was $1,340,000
Oct 16, 2025
MLS® 73372431
$1,340,000
May 9, 2025
MLS® 73372431
$1,085,000
Mar 10, 2025
MLS® 73212829
$1,085,000
Mar 13, 2024
MLS® 73212829
Questions about this home
When was 130 Linden Ridge Road, Amherst listed?
130 Linden Ridge Road, Amherst was listed on May 9, 2025.
Has the price of 130 Linden Ridge Road, Amherst changed?
The price has come down from an original $1,340,000 to $1,190,000 across 3 changes, most recently on August 28, 2026.
What are the property taxes for 130 Linden Ridge Road, Amherst?
The annual property taxes for 130 Linden Ridge Road, Amherst are $5,000 (2024 tax year).
How big is the lot at 130 Linden Ridge Road, Amherst?
130 Linden Ridge Road, Amherst sits on a 0.83-acre (36,155 sq ft) lot.
What is the status of 130 Linden Ridge Road, Amherst?
130 Linden Ridge Road, Amherst is actively listed for sale.
Population
26,370
U.S. Census Bureau, ACS 2024 5-Year Estimates (B01003)
Median Household Income
$71K
U.S. Census Bureau, ACS 2024 5-Year Estimates (B19013)
Renter-Occupied Homes
53.0%
U.S. Census Bureau, ACS 2024 5-Year Estimates (B25003)
New Construction Permits — Hampshire County
389 housing units permitted in the last 12 months (+48% vs the prior 12 months) — 274 in 5+ unit buildings
U.S. Census Bureau, Building Permits Survey (through Jul '26)
ADU Potential
Massachusetts allows one accessory dwelling unit by right in single-family zoning districts statewide (M.G.L. c. 40A §3; 760 CMR 71.00, effective Feb 2025). Estimated maximum ADU size for this property: 900 sq ft (the lesser of 900 sq ft or half the 3,438 sq ft principal dwelling). Lot size: 36,155 sq ft.
Based on listing data, which indicates the property type — not the zoning district. Local dimensional, septic (Title 5), and historic-district requirements still apply. Not legal advice — verify with the municipality.
Listing Agent: Irene Bercume
Listing Office: Competitive Real Estate
MLS® Number: 73372431


