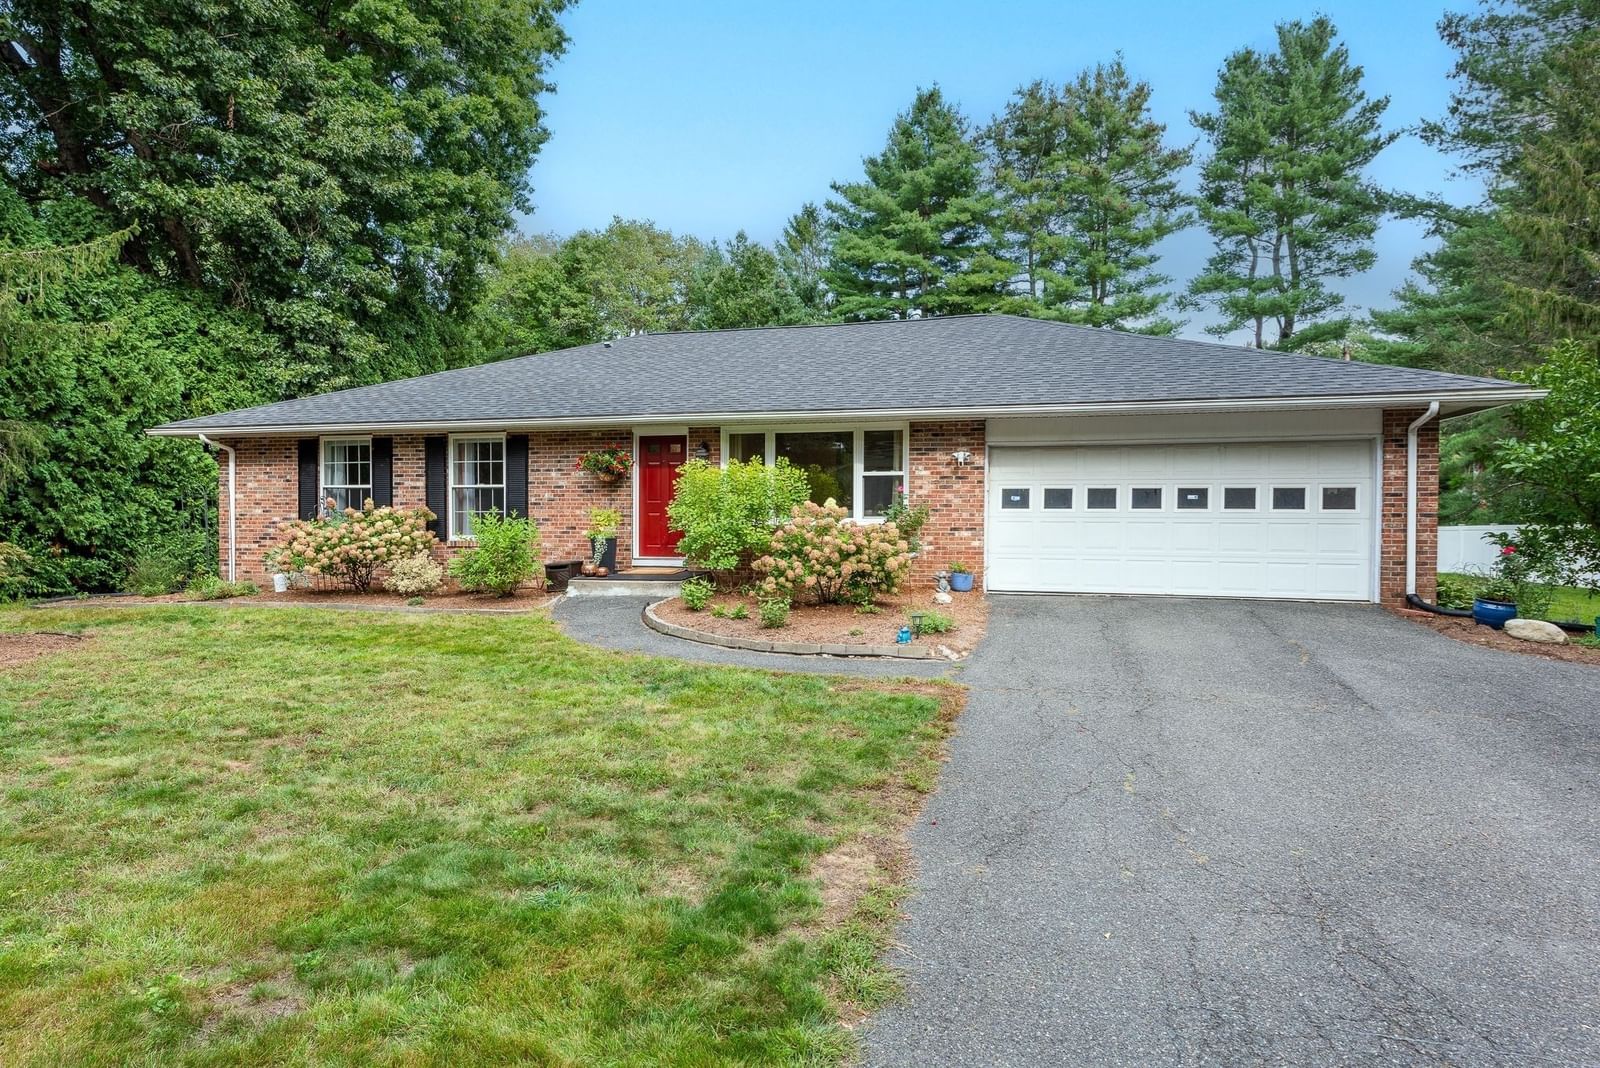
38 Gray St. Amherst — Photo 1 of 42
$2,250,000
38 Gray St., Amherst, MA 01002
Amherst, MA 01002 — In-Town
Beds
4
Baths
3.5
SqFt
5,311
Style
Single Family
Built
1862
Sited above Main St. to enjoy Mtn. views & southern exposure, this Italianate Villa is the Amherst Center stand-out! In 1863 W.F Pratt designed & built it for the hat-maker Henry Hills. The restored structure & estate spread over 1+ groomed Ac. weds classical Antique form (balanced cubic massing, overhanging eaves, tall, narrow windows & ornate brackets) w/ contemporary functionality. The fastidiously maintained 5311 SF dwelling touts 3- state-of-the-art HVAC systems; 4 bedrms, 3.5 bath, 3-car garage; Cook’s Kitchen; 3 gorgeous bathrms; built-ins; 900 SF studio w/ bath/cabinets/mini-split/laundry. Enter from the signature wrap-around porch into formal foyer w/ soaring ceiling & staircase. On the left is parlor w/ pocket doors to library; on the right are drawing & dining rms. Each features marble fireplaces, chandeliers, crown moldings. The informal space extends into both the all Bells & Whistles eat-in Kitchen & upstairs FamRm w/ ensuite bedrm. Historic Appeal & Modern Livability!
Key facts
It was listed on June 23, 2026. The annual property taxes are $40,624 (2026 tax year). It sits on a 1.21-acre (52,707 sq ft) lot.
Market Value Analysis
* Analysis is based on 21 actively listed and recently sold comparable properties strictly within Amherst, MA.
Property Details
Financials
Parking
Interior Specifications
Climate & Utilities
Building & Exterior
Property & Lot
Amenities & Appliances
Water Heater • Range • Oven • Dishwasher • Disposal • Microwave • Refrigerator • Washer • Dryer • Wine Refrigerator • Range Hood
Neighborhood
Public Transportation • Shopping • Bike Path • House of Worship • Private School • Public School
Geography
Floorplan Breakdown
Structural Layout
Living Room
Lvl Main,FirstCloset/Cabinets - Custom Built, Flooring - Hardwood, Remodeled, Lighting - Overhead, Decorative Molding, Pocket Door
Dining Room
Lvl Main,FirstFlooring - Hardwood, Window(s) - Bay/Bow/Box, Open Floorplan, Remodeled, Crown Molding
Kitchen
Lvl Main,FirstFlooring - Hardwood, Dining Area, Pantry, Countertops - Stone/Granite/Solid, Kitchen Island, Cabinets - Upgraded, Recessed Lighting, Remodeled, Stainless Steel Appliances, Gas Stove, Lighting - Pendant, Lighting - Overhead
Family Room
Lvl SecondFlooring - Hardwood, Remodeled, Lighting - Overhead
Primary Bedroom
Lvl SecondBathroom - 3/4, Flooring - Hardwood, Remodeled, Lighting - Overhead, Closet - Double
Bedroom 2
Lvl SecondBedroom 3
Lvl SecondFireplace, Closet, Closet/Cabinets - Custom Built, Flooring - Hardwood, Remodeled, Lighting - Overhead
Bedroom 4
Lvl SecondFireplace, Closet, Closet/Cabinets - Custom Built, Flooring - Hardwood, Remodeled, Lighting - Overhead, Closet - Double
Bathroom 1
Lvl Main,FirstBathroom - Half, Ceiling Fan(s), Flooring - Hardwood, Countertops - Stone/Granite/Solid
Bathroom 2
Lvl SecondBathroom - 3/4, Bathroom - Double Vanity/Sink, Bathroom - Tiled With Shower Stall, Ceiling Fan(s), Flooring - Hardwood, Countertops - Stone/Granite/Solid, Remodeled, Lighting - Sconce, Lighting - Overhead
Bathroom 3
Lvl SecondBathroom - Full, Bathroom - Double Vanity/Sink, Bathroom - Tiled With Tub & Shower, Fireplace, Flooring - Hardwood, Countertops - Stone/Granite/Solid, Jacuzzi / Whirlpool Soaking Tub, Remodeled, Lighting - Sconce, Lighting - Overhead
Questions about this home
When was 38 Gray St., Amherst listed?
38 Gray St., Amherst was listed on June 23, 2026.
Has the price of 38 Gray St., Amherst changed?
The price hasn't changed since it was listed at $2,250,000.
What are the property taxes for 38 Gray St., Amherst?
The annual property taxes for 38 Gray St., Amherst are $40,624 (2026 tax year).
How big is the lot at 38 Gray St., Amherst?
38 Gray St., Amherst sits on a 1.21-acre (52,707 sq ft) lot.
What is the status of 38 Gray St., Amherst?
38 Gray St., Amherst is actively listed for sale.
Population
26,370
U.S. Census Bureau, ACS 2024 5-Year Estimates (B01003)
Median Household Income
$71K
U.S. Census Bureau, ACS 2024 5-Year Estimates (B19013)
Renter-Occupied Homes
53.0%
U.S. Census Bureau, ACS 2024 5-Year Estimates (B25003)
New Construction Permits — Hampshire County
389 housing units permitted in the last 12 months (+48% vs the prior 12 months) — 274 in 5+ unit buildings
U.S. Census Bureau, Building Permits Survey (through Jul '26)
ADU Potential
Massachusetts allows one accessory dwelling unit by right in single-family zoning districts statewide (M.G.L. c. 40A §3; 760 CMR 71.00, effective Feb 2025). Estimated maximum ADU size for this property: 900 sq ft (the lesser of 900 sq ft or half the 5,311 sq ft principal dwelling). Lot size: 52,707 sq ft.
Based on listing data, which indicates the property type — not the zoning district. Local dimensional, septic (Title 5), and historic-district requirements still apply. Not legal advice — verify with the municipality.
Listing Agent: Sally Malsch
Listing Office: 5 College REALTORS®
MLS® Number: 73540392