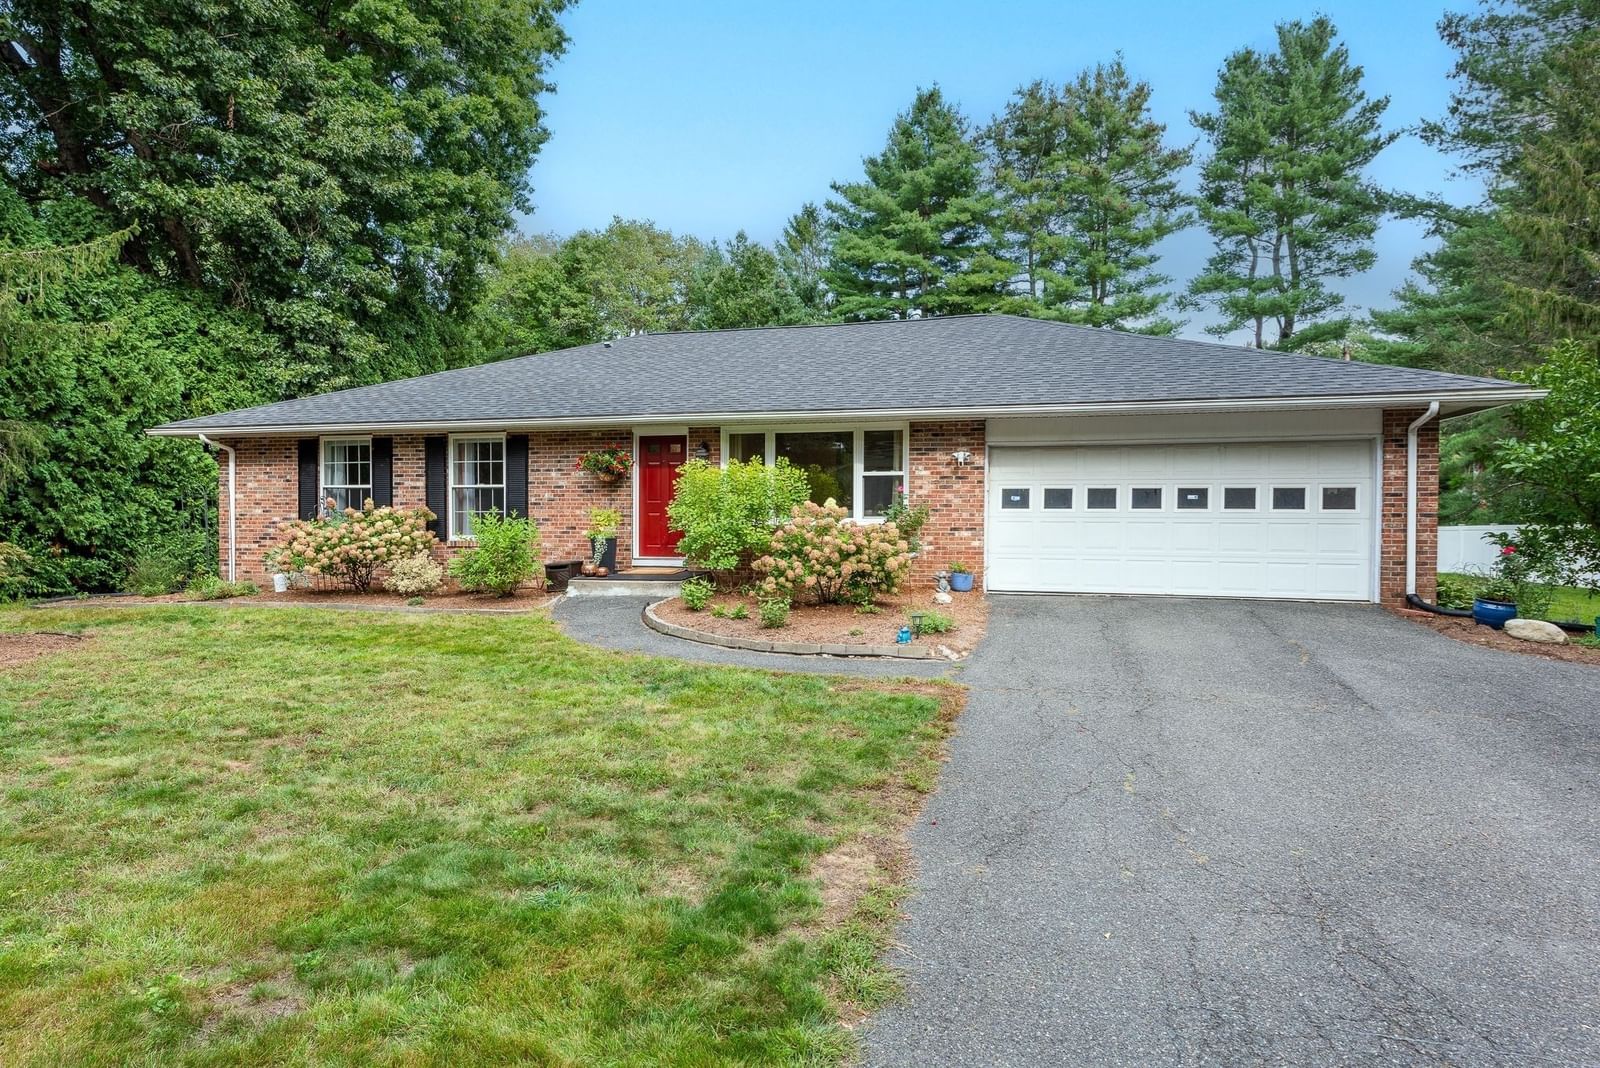
18 Eveningstar Dr Amherst — Photo 1 of 42
Recent Drop: $50,100
$1,299,900
18 Eveningstar Dr, Amherst, MA 01002
Amherst, MA 01002 — Sunwood Pastures
Beds
4
Baths
3.5
SqFt
3,834
Style
Single Family
Built
2002
PRICE IMPROVEMENT! A rare & exquisite offering! This timeless, custom-built Arts & Craft home is tucked away on 2.4 acres at the end of a private cul-de-sac in South Amherst and will delight even the most discerning buyer! The living room is an architectural showpiece with hand hewn beamed ceiling, numerous windows and a dramatic stone fireplace. The chef's kitchen offers cherry cabinets, granite countertops, island, and pantry. First-floor primary bedroom with ensuite bathroom & walk-in closet as well as a dedicated office, powder room & expansive mudroom complete the downstairs. Upstairs, 3 more spacious bedrooms, a full bathroom & laundry room await. The partially finished basement adds even more living space and a 3/4 bathroom Basement also boasts a wine cellar & a workshop. Unfinished space above garage is plumbed and ready to be a guest suite! Add'l features include owned solar panels, new roof, Goshen stone patios, & fenced garden area. The charm, detail and privacy of this home are unmatched! Open House Sunday August 30th 1PM-2:30.
Key facts
It was listed on June 10, 2026. The price has come down from an original $1,350,000 to $1,299,900, most recently on August 26, 2026. The annual property taxes are $23,701 (2026 tax year). It sits on a 2.41-acre (104,980 sq ft) lot.
Immersive Experience
No longer available to tour
Market Value Analysis
* Analysis is based on 21 actively listed and recently sold comparable properties strictly within Amherst, MA.
Property Details
Financials
Parking
Interior Specifications
Climate & Utilities
Building & Exterior
Property & Lot
Amenities & Appliances
Water Heater • Range • Oven • Dishwasher • Disposal • Refrigerator • Washer • Dryer • Range Hood
Neighborhood
Public Transportation • Shopping • Park • Walk/Jog Trails • Golf • Medical Facility
Geography
Floorplan Breakdown
Structural Layout
Living Room
Lvl FirstBeamed Ceilings, Vaulted Ceiling(s), Flooring - Hardwood, Recessed Lighting
Dining Room
Lvl FirstFlooring - Hardwood
Kitchen
Lvl FirstFlooring - Stone/Ceramic Tile, Window(s) - Bay/Bow/Box, Pantry, Countertops - Stone/Granite/Solid, Kitchen Island, Breakfast Bar / Nook, Recessed Lighting, Stainless Steel Appliances, Lighting - Pendant
Office
Lvl FirstFlooring - Wall to Wall Carpet
Primary Bedroom
Lvl FirstBathroom - Full, Walk-In Closet(s), Closet/Cabinets - Custom Built, Flooring - Wall to Wall Carpet
Bedroom 2
Lvl SecondBedroom 3
Lvl SecondWalk-In Closet(s), Flooring - Wall to Wall Carpet
Bedroom 4
Lvl SecondWalk-In Closet(s), Flooring - Wall to Wall Carpet
Bathroom 1
Lvl FirstBathroom - Half, Flooring - Stone/Ceramic Tile
Bathroom 2
Lvl SecondBathroom - Full, Bathroom - Double Vanity/Sink, Bathroom - Tiled With Shower Stall, Bathroom - Tiled With Tub, Flooring - Stone/Ceramic Tile
Bathroom 3
Lvl ThirdBathroom - Full, Bathroom - With Tub & Shower, Flooring - Stone/Ceramic Tile
Property History
$1,299,900
Was $1,350,000
Aug 26, 2026
MLS® 73534074
$1,350,000
Jun 10, 2026
MLS® 73534074
Questions about this home
When was 18 Eveningstar Dr, Amherst listed?
18 Eveningstar Dr, Amherst was listed on June 10, 2026.
Has the price of 18 Eveningstar Dr, Amherst changed?
The price has come down from an original $1,350,000 to $1,299,900, most recently on August 26, 2026.
What are the property taxes for 18 Eveningstar Dr, Amherst?
The annual property taxes for 18 Eveningstar Dr, Amherst are $23,701 (2026 tax year).
How big is the lot at 18 Eveningstar Dr, Amherst?
18 Eveningstar Dr, Amherst sits on a 2.41-acre (104,980 sq ft) lot.
What is the status of 18 Eveningstar Dr, Amherst?
18 Eveningstar Dr, Amherst is under contract, and the MLS still lists it as active.
Population
26,370
U.S. Census Bureau, ACS 2024 5-Year Estimates (B01003)
Median Household Income
$71K
U.S. Census Bureau, ACS 2024 5-Year Estimates (B19013)
Renter-Occupied Homes
53.0%
U.S. Census Bureau, ACS 2024 5-Year Estimates (B25003)
New Construction Permits — Hampshire County
389 housing units permitted in the last 12 months (+48% vs the prior 12 months) — 274 in 5+ unit buildings
U.S. Census Bureau, Building Permits Survey (through Jul '26)
ADU Potential
Massachusetts allows one accessory dwelling unit by right in single-family zoning districts statewide (M.G.L. c. 40A §3; 760 CMR 71.00, effective Feb 2025). Estimated maximum ADU size for this property: 900 sq ft (the lesser of 900 sq ft or half the 3,834 sq ft principal dwelling). Lot size: 104,980 sq ft.
Based on listing data, which indicates the property type — not the zoning district. Local dimensional, septic (Title 5), and historic-district requirements still apply. Not legal advice — verify with the municipality.
Listing Agent: Theresa Ryan
Listing Office: Brick & Mortar
MLS® Number: 73534074
No longer available to tour