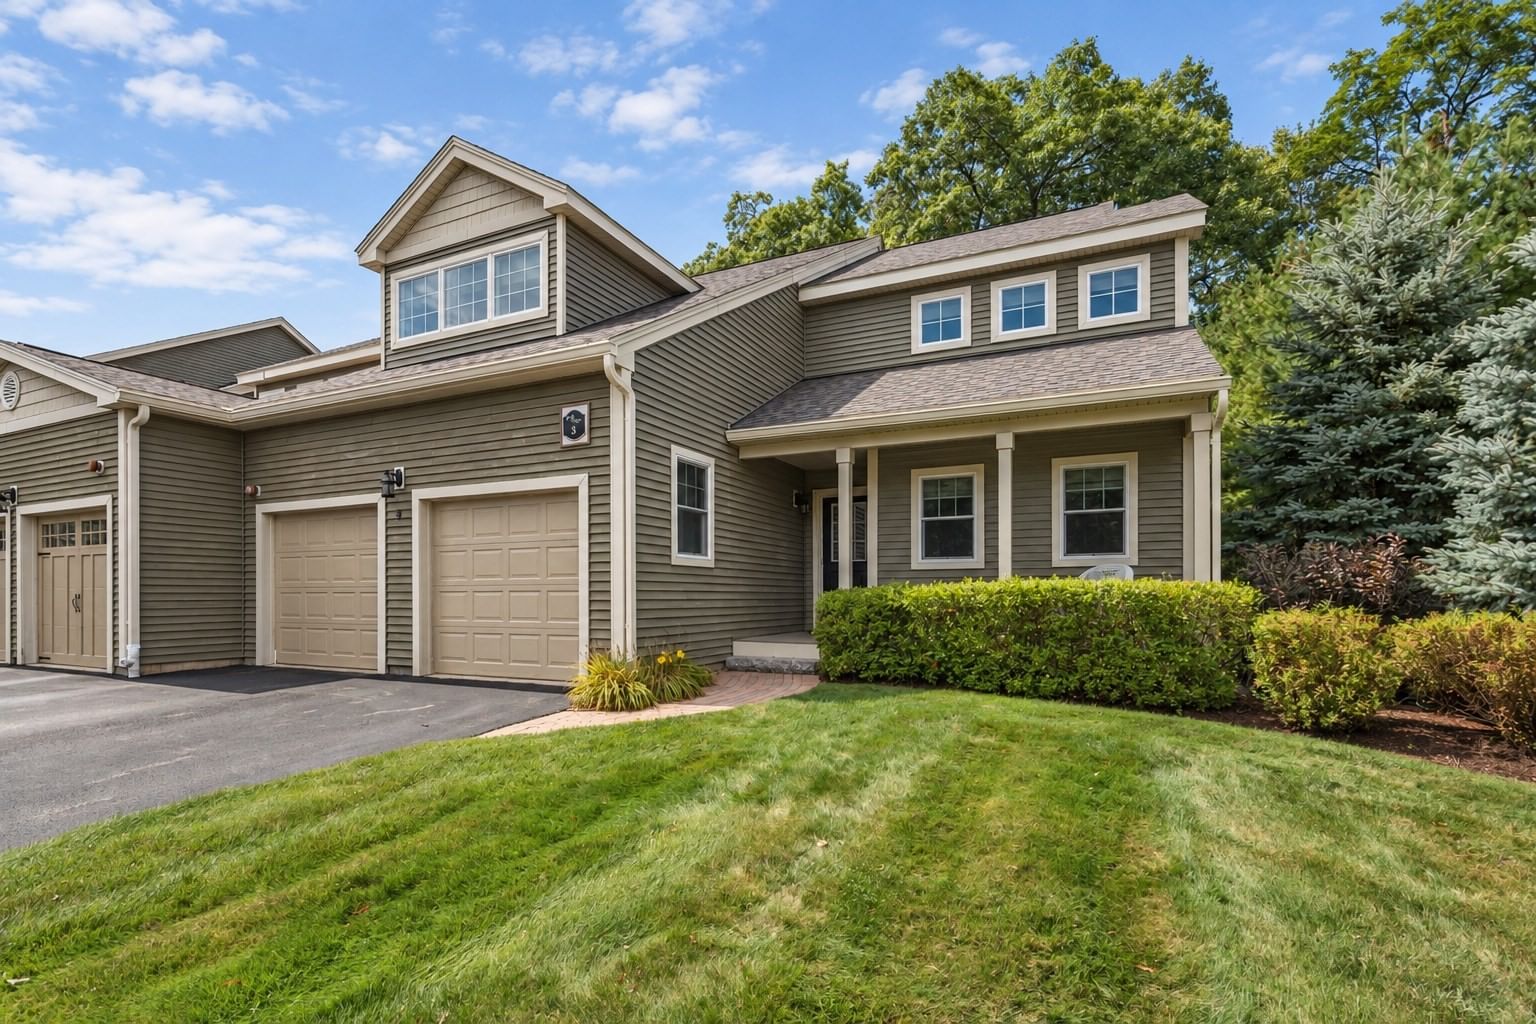
127 Cold Brook Drive #2 Sudbury — Photo 1 of 25
Recent Drop: $99,000
$1,125,000
127 Cold Brook Drive #2, Sudbury, MA 01776
Sudbury, MA 01776
Beds
2
Baths
2.5
SqFt
1,858
Style
Condominium
Built
2021
This beautiful, completely furnished townhome, is perfectly nestled into Cold Brook Crossing, one of Sudbury’s most desirable newer communities, ideally located minutes from Verrill Farm! The welcoming first level boasts hardwood floors and spaces illuminated with natural light from oversized windows, featuring an ideal open and flexible floorplan. Enjoy entertaining in the gourmet kitchen, including upgraded cabinetry, which seamlessly flows into the spacious gathering/living/family room. Easily expand your living space outdoors onto a private deck, perfect for hosting gatherings or enjoying your morning coffee. Upstairs, discover a luxurious primary suite with a spa-like bathroom, along with a generously sized second bedroom, a separate laundry area, and a 3rd flex room ideal to be used as a home office. Embrace an easy low-maintenance lifestyle, close to Nashawtuc CC, Concord center, West Concord shopping, commuting routes, and train access into Boston!
Key facts
It was listed on June 16, 2026. The price has come down from an original $1,224,000 to $1,125,000, most recently on September 16, 2026. The annual property taxes are $12,377 (2026 tax year). The condo fee is $592 per month.
Market Value Analysis
* Analysis is based on 9 actively listed and recently sold comparable properties strictly within Sudbury, MA.
Property Details
Financials
Parking
Interior Specifications
Climate & Utilities
Building & Exterior
Property & Lot
Amenities & Appliances
Range • Oven • Dishwasher • Microwave • Refrigerator • Freezer • Washer • Dryer • Plumbed For Ice Maker
Neighborhood
Public Transportation • Shopping • Park • Walk/Jog Trails • Golf • Medical Facility
Geography
Floorplan Breakdown
Structural Layout
Living Room
Lvl Main,First12.083333333 x 16.416666666
Ceiling Fan(s), Flooring - Hardwood, Deck - Exterior, Exterior Access, Open Floorplan, Recessed Lighting, Slider, Lighting - Pendant, Lighting - Overhead
Dining Room
Lvl Main,First12.166666666 x 13
Flooring - Hardwood, Deck - Exterior, Exterior Access, Open Floorplan, Recessed Lighting, Lighting - Pendant
Kitchen
Lvl Main,First18.5 x 11.416666666
Closet/Cabinets - Custom Built, Dining Area, Countertops - Stone/Granite/Solid, Kitchen Island, Cabinets - Upgraded, Deck - Exterior, Exterior Access, Open Floorplan, Recessed Lighting, Pot Filler Faucet, Lighting - Pendant, Decorative Molding, Flooring - Engineered Hardwood
Office
Lvl Second10.75 x 16.083333333
Flooring - Wall to Wall Carpet, Recessed Lighting
Primary Bedroom
Lvl Second12.166666666 x 12.416666666
Bathroom - Full, Bathroom - Double Vanity/Sink, Closet - Linen, Walk-In Closet(s), Flooring - Wall to Wall Carpet, Recessed Lighting, Lighting - Overhead
Bedroom 2
Lvl Second11.083333333 x 14.333333333
Bathroom 1
Lvl First4.75 x 4.583333333
Bathroom - Half, Lighting - Sconce, Pedestal Sink
Bathroom 2
Lvl Second9.666666666 x 12.416666666
Bathroom - Full, Bathroom - Double Vanity/Sink, Bathroom - Tiled With Shower Stall, Flooring - Stone/Ceramic Tile, Recessed Lighting, Lighting - Sconce
Bathroom 3
Lvl Second8.583333333 x 6.166666666
Bathroom - Full, Bathroom - Tiled With Tub & Shower, Flooring - Stone/Ceramic Tile, Recessed Lighting, Lighting - Sconce
Property History
$1,125,000
Was $1,224,000
Sep 16, 2026
MLS® 73536821
$1,224,000
Jun 16, 2026
MLS® 73536821
$1,125,000
Jun 16, 2026
MLS® 73536822
Questions about this home
When was 127 Cold Brook Drive #2, Sudbury listed?
127 Cold Brook Drive #2, Sudbury was listed on June 16, 2026.
Has the price of 127 Cold Brook Drive #2, Sudbury changed?
The price has come down from an original $1,224,000 to $1,125,000, most recently on September 16, 2026.
What are the property taxes for 127 Cold Brook Drive #2, Sudbury?
The annual property taxes for 127 Cold Brook Drive #2, Sudbury are $12,377 (2026 tax year).
What is the condo fee at 127 Cold Brook Drive #2, Sudbury?
The condo fee is $592 per month.
What is the status of 127 Cold Brook Drive #2, Sudbury?
127 Cold Brook Drive #2, Sudbury is actively listed for sale.
Population
19,270
U.S. Census Bureau, ACS 2024 5-Year Estimates (B01003)
Median Household Income
$237K
U.S. Census Bureau, ACS 2024 5-Year Estimates (B19013)
Renter-Occupied Homes
9.8%
U.S. Census Bureau, ACS 2024 5-Year Estimates (B25003)
New Construction Permits — Middlesex County
2,698 housing units permitted in the last 12 months (+3% vs the prior 12 months) — 1,713 in 5+ unit buildings
U.S. Census Bureau, Building Permits Survey (through Jul '26)
Listing Agent: Betsy Keane Dorr
Listing Office: LandVest, Inc., Concord
MLS® Number: 73536821