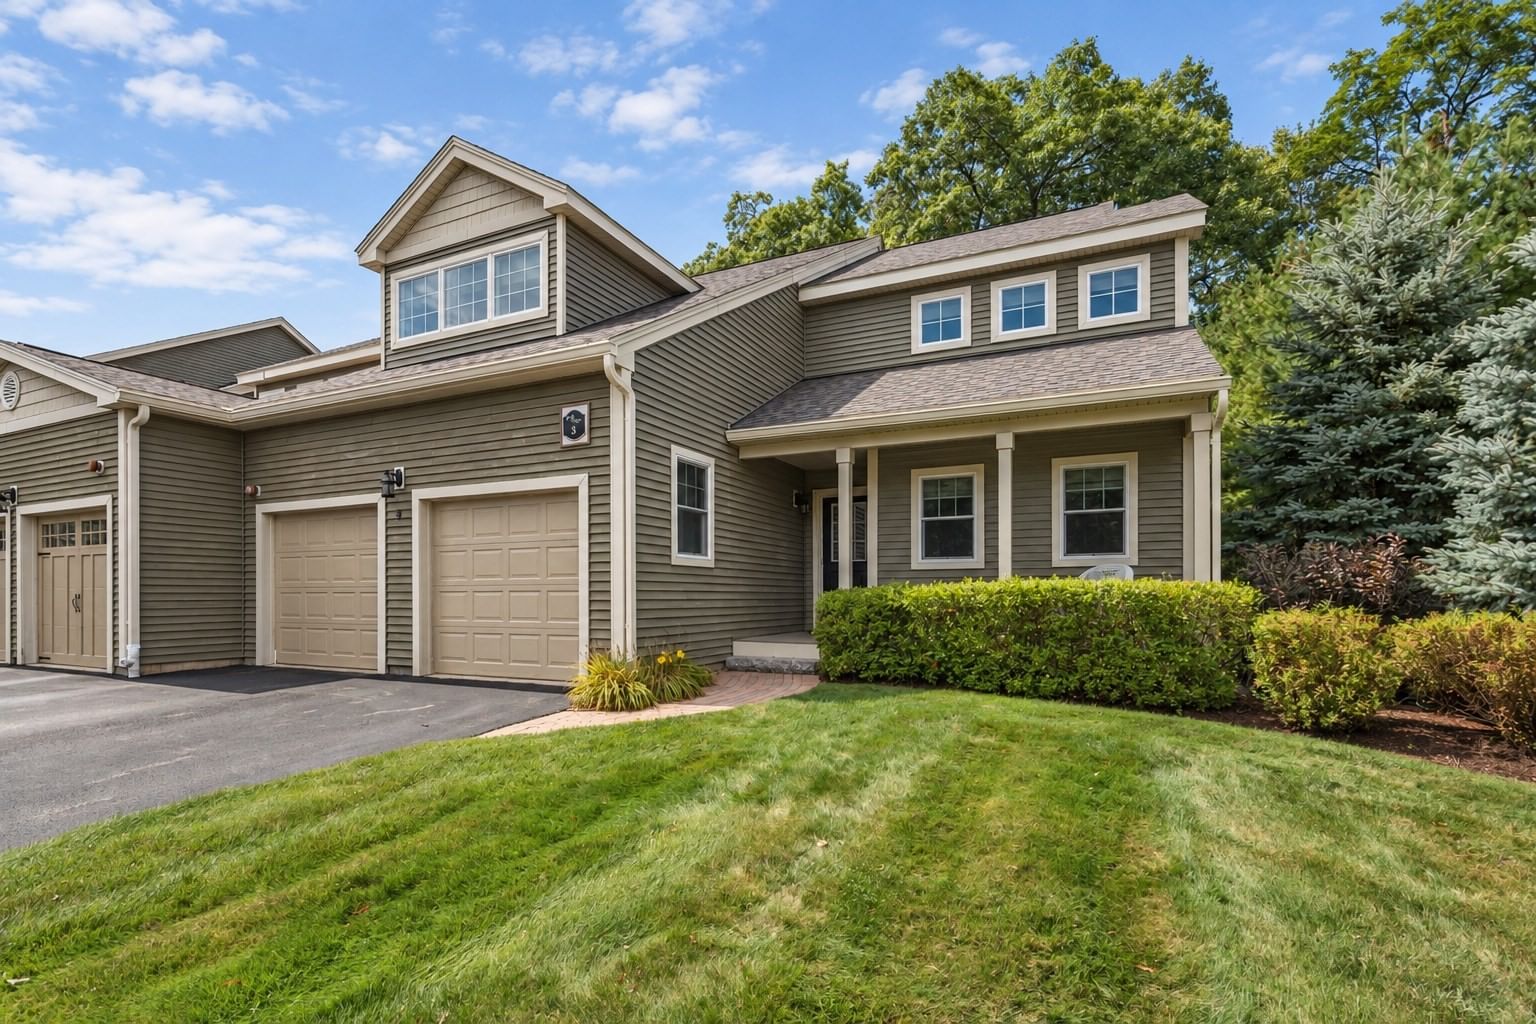
10 Northwood Dr #301 Sudbury — Photo 1 of 33
$649,000
10 Northwood Dr #301, Sudbury, MA 01776
Sudbury, MA 01776
Beds
1
Baths
1.5
SqFt
1,668
Style
Condominium
Built
1999
Enjoy effortless, single-level living in Northwood, a premier 55+ community surrounded by peaceful woods. Pet-welcoming, subject to association guidelines, and offering a true turnkey lifestyle in a secure elevator building, residents enjoy standout amenities including a clubhouse, fitness center, art room, and outdoor entertaining spaces. Inside, this spacious top-floor home is flooded with natural light through expansive windows, highlighting warm hardwood floors, architectural details, and a central double-sided fireplace. The classic cherry and granite kitchen opens seamlessly to the dining area and an adaptable bonus space—offering several possibilities for a den, home office, or guest retreat. Step out to your private covered balcony to take in quiet, scenic tree-lined views. The primary suite features two walk-in closets and a spa bath with a jacuzzi tub and separate shower. Complete with in-unit laundry, dedicated extra storage, and deeded indoor garage parking plus guest parking.
Key facts
It was listed on July 13, 2026. The annual property taxes are $6,745 (2025 tax year). The condo fee is $685 per month, which includes water.
Market Value Analysis
* Analysis is based on 9 actively listed and recently sold comparable properties strictly within Sudbury, MA.
Property Details
Financials
Parking
Interior Specifications
Climate & Utilities
Building & Exterior
Property & Lot
Amenities & Appliances
Range • Dishwasher • Refrigerator • Washer • Dryer
Neighborhood
Walk/Jog Trails • Adult Community
Geography
Floorplan Breakdown
Structural Layout
Living Room
Lvl FirstFlooring - Hardwood, Wet Bar, Recessed Lighting
Dining Room
Lvl FirstFlooring - Hardwood, Open Floorplan, Wainscoting, Lighting - Pendant, Lighting - Overhead
Kitchen
Lvl FirstFlooring - Hardwood, Kitchen Island, Open Floorplan, Recessed Lighting, Gas Stove
Family Room
Lvl FirstFlooring - Hardwood, Balcony / Deck, Balcony - Exterior, Recessed Lighting, Lighting - Overhead
Primary Bedroom
Lvl FirstBathroom - Full, Walk-In Closet(s), Flooring - Wall to Wall Carpet, Lighting - Overhead
Bathroom 1
Lvl FirstBathroom - Full, Bathroom - With Tub & Shower, Flooring - Stone/Ceramic Tile, Jacuzzi / Whirlpool Soaking Tub
Bathroom 2
Lvl FirstBathroom - Half, Flooring - Stone/Ceramic Tile, Pedestal Sink
Questions about this home
When was 10 Northwood Dr #301, Sudbury listed?
10 Northwood Dr #301, Sudbury was listed on July 13, 2026.
Has the price of 10 Northwood Dr #301, Sudbury changed?
The price hasn't changed since it was listed at $649,000.
What are the property taxes for 10 Northwood Dr #301, Sudbury?
The annual property taxes for 10 Northwood Dr #301, Sudbury are $6,745 (2025 tax year).
What is the condo fee at 10 Northwood Dr #301, Sudbury?
The condo fee is $685 per month, which includes water.
What is the status of 10 Northwood Dr #301, Sudbury?
10 Northwood Dr #301, Sudbury is actively listed for sale.
Population
19,270
U.S. Census Bureau, ACS 2024 5-Year Estimates (B01003)
Median Household Income
$237K
U.S. Census Bureau, ACS 2024 5-Year Estimates (B19013)
Renter-Occupied Homes
9.8%
U.S. Census Bureau, ACS 2024 5-Year Estimates (B25003)
New Construction Permits — Middlesex County
2,698 housing units permitted in the last 12 months (+3% vs the prior 12 months) — 1,713 in 5+ unit buildings
U.S. Census Bureau, Building Permits Survey (through Jul '26)
Listing Agent: Bea Liang
Listing Office: Berkshire Hathaway HomeServices Robert Paul Properties
MLS® Number: 73548630