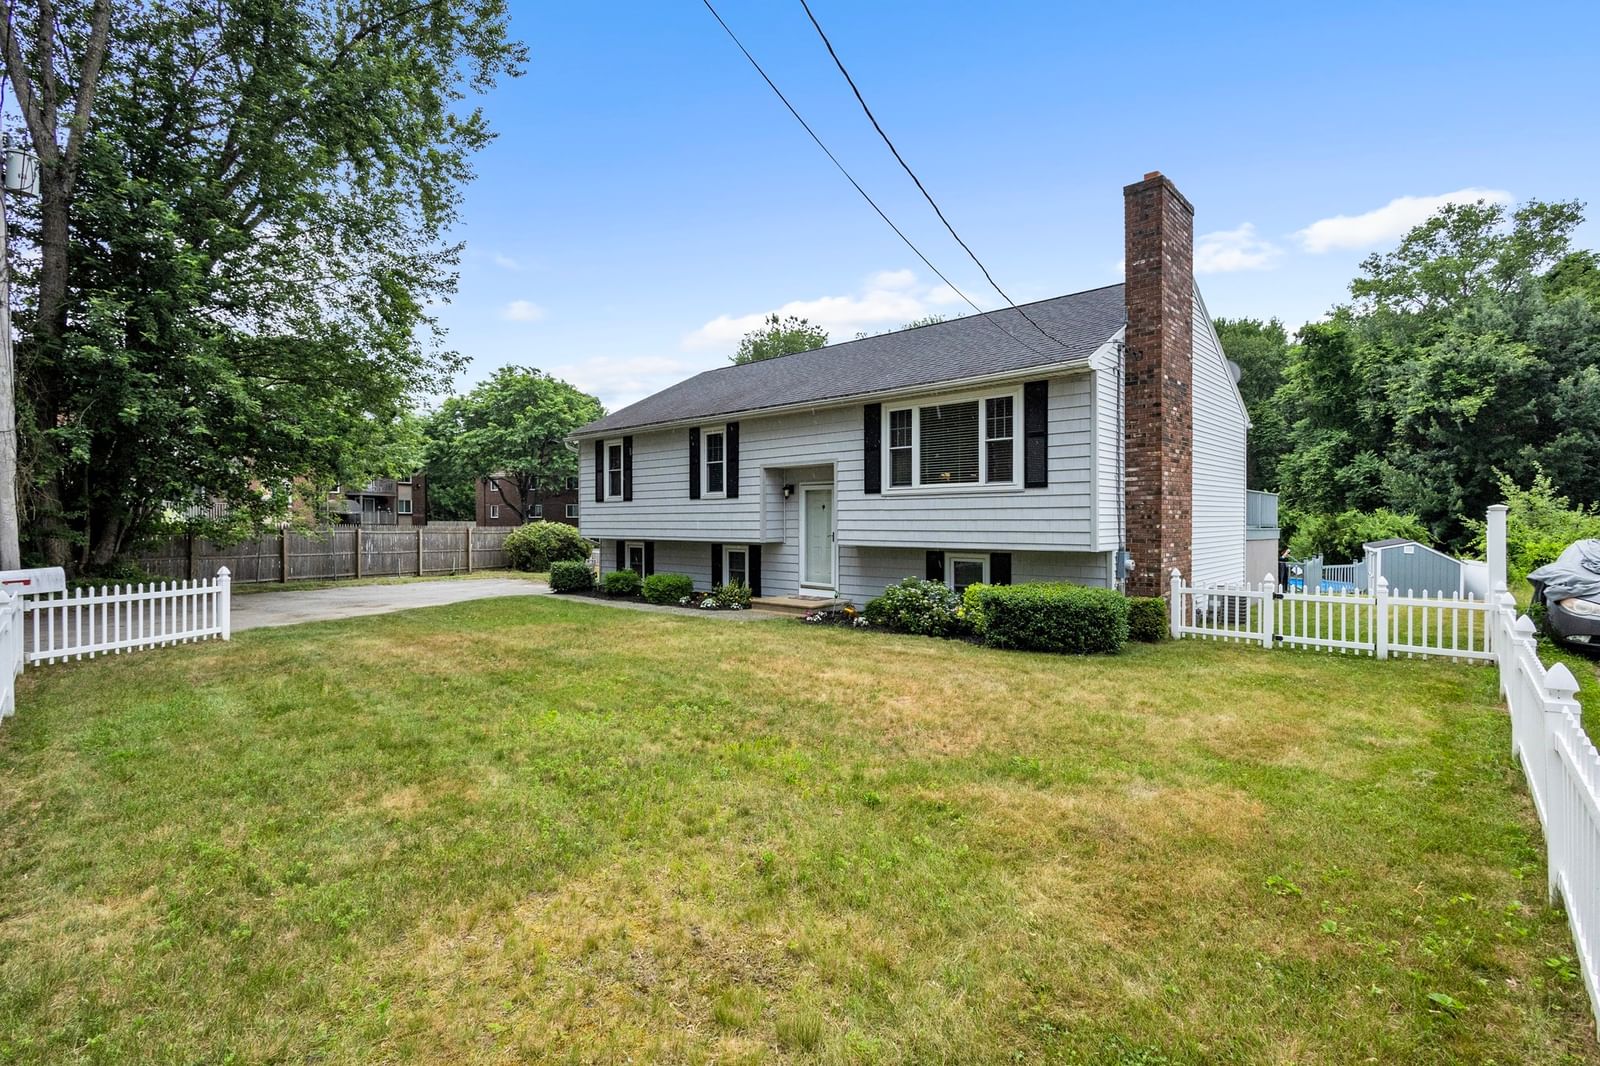
112 Russell St Worcester — Photo 1 of 36
$625,000
112 Russell St, Worcester, MA 01609
Worcester, MA 01609
Beds
4
Baths
2.5
SqFt
2,366
Style
Single Family
Built
1928
You’ve probably driven past it. You may have even wondered about it. Now, for the first time, you can see what’s behind the brick walls of one of Elm Park’s most intriguing homes. Built in 1929, the Robert P. Taylor House is a distinctive all-brick Colonial Revival overlooking Worcester’s beloved Elm Park. Its architectural significance earned it a place on a Preservation Worcester house tour, while its remarkable grounds were featured on a Tower Hill Botanic Garden Urban Garden Tour. And it’s easy to understand why. A slate roof, beautiful Classical detailing, hardwood floors and gracious proportions speak to an era when homes were designed to endure. The fireplaced living room flows to an extraordinary family room/solarium, wrapped in arched windows and overlooking the gardens. An oversized dining room adjoins the kitchen, creating wonderful space for entertaining. Upstairs are four bedrooms, including a primary suite with private bath and another bedroom with its own fireplace. Outside, mature trees, abundant perennials, stone patios and a water feature create a surprisingly private garden retreat in the heart of the city. Add a garage and an exceptional location overlooking Elm Park and the Myra Kraft Bridge, with shopping and some of Worcester’s best restaurants and prestigious institutions just a short walk away. This isn’t simply a house with character. It’s a piece of Worcester architecture you get to call home.
Key facts
It was listed on September 22, 2026. The annual property taxes are $6,665 (2025 tax year). It sits on a 0.16-acre (6,841 sq ft) lot.
Immersive Experience
Market Value Analysis
* Analysis is based on 24 actively listed and recently sold comparable properties strictly within Worcester, MA.
Property Details
Financials
Parking
Interior Specifications
Climate & Utilities
Building & Exterior
Property & Lot
Amenities & Appliances
Gas Water Heater • Water Heater • Range • Oven • Dishwasher • Refrigerator
Neighborhood
Public Transportation • Shopping • Tennis Court(s) • Park • Walk/Jog Trails • Golf
Geography
Floorplan Breakdown
Structural Layout
Living Room
Lvl Main,First14 x 20
Flooring - Hardwood, French Doors, Exterior Access, Open Floorplan, Archway, Crown Molding
Dining Room
Lvl Main,First14 x 12
Flooring - Hardwood, Open Floorplan
Kitchen
Lvl First9 x 14
Flooring - Stone/Ceramic Tile, Pantry, Countertops - Stone/Granite/Solid, Stainless Steel Appliances, Gas Stove, Lighting - Overhead
Family Room
Lvl First17 x 14
Flooring - Stone/Ceramic Tile, Exterior Access, Open Floorplan
Primary Bedroom
Lvl Second14 x 17
Bathroom - Full, Closet, Flooring - Hardwood
Bedroom 2
Lvl Second7 x 11
Bedroom 3
Lvl Second14 x 11
Fireplace, Closet, Flooring - Hardwood
Bedroom 4
Lvl Second14 x 11
Closet, Flooring - Hardwood
Bathroom 1
Lvl FirstBathroom - Half
Bathroom 2
Lvl SecondBathroom - Full
Bathroom 3
Lvl SecondBathroom - Full
Questions about this home
When was 112 Russell St, Worcester listed?
112 Russell St, Worcester was listed on September 22, 2026.
Has the price of 112 Russell St, Worcester changed?
The price hasn't changed since it was listed at $625,000.
What are the property taxes for 112 Russell St, Worcester?
The annual property taxes for 112 Russell St, Worcester are $6,665 (2025 tax year).
How big is the lot at 112 Russell St, Worcester?
112 Russell St, Worcester sits on a 0.16-acre (6,841 sq ft) lot.
What is the status of 112 Russell St, Worcester?
112 Russell St, Worcester is actively listed for sale.
Population
22,047
U.S. Census Bureau, ACS 2024 5-Year Estimates (B01003)
Median Household Income
$68K
U.S. Census Bureau, ACS 2024 5-Year Estimates (B19013)
Renter-Occupied Homes
59.9%
U.S. Census Bureau, ACS 2024 5-Year Estimates (B25003)
New Construction Permits — Worcester County
1,805 housing units permitted in the last 12 months (+1% vs the prior 12 months) — 1,007 in 5+ unit buildings
U.S. Census Bureau, Building Permits Survey (through Jul '26)
ADU Potential
Massachusetts allows one accessory dwelling unit by right in single-family zoning districts statewide (M.G.L. c. 40A §3; 760 CMR 71.00, effective Feb 2025). Estimated maximum ADU size for this property: 900 sq ft (the lesser of 900 sq ft or half the 2,366 sq ft principal dwelling). Lot size: 6,841 sq ft.
Based on listing data, which indicates the property type — not the zoning district. Local dimensional, septic (Title 5), and historic-district requirements still apply. Not legal advice — verify with the municipality.
Listing Agent: David Stead
Listing Office: RE/MAX Partners
MLS® Number: 73579468