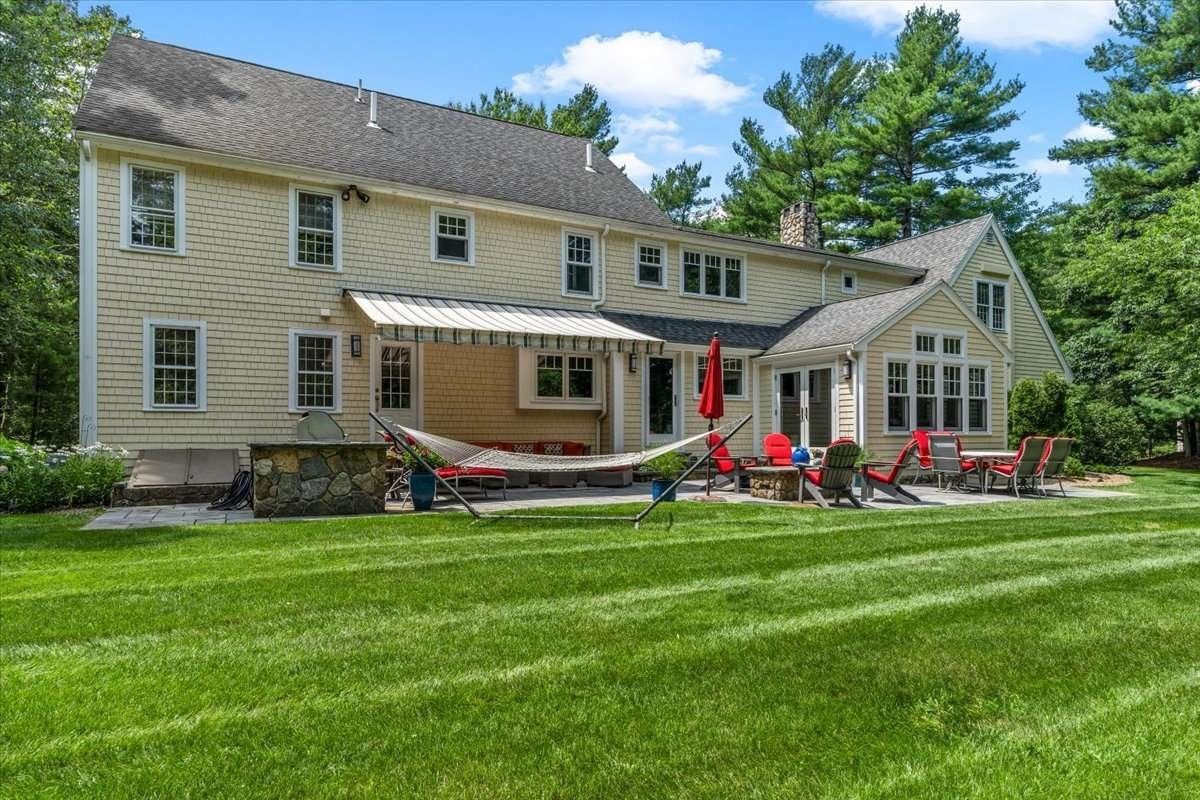
104 Pokanoket Ln Marshfield — Photo 1 of 42
Recent Drop: $85,000
$1,650,000
104 Pokanoket Ln, Marshfield, MA 02050
Marshfield, MA 02050 — Arrowhead
Beds
6
Baths
3.5
SqFt
5,673
Style
Single Family
Built
2000
Nestled on a quiet street in Marshfield's desirable Arrowhead neighborhood, this stately six bedroom, three and a half bath home offers the perfect blend of space, comfort and functionality. The open floor plan seamlessly connects the spacious living areas to a beautifully appointed custom kitchen featuring rich cherry cabinetry, center island, granite countertops, high end appliances... and a butler's pantry! Designed for the way you live today, whether you work from home or just need dedicated flex area, the two home offices ensure the perfect set up for productivity without sacrificing living space. A spectacular cathedral ceiling game room with see through fire place creates an ideal place for gathering and making memories, while the private third floor suite - with its own laundry - is ideal for guests, extended family or an au pair. Outside, enjoy a private back yard with multiple decks perfect for relaxing, hosting, or simply enjoying the outdoors. From expansive living areas to generously sized bedrooms and plenty of room to entertain, work, and relax, this home offers the space and flexibility to fit your lifestyle - today and for years to come.
Key facts
It was listed on July 30, 2026. The price has come down from an original $1,735,000 to $1,650,000, most recently on August 25, 2026. The annual property taxes are $17,813 (2025 tax year). It sits on a 1.36-acre (59,241.6 sq ft) lot.
Open Houses
Market Value Analysis
* Analysis is based on 18 actively listed and recently sold comparable properties strictly within Marshfield, MA.
Property Details
Financials
Parking
Interior Specifications
Climate & Utilities
Building & Exterior
Property & Lot
Amenities & Appliances
Gas Water Heater • Range • Dishwasher • Microwave • Refrigerator • Freezer • Washer • Dryer
Neighborhood
Public Transportation • Shopping • Walk/Jog Trails • Golf • Bike Path • Conservation Area
Geography
Floorplan Breakdown
Structural Layout
Living Room
Lvl Main,FirstCeiling Fan(s), Flooring - Hardwood, French Doors, Lighting - Overhead, Crown Molding
Dining Room
Lvl Main,FirstCoffered Ceiling(s), Flooring - Hardwood, French Doors, Wainscoting, Lighting - Overhead, Crown Molding, Decorative Molding
Kitchen
Lvl Main,FirstCloset, Window(s) - Picture, Dining Area, Countertops - Stone/Granite/Solid, Kitchen Island, Chair Rail, Open Floorplan, Recessed Lighting, Stainless Steel Appliances, Lighting - Pendant, Crown Molding
Office
Lvl nullFireplace, Ceiling Fan(s), Flooring - Stone/Ceramic Tile, French Doors, Deck - Exterior, Exterior Access
Family Room
Lvl Main,FirstCeiling Fan(s), Flooring - Wall to Wall Carpet, Balcony / Deck, French Doors, Exterior Access, Recessed Lighting, Crown Molding, Decorative Molding
Primary Bedroom
Lvl SecondCeiling Fan(s), Vaulted Ceiling(s), Window(s) - Bay/Bow/Box, Balcony / Deck
Bedroom 2
Lvl SecondBedroom 3
Lvl SecondCloset, Flooring - Wall to Wall Carpet, Window(s) - Picture
Bedroom 4
Lvl SecondCloset, Flooring - Wall to Wall Carpet
Bedroom 5
Lvl ThirdCeiling Fan(s), Closet, Flooring - Wall to Wall Carpet, Window Seat
Bathroom 1
Lvl FirstBathroom - Full, Bathroom - Double Vanity/Sink, Bathroom - Tiled With Shower Stall, Closet - Linen, Flooring - Stone/Ceramic Tile, Countertops - Stone/Granite/Solid, Jacuzzi / Whirlpool Soaking Tub, Decorative Molding
Bathroom 2
Lvl Main,FirstBathroom - Half, Flooring - Stone/Ceramic Tile, Lighting - Sconce, Pedestal Sink
Bathroom 3
Lvl nullBathroom - Full, Bathroom - Double Vanity/Sink, Bathroom - With Tub & Shower, Flooring - Stone/Ceramic Tile
Property History
$1,650,000
Was $1,735,000
Aug 25, 2026
MLS® 73554526
$1,735,000
Jul 30, 2026
MLS® 73554526
Questions about this home
When was 104 Pokanoket Ln, Marshfield listed?
104 Pokanoket Ln, Marshfield was listed on July 30, 2026.
Has the price of 104 Pokanoket Ln, Marshfield changed?
The price has come down from an original $1,735,000 to $1,650,000, most recently on August 25, 2026.
What are the property taxes for 104 Pokanoket Ln, Marshfield?
The annual property taxes for 104 Pokanoket Ln, Marshfield are $17,813 (2025 tax year).
How big is the lot at 104 Pokanoket Ln, Marshfield?
104 Pokanoket Ln, Marshfield sits on a 1.36-acre (59,241.6 sq ft) lot.
What is the status of 104 Pokanoket Ln, Marshfield?
104 Pokanoket Ln, Marshfield is actively listed for sale.
Population
25,963
U.S. Census Bureau, ACS 2024 5-Year Estimates (B01003)
Median Household Income
$126K
U.S. Census Bureau, ACS 2024 5-Year Estimates (B19013)
Renter-Occupied Homes
19.1%
U.S. Census Bureau, ACS 2024 5-Year Estimates (B25003)
New Construction Permits — Plymouth County
1,093 housing units permitted in the last 12 months (+18% vs the prior 12 months) — 176 in 5+ unit buildings
U.S. Census Bureau, Building Permits Survey (through Jul '26)
ADU Potential
Massachusetts allows one accessory dwelling unit by right in single-family zoning districts statewide (M.G.L. c. 40A §3; 760 CMR 71.00, effective Feb 2025). Estimated maximum ADU size for this property: 900 sq ft (the lesser of 900 sq ft or half the 5,673 sq ft principal dwelling). Lot size: 59,242 sq ft.
Based on listing data, which indicates the property type — not the zoning district. Local dimensional, septic (Title 5), and historic-district requirements still apply. Not legal advice — verify with the municipality.
Listing Agent: Brita Sheehan
Listing Office: Conway - Marshfield
MLS® Number: 73554526