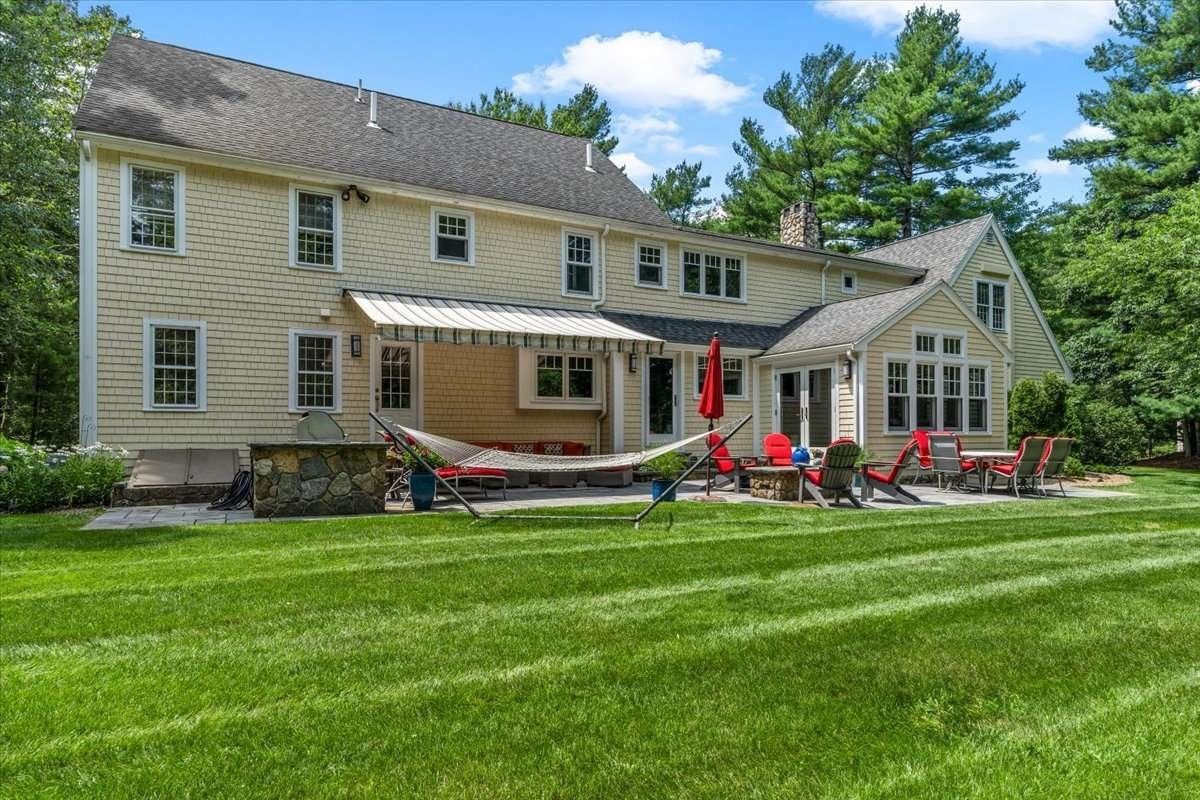
26 Fox Hill Cir Marshfield — Photo 1 of 42
$2,695,000
26 Fox Hill Cir, Marshfield, MA 02050
Marshfield, MA 02050 — Hampstead
Beds
5
Baths
4.5
SqFt
6,980
Style
Single Family
Built
1998
A true statement of luxury, this exquisite home has been masterfully designed to offer an unrivaled living experience. From the moment you enter, you'll be captivated by soaring ceilings, exquisite mill work, designer finishes, and thoughtfully curated spaces that blend sophistication with everyday comfort. The heart of the home is a breathtaking chef's kitchen, meticulously designed with custom cabinetry, premium appliances, marble countertops, and an oversized island that serves as both a stunning centerpiece and gathering place. The open floor plan is filled with natural light from expansive windows and features French white oak flooring, coffered ceiling, and a striking gas fireplace framed with natural stone from floor to ceiling, The first floor primary suite is a true retreat, featuring a spa-like bath, generous walk in closets, and gas fireplace, while additional 4 bedrooms provide comfort and privacy for family and guests. The finished, walk out lower level expands your living space with an impressive recreation area complete with wet bar, fireplace and dedicated exercise room. The resort inspired outdoor living spaces are equally impressive. A spectacular salt water pool, entertaining terraces, and a fully appointed outdoor kitchen create and exceptional private retreat - all enhanced by Sonos surround system extending throughout both the interior and exterior of the home. Additional amenities include a whole house generator, water filtration system, water softener system, and countless upgrades that elevate your everyday living. Unquestionably a one of a kind home that must be seen to be fully experienced.
Key facts
It was listed on August 13, 2026. The annual property taxes are $17,460 (2025 tax year). It sits on a 1.16-acre (50,530 sq ft) lot.
Market Value Analysis
* Analysis is based on 24 actively listed and recently sold comparable properties strictly within Marshfield, MA.
Property Details
Financials
Parking
Interior Specifications
Climate & Utilities
Building & Exterior
Property & Lot
Amenities & Appliances
Gas Water Heater • Range • Oven • Dishwasher • Microwave • Refrigerator • Washer • Dryer • Water Treatment • Wine Refrigerator • Range Hood • Water Softener • Instant Hot Water • Wine Cooler
Neighborhood
Public Transportation • Shopping • Park • Walk/Jog Trails • Bike Path • Highway Access
Geography
Floorplan Breakdown
Structural Layout
Living Room
Lvl Main,FirstFlooring - Hardwood, Window(s) - Picture, Exterior Access, Open Floorplan, Recessed Lighting, Decorative Molding
Dining Room
Lvl FirstCoffered Ceiling(s), Window(s) - Bay/Bow/Box, Wet Bar, Recessed Lighting, Crown Molding, Decorative Molding
Kitchen
Lvl Main,FirstCoffered Ceiling(s), Flooring - Hardwood, Dining Area, Countertops - Stone/Granite/Solid, Countertops - Upgraded, Kitchen Island, Cabinets - Upgraded, Cable Hookup, Open Floorplan, Recessed Lighting, Remodeled, Stainless Steel Appliances, Gas Stove, Crown Molding, Decorative Molding
Primary Bedroom
Lvl Main,FirstCathedral Ceiling(s), Walk-In Closet(s), Flooring - Hardwood, Window(s) - Picture, Balcony - Interior, Recessed Lighting
Bedroom 2
Lvl Main,FirstBedroom 3
Lvl Main,SecondCloset, Flooring - Hardwood
Bedroom 4
Lvl SecondCloset, Flooring - Wall to Wall Carpet
Bedroom 5
Lvl SecondCloset, Flooring - Wall to Wall Carpet
Bathroom 1
Lvl FirstBathroom - Full, Bathroom - Tiled With Shower Stall, Closet - Linen, Flooring - Marble, Hot Tub / Spa, Countertops - Stone/Granite/Solid, Recessed Lighting
Bathroom 2
Lvl FirstBathroom - Full, Bathroom - With Tub & Shower, Flooring - Stone/Ceramic Tile, Countertops - Stone/Granite/Solid
Bathroom 3
Lvl Main,FirstBathroom - Full, Flooring - Stone/Ceramic Tile, Countertops - Stone/Granite/Solid
Questions about this home
When was 26 Fox Hill Cir, Marshfield listed?
26 Fox Hill Cir, Marshfield was listed on August 13, 2026.
Has the price of 26 Fox Hill Cir, Marshfield changed?
The price hasn't changed since it was listed at $2,695,000.
What are the property taxes for 26 Fox Hill Cir, Marshfield?
The annual property taxes for 26 Fox Hill Cir, Marshfield are $17,460 (2025 tax year).
How big is the lot at 26 Fox Hill Cir, Marshfield?
26 Fox Hill Cir, Marshfield sits on a 1.16-acre (50,530 sq ft) lot.
What is the status of 26 Fox Hill Cir, Marshfield?
26 Fox Hill Cir, Marshfield is actively listed for sale.
Population
25,963
U.S. Census Bureau, ACS 2024 5-Year Estimates (B01003)
Median Household Income
$126K
U.S. Census Bureau, ACS 2024 5-Year Estimates (B19013)
Renter-Occupied Homes
19.1%
U.S. Census Bureau, ACS 2024 5-Year Estimates (B25003)
New Construction Permits — Plymouth County
1,093 housing units permitted in the last 12 months (+18% vs the prior 12 months) — 176 in 5+ unit buildings
U.S. Census Bureau, Building Permits Survey (through Jul '26)
ADU Potential
Massachusetts allows one accessory dwelling unit by right in single-family zoning districts statewide (M.G.L. c. 40A §3; 760 CMR 71.00, effective Feb 2025). Estimated maximum ADU size for this property: 900 sq ft (the lesser of 900 sq ft or half the 6,980 sq ft principal dwelling). Lot size: 50,530 sq ft.
Based on listing data, which indicates the property type — not the zoning district. Local dimensional, septic (Title 5), and historic-district requirements still apply. Not legal advice — verify with the municipality.
Listing Agent: Brita Sheehan
Listing Office: Conway - Marshfield
MLS® Number: 73563069