316 Summer St Marshfield — Photo 1 of 42
Recent Drop: $25,000
$1,275,000
316 Summer St, Marshfield, MA 02050
Marshfield, MA 02050
Beds
5
Baths
2
SqFt
3,255
Style
Single Family
Built
1827
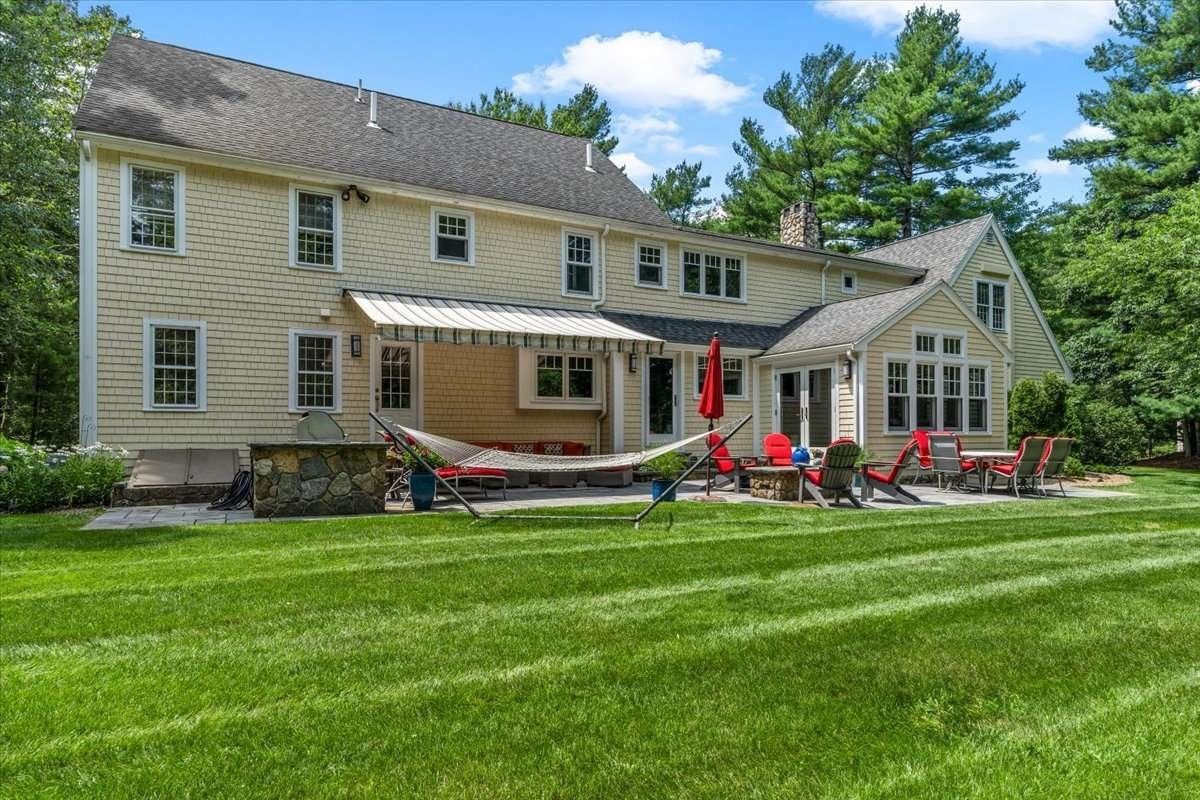
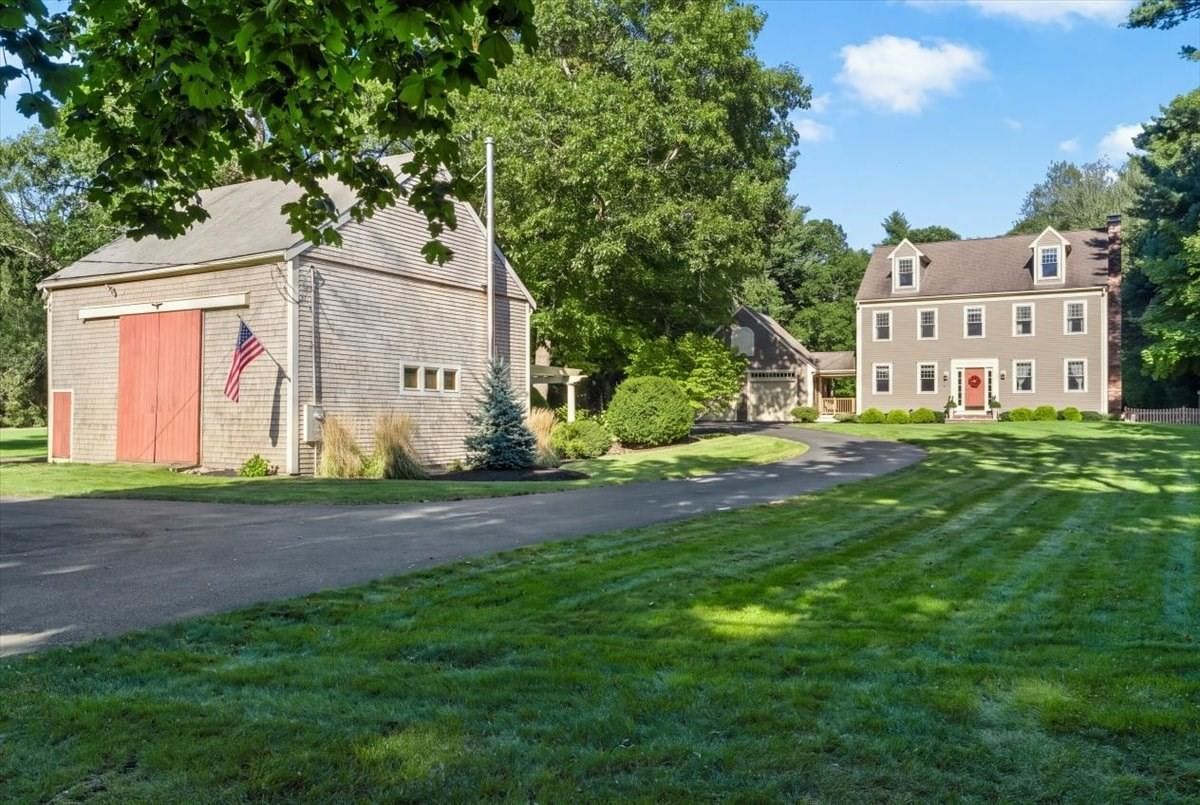
Rare opportunity to own a quintessential N.England property where classic character meets generous living, complemented by ample outbuildings in a scenic setting. Featuring high ceilings, wide pine floors & most rooms adorned w/ fireplaces. Treasured marble fp's are believed to be a sea Captain's gift. Charming kitchen boasts exposed beams, SSL applian, farmhouse sink. 2 living rooms, one has built-ins, stovetop/microw/wet bar. Whether you envision an office, studio, or guest suite, the possibilities are endless. Versatile rooms--view the floor plans. Outside, the property continues to impress with its picturesque setting & classic outbuildings, adding functionality & character. The serene porch creates a welcoming first impression. 3 garage bays w/ loft, plus magazine worthy cathedral barn w/ stunning chandelier, heat & electricity. Ideal setting for celebrations-inquire about the wedding! Need ADU? Gas Boiler, 2013. 5 bedr septic, 2025. Outdoor Woodmaster furnace. One fam for 67 yrs.
Key facts
It was listed on March 24, 2026. The price has come down from an original $1,400,000 to $1,275,000 across 3 changes, most recently on June 2, 2026. It sits on a 1.16-acre (50,510 sq ft) lot.
Market Value Analysis
* Analysis is based on 24 actively listed and recently sold comparable properties strictly within Marshfield, MA.
Property Details
Financials
Parking
Interior Specifications
Climate & Utilities
Building & Exterior
Property & Lot
Amenities & Appliances
Range • Dishwasher • Refrigerator
Neighborhood
Public Transportation • Tennis Court(s) • Park • Walk/Jog Trails • Stable(s) • Golf
Geography
Floorplan Breakdown
Structural Layout
Living Room
Lvl FirstFlooring - Wood
Dining Room
Lvl FirstFlooring - Wood
Kitchen
Lvl FirstFlooring - Wood, Dining Area, Kitchen Island, Dryer Hookup - Gas, Stainless Steel Appliances
Family Room
Lvl SecondCloset, Flooring - Wood, Wet Bar
Primary Bedroom
Lvl FirstCloset, Flooring - Wood
Bedroom 2
Lvl FirstBedroom 3
Lvl SecondFireplace, Closet, Flooring - Wood
Bedroom 4
Lvl SecondFireplace, Closet, Flooring - Wood
Bedroom 5
Lvl SecondCloset, Flooring - Wood
Bathroom 1
Lvl FirstBathroom - Full, Bathroom - Tiled With Shower Stall, Closet
Bathroom 2
Lvl SecondBathroom - Full, Bathroom - Tiled With Tub & Shower, Flooring - Stone/Ceramic Tile, Beadboard
Property History
$1,275,000
Was $1,300,000
Jun 2, 2026
MLS® 73491121
$1,300,000
Was $1,350,000
May 25, 2026
MLS® 73491121
$1,350,000
Was $1,400,000
Apr 27, 2026
MLS® 73491121
$1,400,000
Mar 24, 2026
MLS® 73491121
Questions about this home
When was 316 Summer St, Marshfield listed?
316 Summer St, Marshfield was listed on March 24, 2026.
Has the price of 316 Summer St, Marshfield changed?
The price has come down from an original $1,400,000 to $1,275,000 across 3 changes, most recently on June 2, 2026.
How big is the lot at 316 Summer St, Marshfield?
316 Summer St, Marshfield sits on a 1.16-acre (50,510 sq ft) lot.
What is the status of 316 Summer St, Marshfield?
316 Summer St, Marshfield is actively listed for sale.
Population
25,963
U.S. Census Bureau, ACS 2024 5-Year Estimates (B01003)
Median Household Income
$126K
U.S. Census Bureau, ACS 2024 5-Year Estimates (B19013)
Renter-Occupied Homes
19.1%
U.S. Census Bureau, ACS 2024 5-Year Estimates (B25003)
New Construction Permits — Plymouth County
1,093 housing units permitted in the last 12 months (+18% vs the prior 12 months) — 176 in 5+ unit buildings
U.S. Census Bureau, Building Permits Survey (through Jul '26)
ADU Potential
Massachusetts allows one accessory dwelling unit by right in single-family zoning districts statewide (M.G.L. c. 40A §3; 760 CMR 71.00, effective Feb 2025). Estimated maximum ADU size for this property: 900 sq ft (the lesser of 900 sq ft or half the 3,255 sq ft principal dwelling). Lot size: 50,510 sq ft.
Based on listing data, which indicates the property type — not the zoning district. Local dimensional, septic (Title 5), and historic-district requirements still apply. Not legal advice — verify with the municipality.
Listing Agent: Sheri Consalvi
Listing Office: Conway - Plymouth
MLS® Number: 73491121