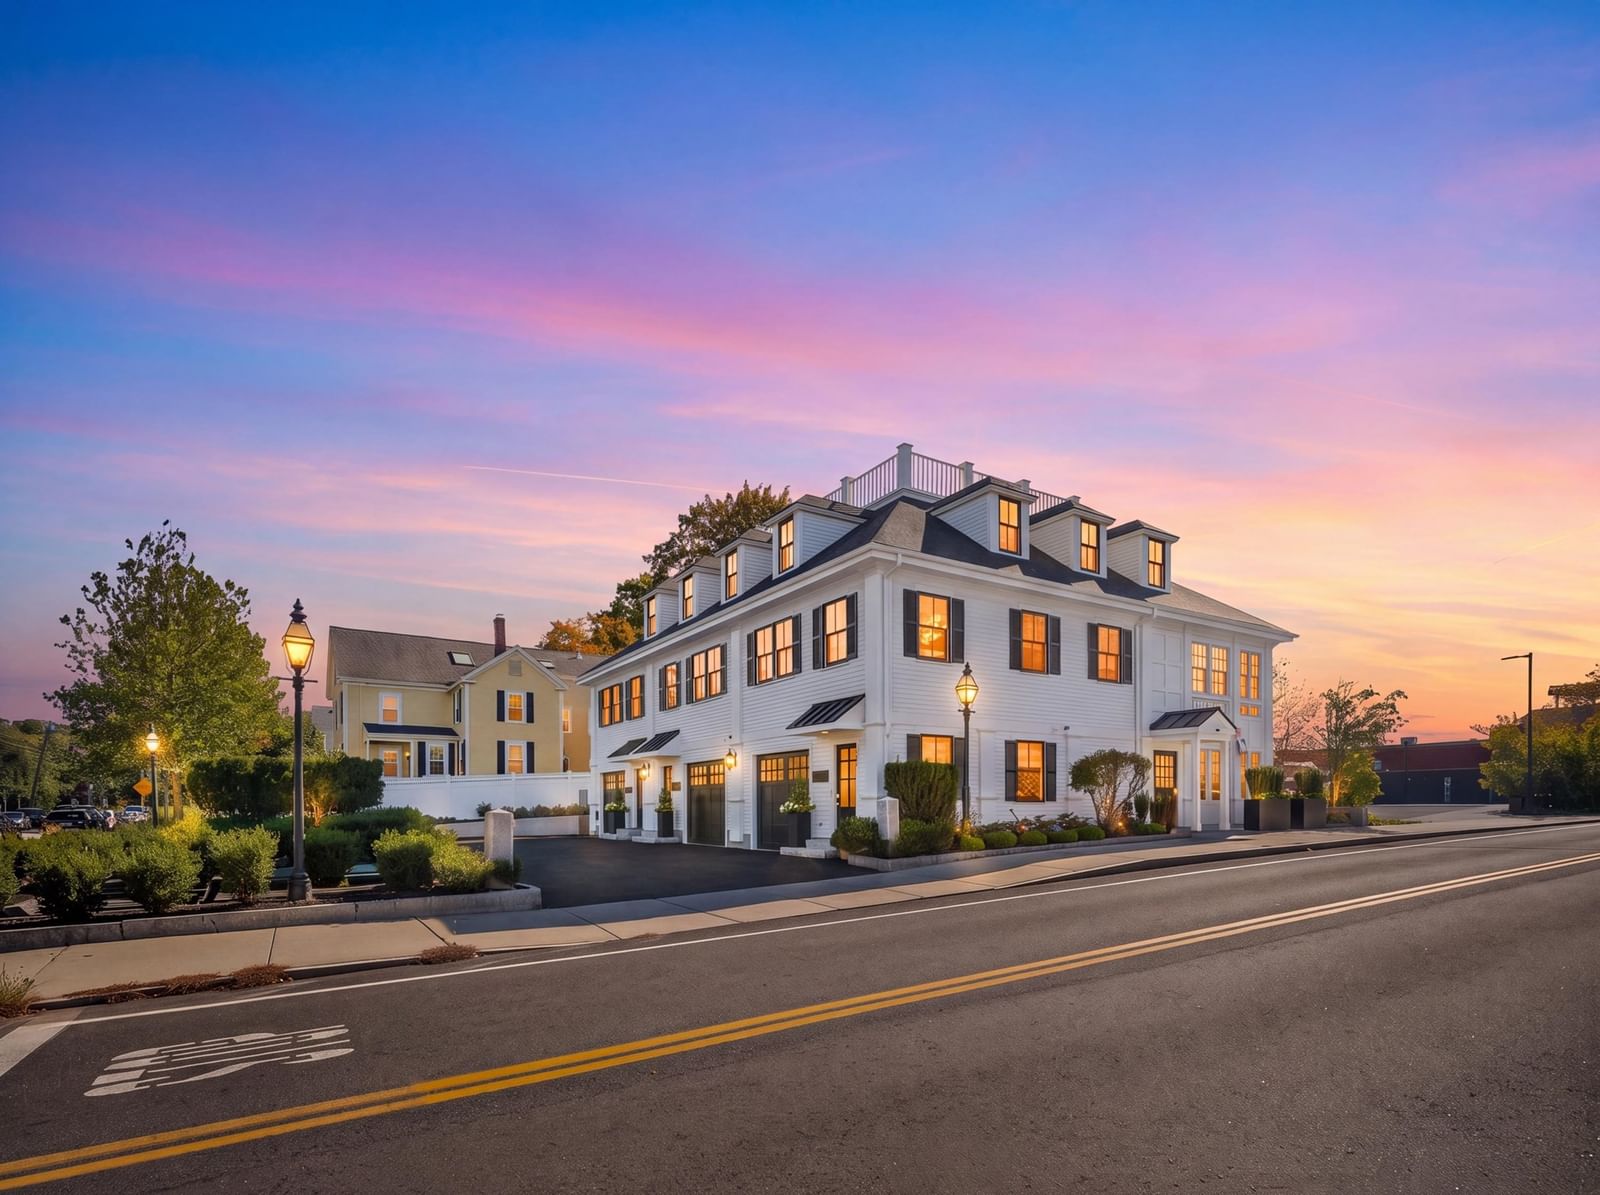
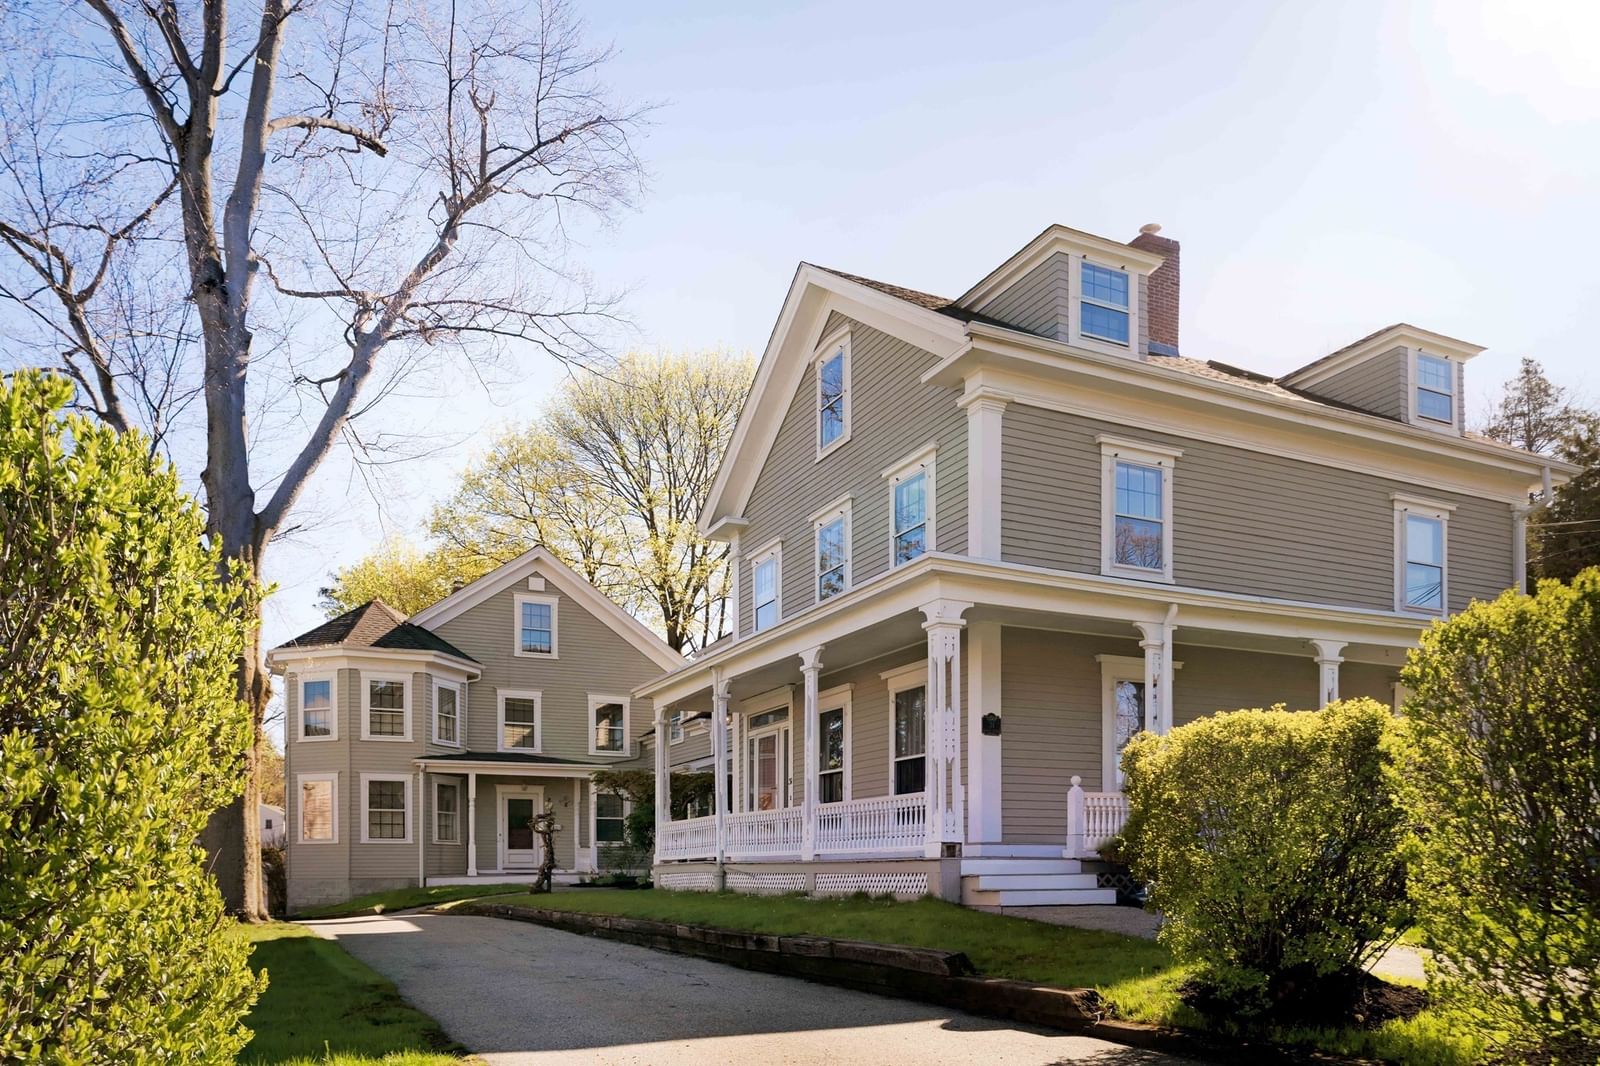
10 Robert Dr #10 Andover — Photo 1 of 37
$1,599,000
10 Robert Dr #10, Andover, MA 01810
Andover, MA 01810
Beds
4
Baths
4.5
SqFt
4,040
Style
Condominium
Built
2020
BETTER THAN NEW LUXURY LIVING IN FRENCHMAN’S RESERVE. Located in the desirable Frenchman’s Reserve within the Andover Country Club neighborhood, this beautifully appointed END-UNIT townhouse offers sophisticated living with exceptional space and privacy. Hardwood floors, crown molding, two gas fireplaces, and elegant architectural details create a refined atmosphere, while the stylish kitchen features a generous island, premium appliances, and wine chiller. The main-level primary suite offers a walk-in closet and luxurious ensuite bath, while two additional upstairs bedrooms each feature their own ensuite baths. A spacious family room with fireplace, finished lower-level bonus room, additional full bath, deck, patio, and two-car attached garage provide exceptional comfort and flexibility. DON’T MISS THE OPPORTUNITY TO MAKE THIS EXCEPTIONAL ANDOVER RESIDENCE YOUR OWN.
Key facts
It was listed on September 25, 2026. The annual property taxes are $17,728 (2025 tax year). The condo fee is $945 per month, which includes water.
Open Houses
Market Value Analysis
* Analysis is based on 24 actively listed and recently sold comparable properties strictly within Andover, MA.
Property Details
Financials
Parking
Interior Specifications
Climate & Utilities
Building & Exterior
Property & Lot
Amenities & Appliances
Oven • Dishwasher • Microwave • Range • Refrigerator • Wine Refrigerator
Neighborhood
Shopping • Walk/Jog Trails • Medical Facility • Laundromat • Bike Path • Highway Access
Geography
Floorplan Breakdown
Structural Layout
Living Room
Lvl First24 x 15
Flooring - Hardwood, Window(s) - Picture, Recessed Lighting, Lighting - Pendant, Crown Molding, Half Vaulted Ceiling(s)
Dining Room
Lvl First13 x 11
Flooring - Hardwood, Slider, Lighting - Pendant, Crown Molding
Kitchen
Lvl First15 x 14
Flooring - Hardwood, Countertops - Stone/Granite/Solid, Kitchen Island, Recessed Lighting, Stainless Steel Appliances, Wine Chiller
Family Room
Lvl Second26 x 21
Ceiling Fan(s), Flooring - Hardwood, Window(s) - Picture, Recessed Lighting
Primary Bedroom
Lvl First16 x 13
Walk-In Closet(s), Flooring - Hardwood, Window(s) - Picture, Lighting - Pendant, Crown Molding, Tray Ceiling(s)
Bedroom 2
Lvl Second25 x 12
Bedroom 3
Lvl Second21 x 16
Closet, Flooring - Hardwood, Recessed Lighting
Bedroom 4
Lvl Basement16 x 16
Closet, Flooring - Wall to Wall Carpet, Recessed Lighting
Bathroom 1
Lvl First12 x 11
Bathroom - Full, Bathroom - Double Vanity/Sink, Bathroom - Tiled With Shower Stall, Closet - Linen, Flooring - Stone/Ceramic Tile, Window(s) - Picture, Recessed Lighting, Lighting - Sconce, Lighting - Overhead
Bathroom 2
Lvl Second8 x 8
Bathroom - Full, Bathroom - Tiled With Tub & Shower, Closet - Linen, Flooring - Stone/Ceramic Tile, Recessed Lighting, Lighting - Sconce, Lighting - Overhead
Bathroom 3
Lvl Second11 x 5
Bathroom - Full, Bathroom - Tiled With Shower Stall, Flooring - Stone/Ceramic Tile, Lighting - Sconce, Lighting - Overhead
Questions about this home
When was 10 Robert Dr #10, Andover listed?
10 Robert Dr #10, Andover was listed on September 25, 2026.
Has the price of 10 Robert Dr #10, Andover changed?
The price hasn't changed since it was listed at $1,599,000.
What are the property taxes for 10 Robert Dr #10, Andover?
The annual property taxes for 10 Robert Dr #10, Andover are $17,728 (2025 tax year).
What is the condo fee at 10 Robert Dr #10, Andover?
The condo fee is $945 per month, which includes water.
What is the status of 10 Robert Dr #10, Andover?
10 Robert Dr #10, Andover is actively listed for sale.
Population
35,648
U.S. Census Bureau, ACS 2024 5-Year Estimates (B01003)
Median Household Income
$173K
U.S. Census Bureau, ACS 2024 5-Year Estimates (B19013)
Renter-Occupied Homes
20.1%
U.S. Census Bureau, ACS 2024 5-Year Estimates (B25003)
New Construction Permits — Essex County
1,060 housing units permitted in the last 12 months (-11% vs the prior 12 months) — 603 in 5+ unit buildings
U.S. Census Bureau, Building Permits Survey (through Jul '26)
Listing Agent: Team Lillian Montalto
Listing Office: Lillian Montalto Signature Properties
MLS® Number: 73582612