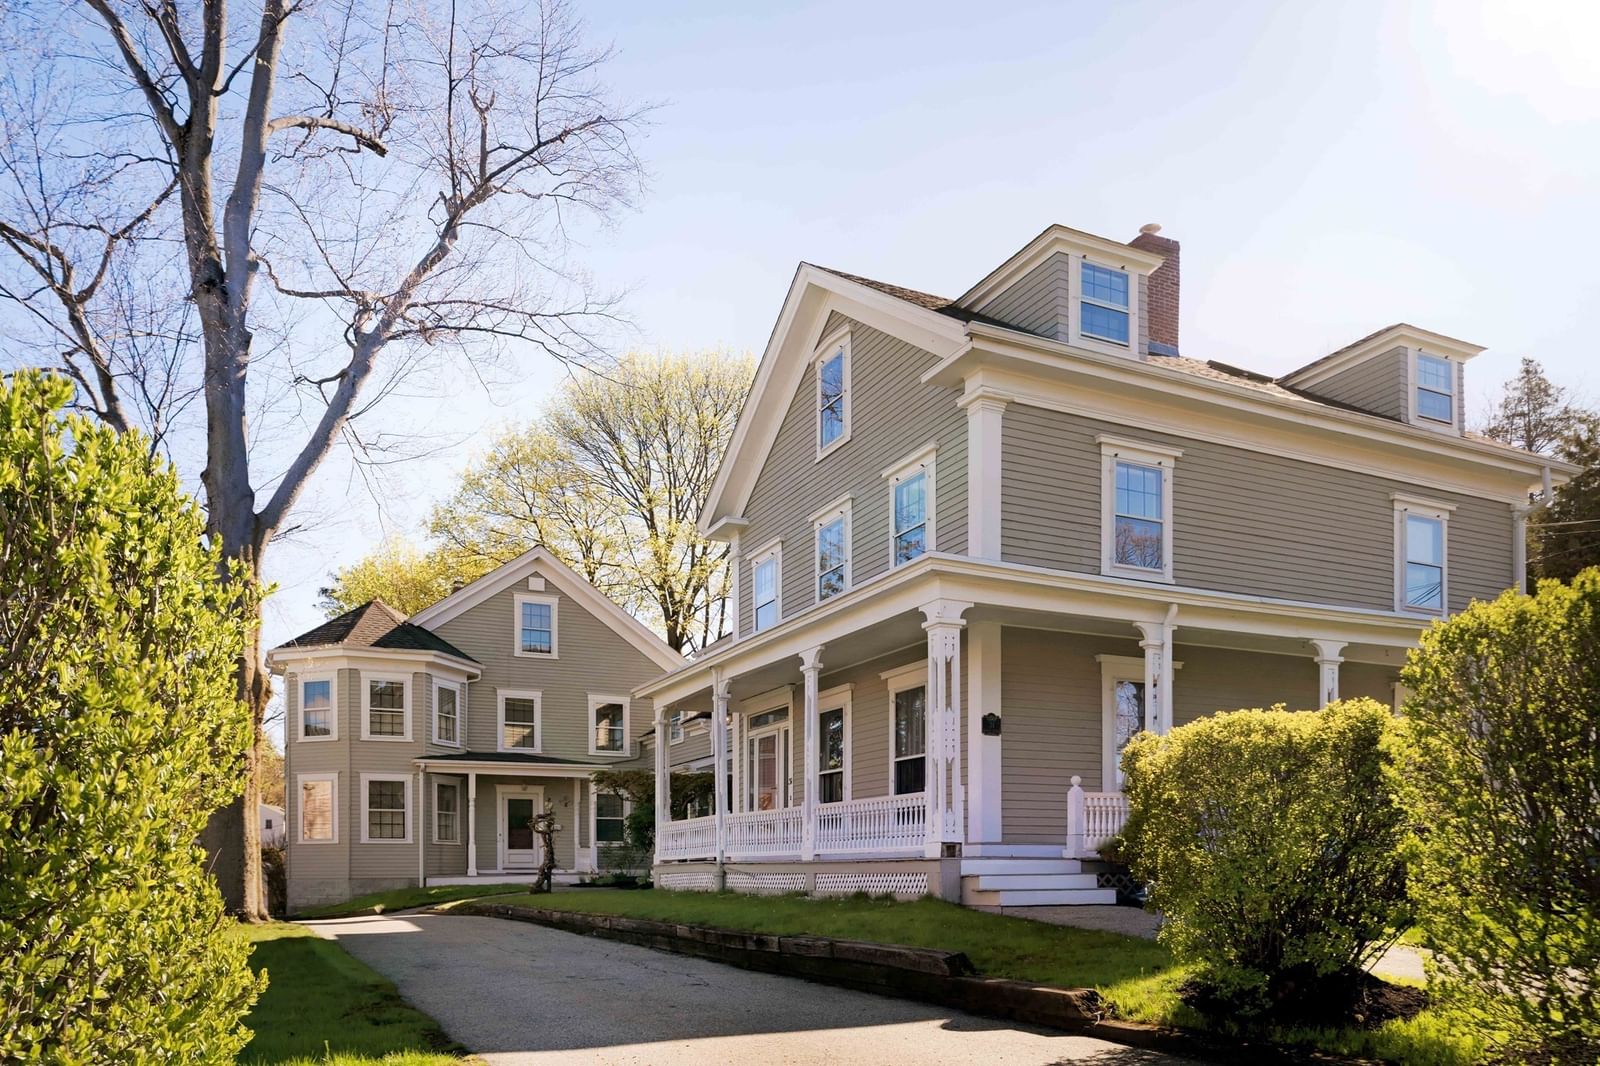
33 Chestnut St #1 Andover — Photo 1 of 36
$1,900,000
33 Chestnut St #1, Andover, MA 01810
Andover, MA 01810
Beds
3
Baths
3.5
SqFt
2,391
Style
Condominium
Built
1991
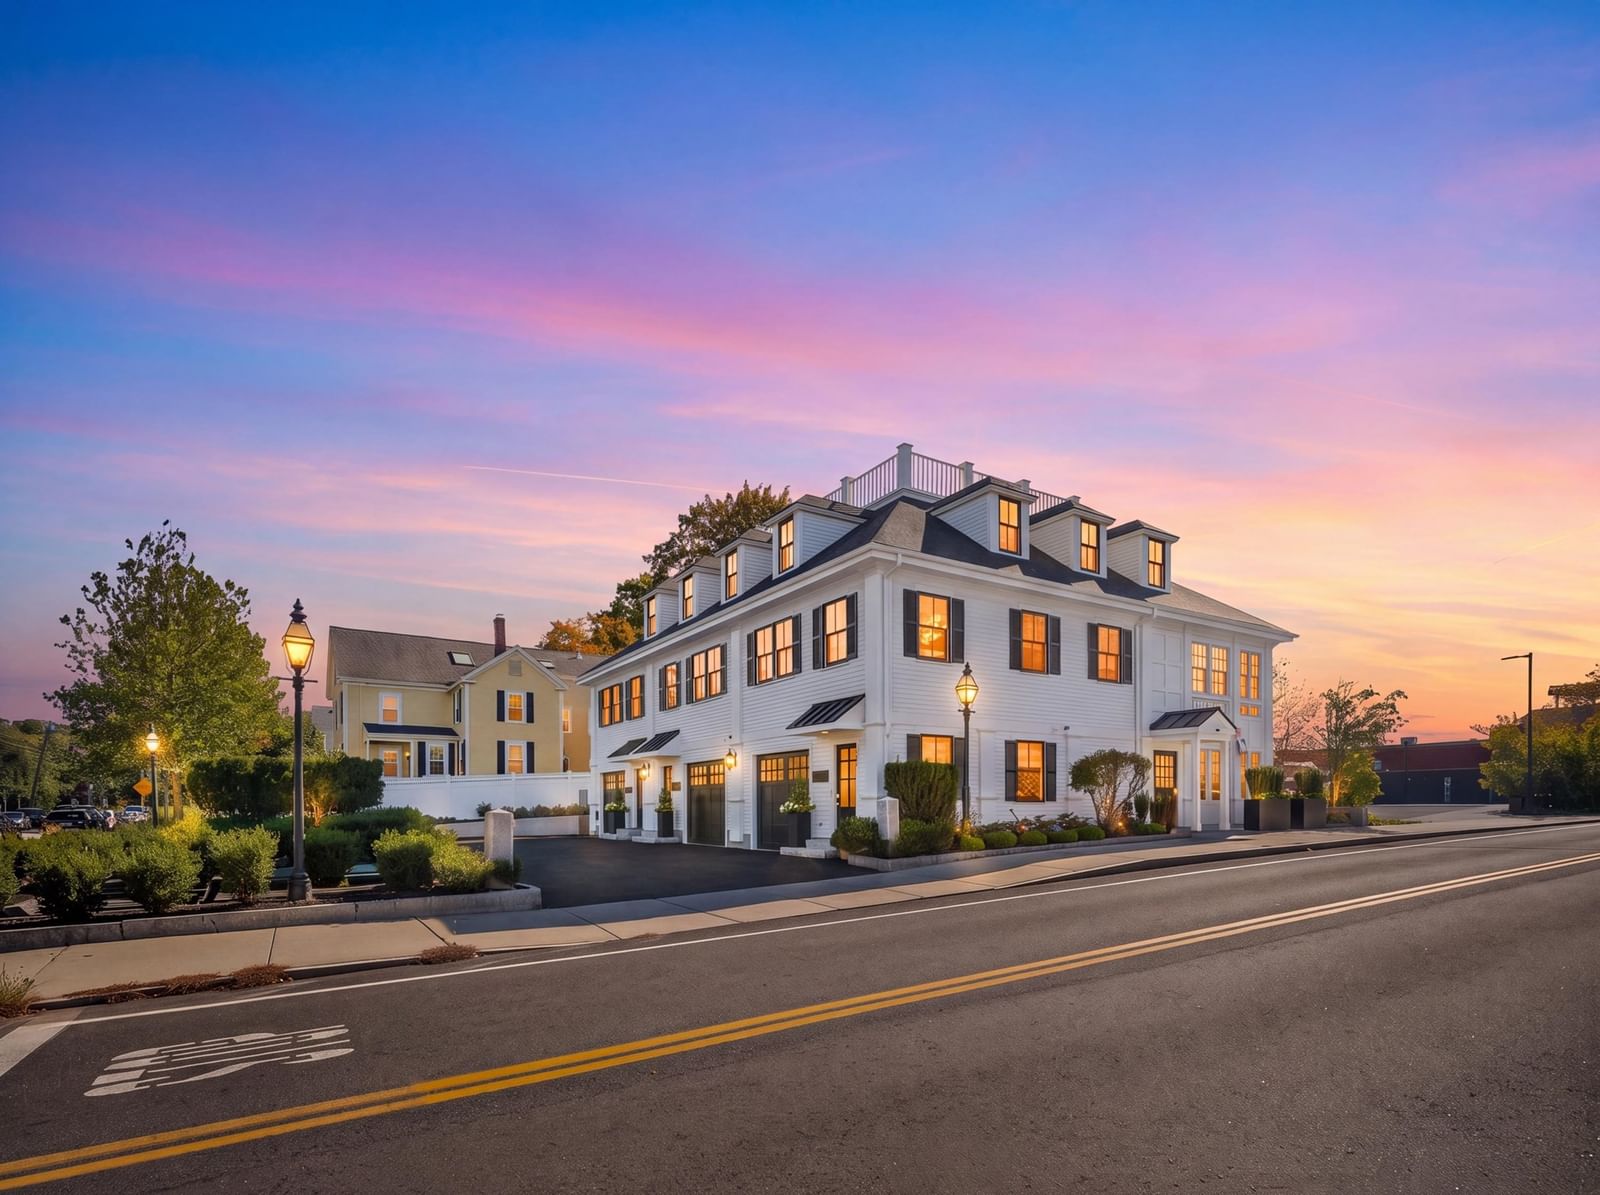
BRAND-NEW LUXURY WITH AN ELEVATOR IN THE HEART OF ANDOVER JUST 2 BLOCKS FROM PHILLIPS ACADEMY. This exceptional new-construction townhouse at Townsman's Row delivers elevated living with high-end finishes and sophisticated design throughout. Beautiful hardwood floors, custom architectural details, a striking fireplace, and an elegant kitchen with premium finishes create a refined atmosphere. The spacious primary suite offers a walk-in closet and luxurious private bath, while two additional bedrooms provide generous accommodations across multiple levels. An attached garage, additional assigned parking, and elevator access add convenience and comfort. Ideally positioned in the heart of downtown Andover, this premier residence places shopping, restaurants, and everyday amenities right outside your door, including a common area patio for grilling. DON’T MISS THE OPPORTUNITY TO EXPERIENCE BRAND-NEW LUXURY IN DOWNTOWN ANDOVER.
Key facts
It was listed on September 30, 2026. The condo fee is $600 per month, which includes water.
Immersive Experience
Open Houses
Market Value Analysis
* Analysis is based on 24 actively listed and recently sold comparable properties strictly within Andover, MA.
Property Details
Financials
Parking
Interior Specifications
Climate & Utilities
Building & Exterior
Property & Lot
Amenities & Appliances
Range • Dishwasher • Disposal • Microwave • Refrigerator
Neighborhood
Public Transportation • Shopping • Park • Walk/Jog Trails • Golf • Medical Facility
Geography
Floorplan Breakdown
Structural Layout
Living Room
Lvl Second11 x 10
Flooring - Hardwood, Recessed Lighting, Crown Molding
Dining Room
Lvl Second11 x 8
Flooring - Hardwood, Recessed Lighting, Crown Molding
Kitchen
Lvl Second10 x 9
Flooring - Hardwood, Countertops - Stone/Granite/Solid, Recessed Lighting, Stainless Steel Appliances, Lighting - Pendant
Primary Bedroom
Lvl Second15 x 12
Walk-In Closet(s), Flooring - Hardwood, Recessed Lighting, Lighting - Overhead, Crown Molding
Bedroom 2
Lvl Third31 x 16
Bedroom 3
Lvl First12 x 12
Closet, Flooring - Hardwood, Recessed Lighting, Lighting - Overhead
Bathroom 1
Lvl Second9 x 6
Bathroom - Full, Bathroom - Double Vanity/Sink, Bathroom - Tiled With Shower Stall, Flooring - Stone/Ceramic Tile, Recessed Lighting, Lighting - Sconce
Bathroom 2
Lvl Third13 x 12
Bathroom - Full, Bathroom - Tiled With Tub & Shower, Flooring - Stone/Ceramic Tile, Recessed Lighting, Lighting - Sconce
Bathroom 3
Lvl First9 x 6
Bathroom - Full, Bathroom - Tiled With Tub & Shower, Flooring - Stone/Ceramic Tile, Recessed Lighting, Lighting - Sconce
Questions about this home
When was 33 Chestnut St #1, Andover listed?
33 Chestnut St #1, Andover was listed on September 30, 2026.
Has the price of 33 Chestnut St #1, Andover changed?
The price hasn't changed since it was listed at $1,900,000.
What is the condo fee at 33 Chestnut St #1, Andover?
The condo fee is $600 per month, which includes water.
What is the status of 33 Chestnut St #1, Andover?
33 Chestnut St #1, Andover is actively listed for sale.
Population
35,648
U.S. Census Bureau, ACS 2024 5-Year Estimates (B01003)
Median Household Income
$173K
U.S. Census Bureau, ACS 2024 5-Year Estimates (B19013)
Renter-Occupied Homes
20.1%
U.S. Census Bureau, ACS 2024 5-Year Estimates (B25003)
New Construction Permits — Essex County
1,060 housing units permitted in the last 12 months (-11% vs the prior 12 months) — 603 in 5+ unit buildings
U.S. Census Bureau, Building Permits Survey (through Jul '26)
Listing Agent: Team Lillian Montalto
Listing Office: Lillian Montalto Signature Properties
MLS® Number: 73584767