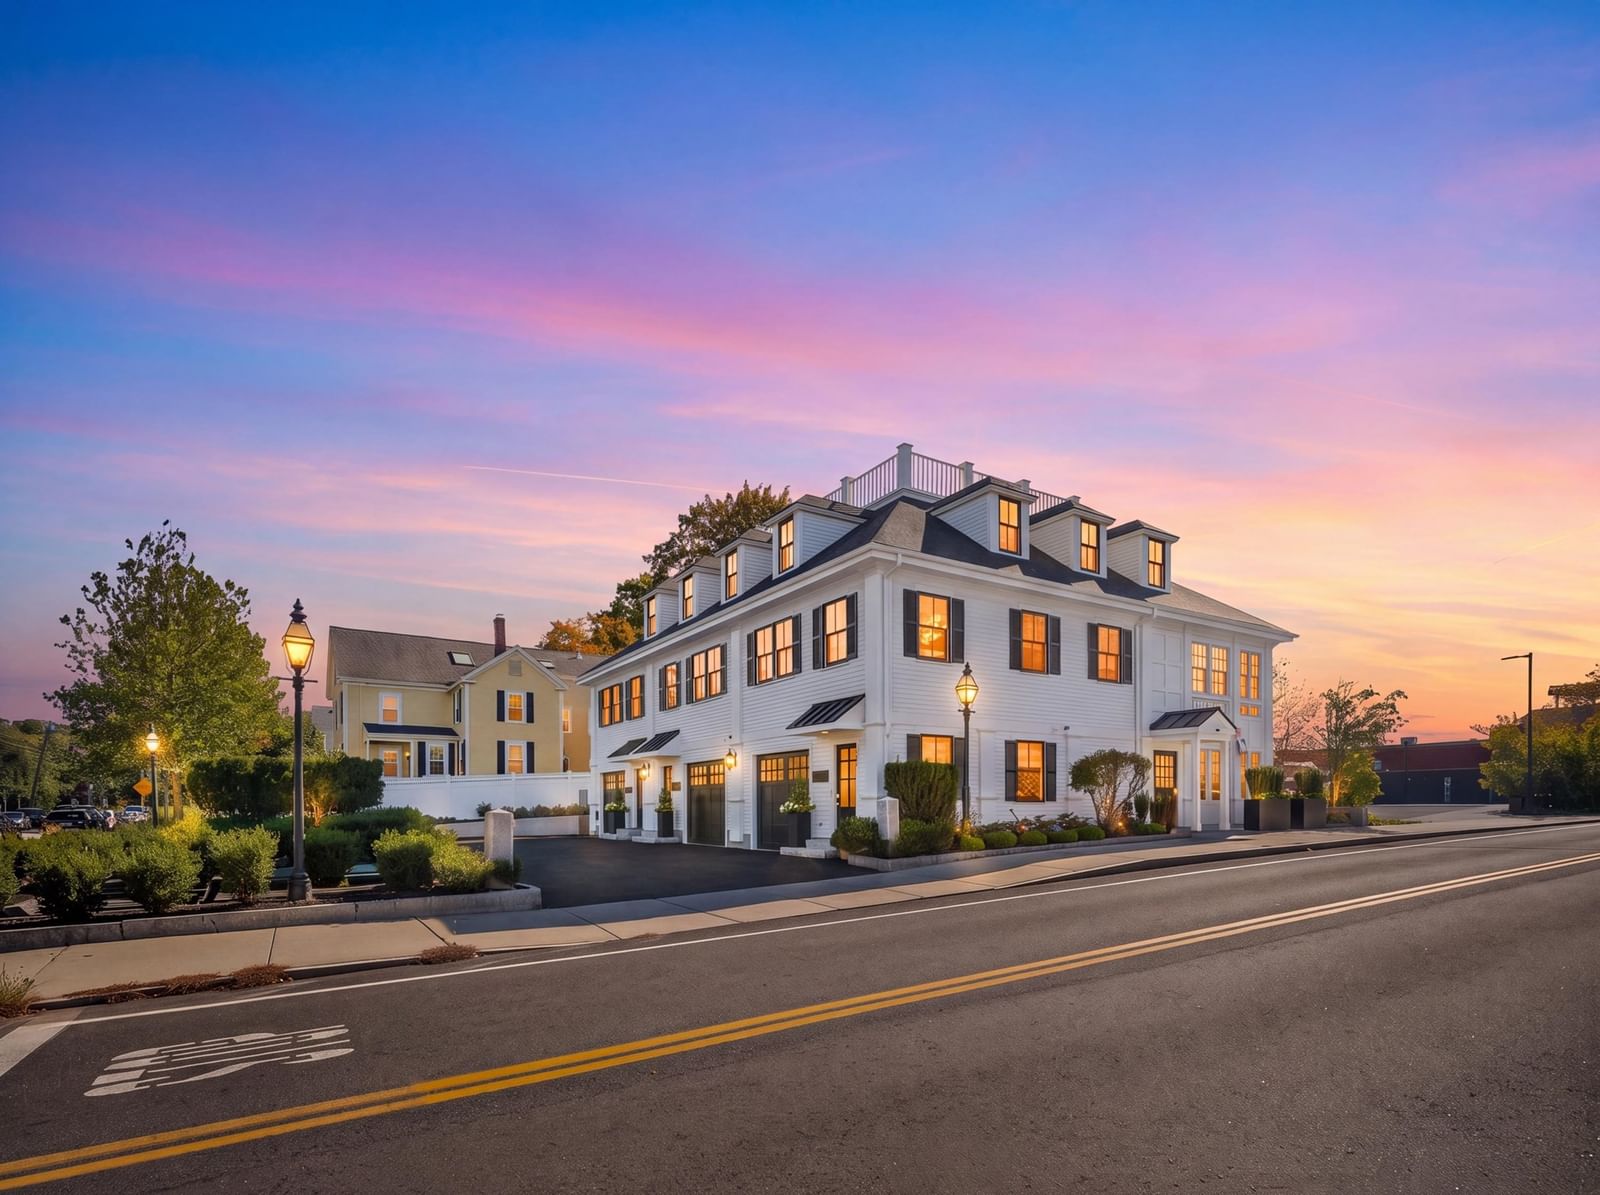
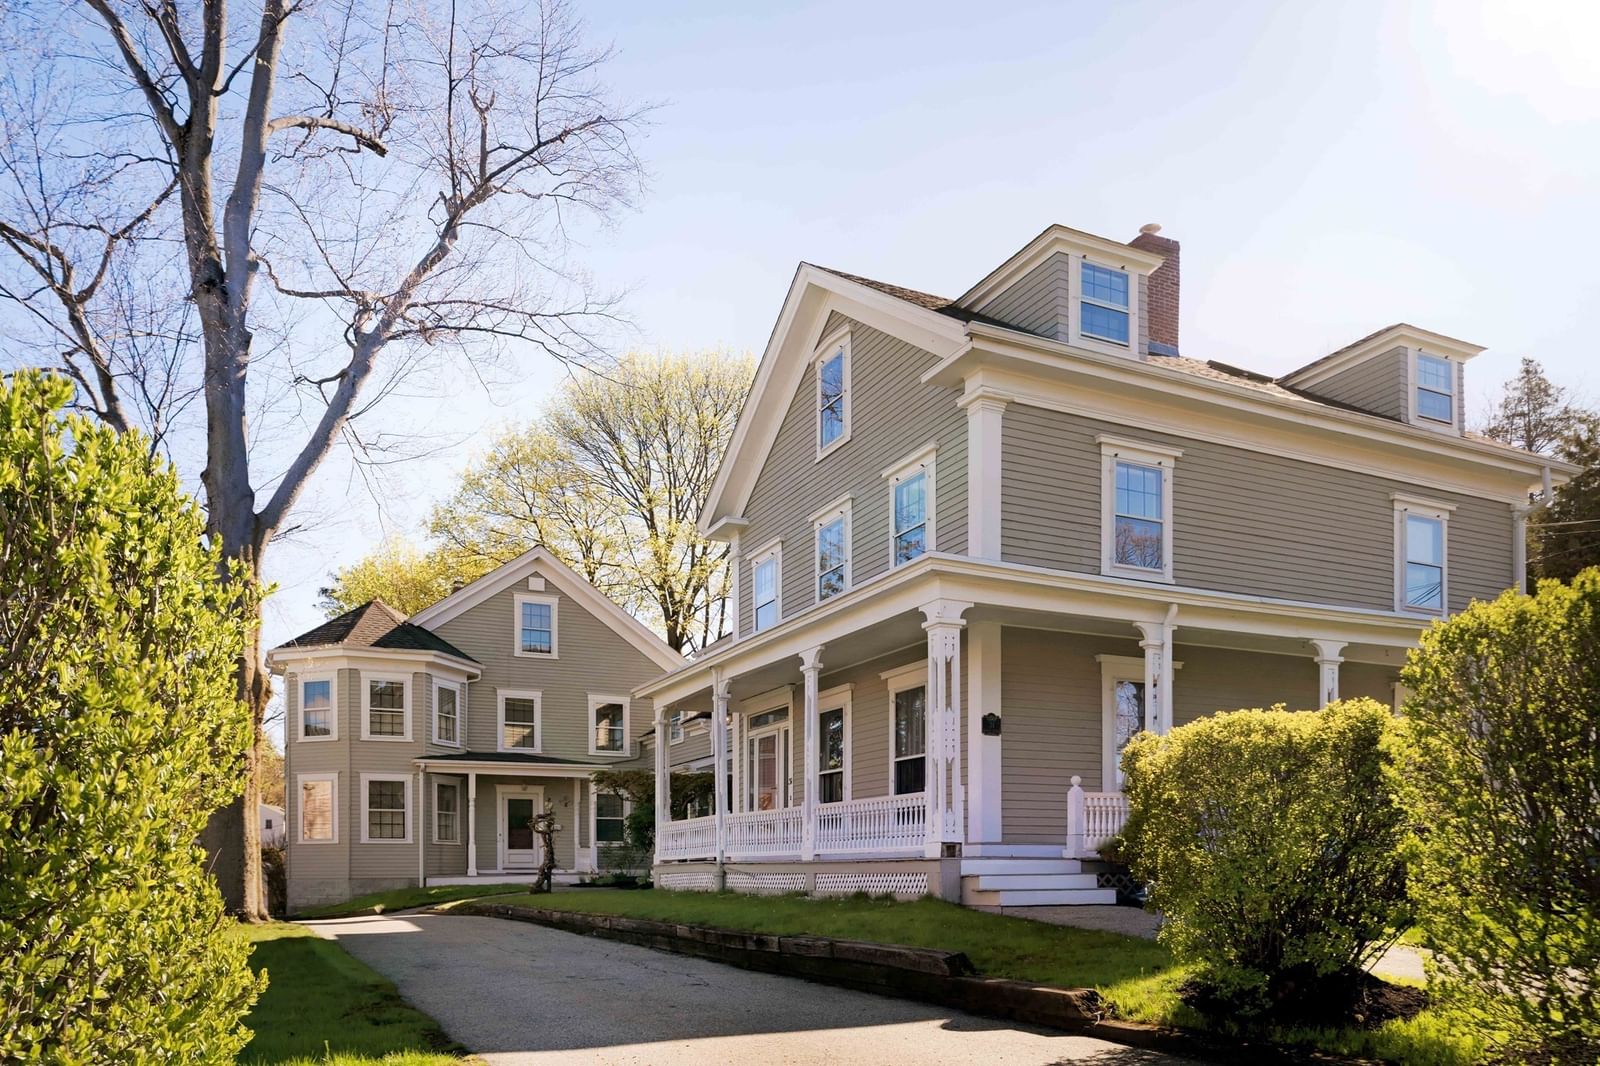
9 Bobby Jones Dr #9 Andover — Photo 1 of 42
$1,425,000
9 Bobby Jones Dr #9, Andover, MA 01810
Andover, MA 01810
Beds
3
Baths
4
SqFt
4,032
Style
Condominium
Built
2000
Overlooking the golf course at Andover Country Club, this beautifully appointed end-unit townhome offers a gracious layout, generous living spaces and the ease of first-floor living. The open-concept main level features a well-designed kitchen with appliances just three years old, an adjoining dining area and a fireplaced living room framed by new French doors leading to the deck. Boston Back Bay shutters throughout add a distinctive finishing touch, while the first-floor primary suite provides comfort and privacy. A powder room completes the main level. Just above the main floor, a spacious fireplaced family room with custom built-in bookcases creates a warm and inviting retreat on its own level. The top floor features two generously sized ensuite bedrooms, offering privacy and comfortable accommodations for family or guests.The finished lower level provides exceptional flexibility, with space for a media room, sitting room, exercise area or home office. Soundproof glass doors enhance the media room, and a laundry area and half bath add everyday convenience. With its desirable end-unit position, golf course views and versatile four-level floor plan, this inviting residence offers a wonderful opportunity to enjoy the Andover Country Club lifestyle, complete with access to the community clubhouse and swimming pool.
Key facts
It was listed on September 30, 2026. The annual property taxes are $16,720 (2024 tax year). The condo fee is $983 per month, which includes water.
Open Houses
Market Value Analysis
* Analysis is based on 24 actively listed and recently sold comparable properties strictly within Andover, MA.
Property Details
Financials
Parking
Interior Specifications
Climate & Utilities
Building & Exterior
Property & Lot
Amenities & Appliances
Range • Dishwasher • Disposal • Microwave • Refrigerator • Wine Refrigerator
Neighborhood
Public Transportation • Shopping • Park • Walk/Jog Trails • Golf • Medical Facility
Geography
Floorplan Breakdown
Structural Layout
Living Room
Lvl Main,First13 x 24
Flooring - Hardwood, French Doors, Exterior Access, Open Floorplan, Recessed Lighting
Dining Room
Lvl Main,First13 x 15
Flooring - Hardwood, French Doors, Exterior Access, Open Floorplan, Lighting - Sconce, Lighting - Overhead
Kitchen
Lvl Main,First13 x 22
Flooring - Hardwood, Dining Area, Countertops - Stone/Granite/Solid, Kitchen Island, Breakfast Bar / Nook, Cabinets - Upgraded, Open Floorplan, Recessed Lighting, Stainless Steel Appliances, Gas Stove, Lighting - Pendant
Family Room
Lvl Second24 x 20
Ceiling Fan(s), Vaulted Ceiling(s), Flooring - Hardwood, Recessed Lighting
Primary Bedroom
Lvl Main,First17 x 24
Ceiling Fan(s), Vaulted Ceiling(s), Walk-In Closet(s), Flooring - Hardwood, Recessed Lighting
Bedroom 2
Lvl Second13 x 15
Bedroom 3
Lvl Second17 x 12
Walk-In Closet(s), Flooring - Wall to Wall Carpet
Bathroom 1
Lvl First12 x 12
Bathroom - Full, Bathroom - Double Vanity/Sink, Bathroom - Tiled With Shower Stall, Bathroom - With Tub, Recessed Lighting
Bathroom 2
Lvl First7 x 4
Bathroom - Half, Flooring - Stone/Ceramic Tile
Bathroom 3
Lvl Second7 x 9
Bathroom - Full, Flooring - Stone/Ceramic Tile
Questions about this home
When was 9 Bobby Jones Dr #9, Andover listed?
9 Bobby Jones Dr #9, Andover was listed on September 30, 2026.
Has the price of 9 Bobby Jones Dr #9, Andover changed?
The price hasn't changed since it was listed at $1,425,000.
What are the property taxes for 9 Bobby Jones Dr #9, Andover?
The annual property taxes for 9 Bobby Jones Dr #9, Andover are $16,720 (2024 tax year).
What is the condo fee at 9 Bobby Jones Dr #9, Andover?
The condo fee is $983 per month, which includes water.
What is the status of 9 Bobby Jones Dr #9, Andover?
9 Bobby Jones Dr #9, Andover is actively listed for sale.
Population
35,648
U.S. Census Bureau, ACS 2024 5-Year Estimates (B01003)
Median Household Income
$173K
U.S. Census Bureau, ACS 2024 5-Year Estimates (B19013)
Renter-Occupied Homes
20.1%
U.S. Census Bureau, ACS 2024 5-Year Estimates (B25003)
New Construction Permits — Essex County
1,060 housing units permitted in the last 12 months (-11% vs the prior 12 months) — 603 in 5+ unit buildings
U.S. Census Bureau, Building Permits Survey (through Jul '26)
Listing Agent: The Lucci Witte Team
Listing Office: William Raveis R.E. & Home Services
MLS® Number: 73584330