1 Driftwood Dr #1 Easton — Photo 1 of 11
$779,000
1 Driftwood Dr #1, Easton, MA 02375
Easton, MA 02375 — South Easton
Beds
2
Baths
2.5
SqFt
2,054
Style
Condominium
Built
2020
Open-concept floor plan features a first-floor primary bedroom with ensuite bath that includes granite double sinks, first-floor laundry, and a beautifully appointed kitchen with granite countertops, ceiling-height cabinetry, and stainless steel appliances. Additional first floor feature include attached one-car garage, and deck access to fenced in yard and patio. Second Floor offers a generous bedroom, gorgeous bonus room with wood ceilings, a full bath with granite double vanities, and a versatile loft/den. Large upstairs Den, guest bedroom and full bath is great for guests. Additional features include natural gas high-efficiency heating and cooling, Hunter irrigation system, and a full size unfinished basement. HOA covers lawn care, snow removal, septic maintenance, trash pickup, and common areas. Not a condo—own your own lot while enjoying easy living! Proximity to several highways, parks, restaurants. (*Legally a 2 bedroom in public records.)
Key facts
It was listed on August 13, 2026. The annual property taxes are $9,898 (2026 tax year). The condo fee is $348 per month.
Open Houses
Market Value Analysis
* Analysis is based on 24 actively listed and recently sold comparable properties strictly within Easton, MA.
Property Details
Financials
Parking
Interior Specifications
Climate & Utilities
Building & Exterior
Property & Lot
Amenities & Appliances
Dishwasher • Microwave • Refrigerator • Washer • Dryer
Neighborhood
Shopping • Park • Walk/Jog Trails • Golf • Medical Facility • Highway Access
Geography
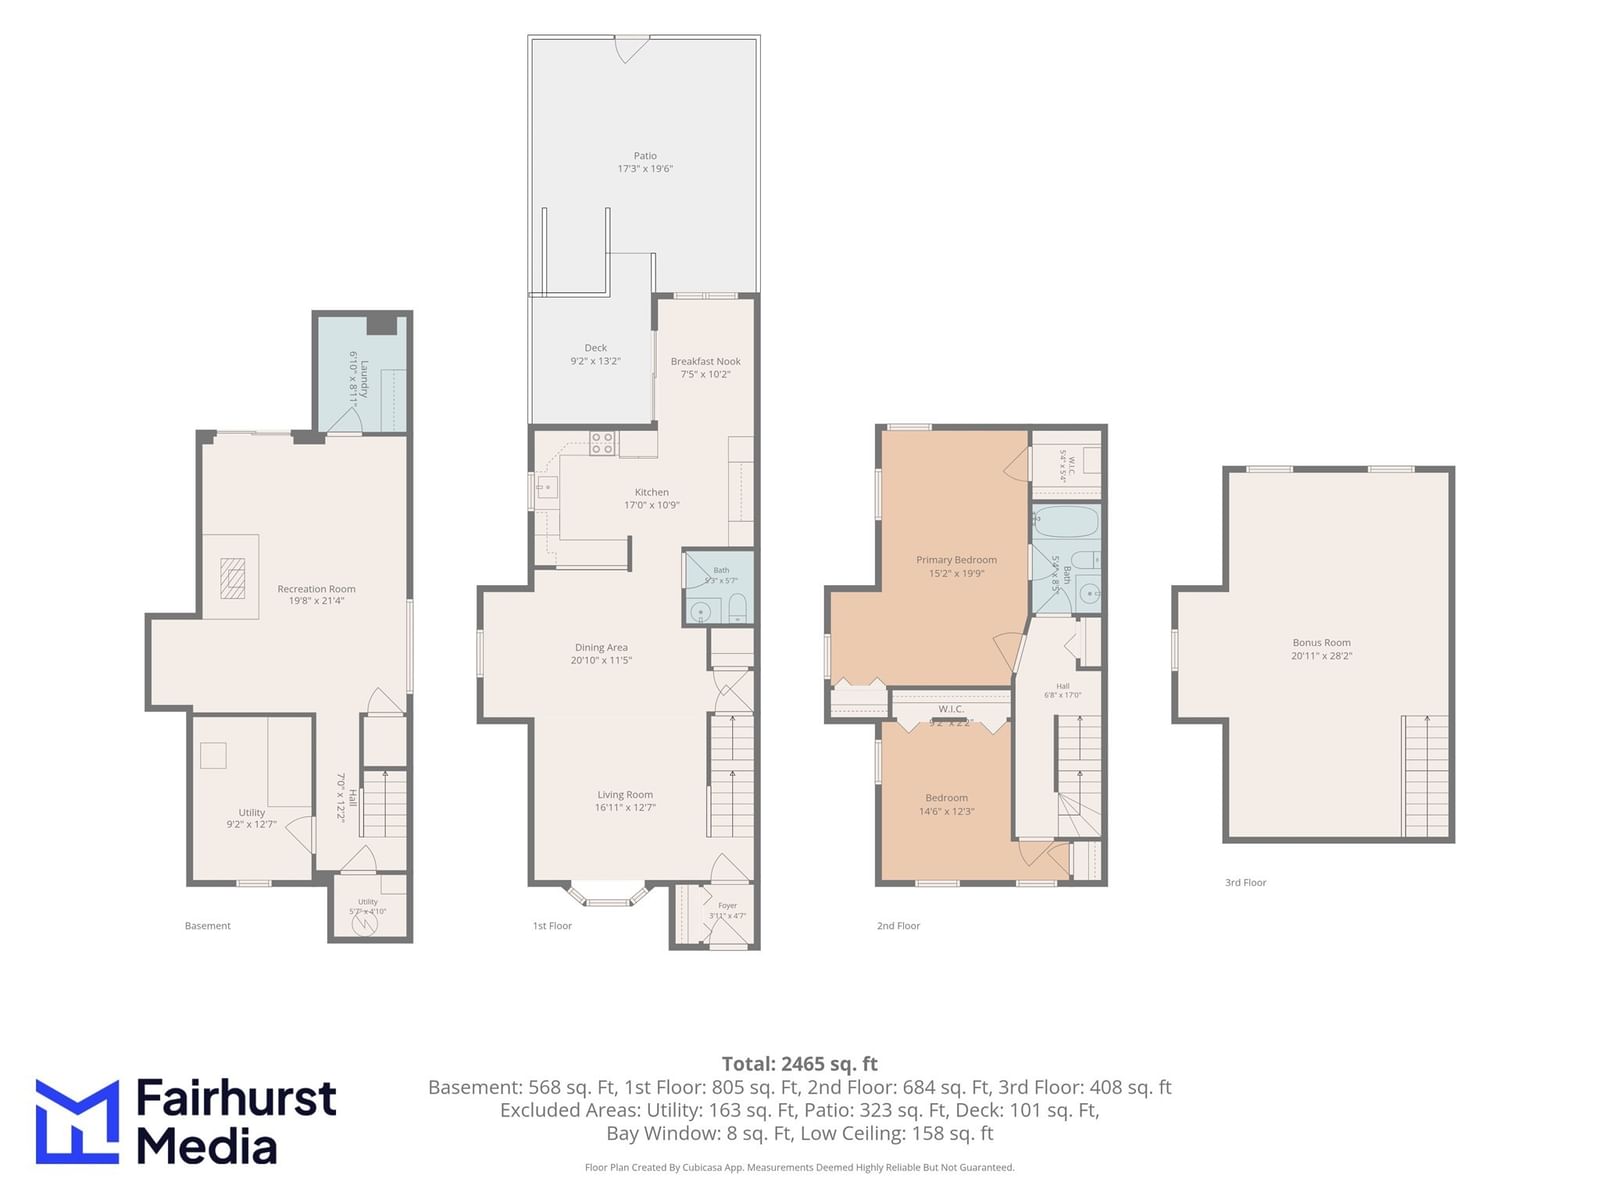
Floorplan Breakdown
Structural Layout
Living Room
Lvl Main,FirstCloset, Flooring - Hardwood, Exterior Access, Recessed Lighting
Dining Room
Lvl FirstCloset, Flooring - Hardwood
Kitchen
Lvl FirstFamily Room
Lvl SecondFlooring - Hardwood
Primary Bedroom
Lvl FirstCloset/Cabinets - Custom Built, Flooring - Hardwood
Bedroom 2
Lvl SecondBathroom 1
Lvl FirstBathroom - Half, Flooring - Stone/Ceramic Tile
Bathroom 2
Lvl FirstBathroom - Full, Bathroom - Double Vanity/Sink, Bathroom - With Shower Stall
Bathroom 3
Lvl SecondBathroom - Full, Flooring - Stone/Ceramic Tile
Questions about this home
When was 1 Driftwood Dr #1, Easton listed?
1 Driftwood Dr #1, Easton was listed on August 13, 2026.
Has the price of 1 Driftwood Dr #1, Easton changed?
The price hasn't changed since it was listed at $779,000.
What are the property taxes for 1 Driftwood Dr #1, Easton?
The annual property taxes for 1 Driftwood Dr #1, Easton are $9,898 (2026 tax year).
What is the condo fee at 1 Driftwood Dr #1, Easton?
The condo fee is $348 per month.
What is the status of 1 Driftwood Dr #1, Easton?
1 Driftwood Dr #1, Easton is actively listed for sale.
Population
11,275
U.S. Census Bureau, ACS 2024 5-Year Estimates (B01003)
Median Household Income
$121K
U.S. Census Bureau, ACS 2024 5-Year Estimates (B19013)
Renter-Occupied Homes
15.5%
U.S. Census Bureau, ACS 2024 5-Year Estimates (B25003)
New Construction Permits — Bristol County
1,079 housing units permitted in the last 12 months (+41% vs the prior 12 months) — 501 in 5+ unit buildings
U.S. Census Bureau, Building Permits Survey (through Jul '26)
Listing Agent: Jessica Hancock
Listing Office: Coldwell Banker Realty - Westwood
MLS® Number: 73563258