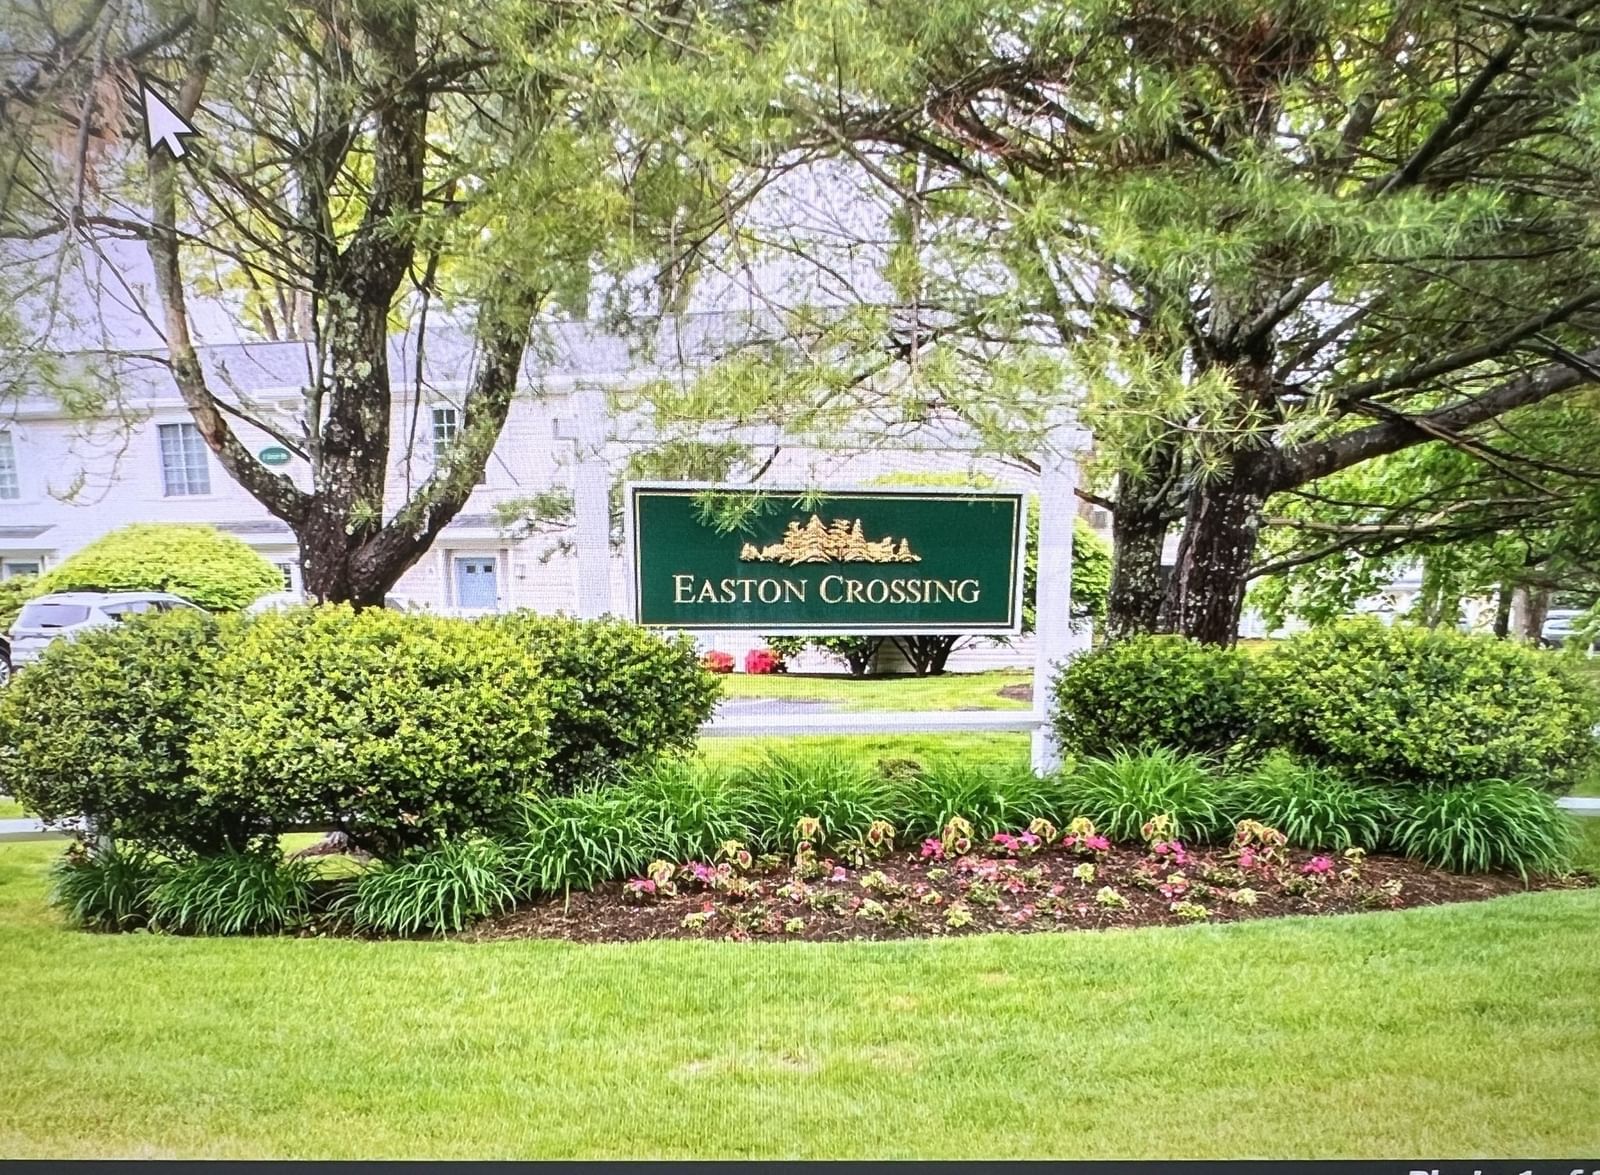
5 Meadowhill Ct #44 Easton — Photo 1 of 27
Recent Drop: $45,000
$350,000
5 Meadowhill Ct #44, Easton, MA 02375
Easton, MA 02375 — South Easton
Beds
2
Baths
2
SqFt
1,912
Style
Condominium
Built
1985
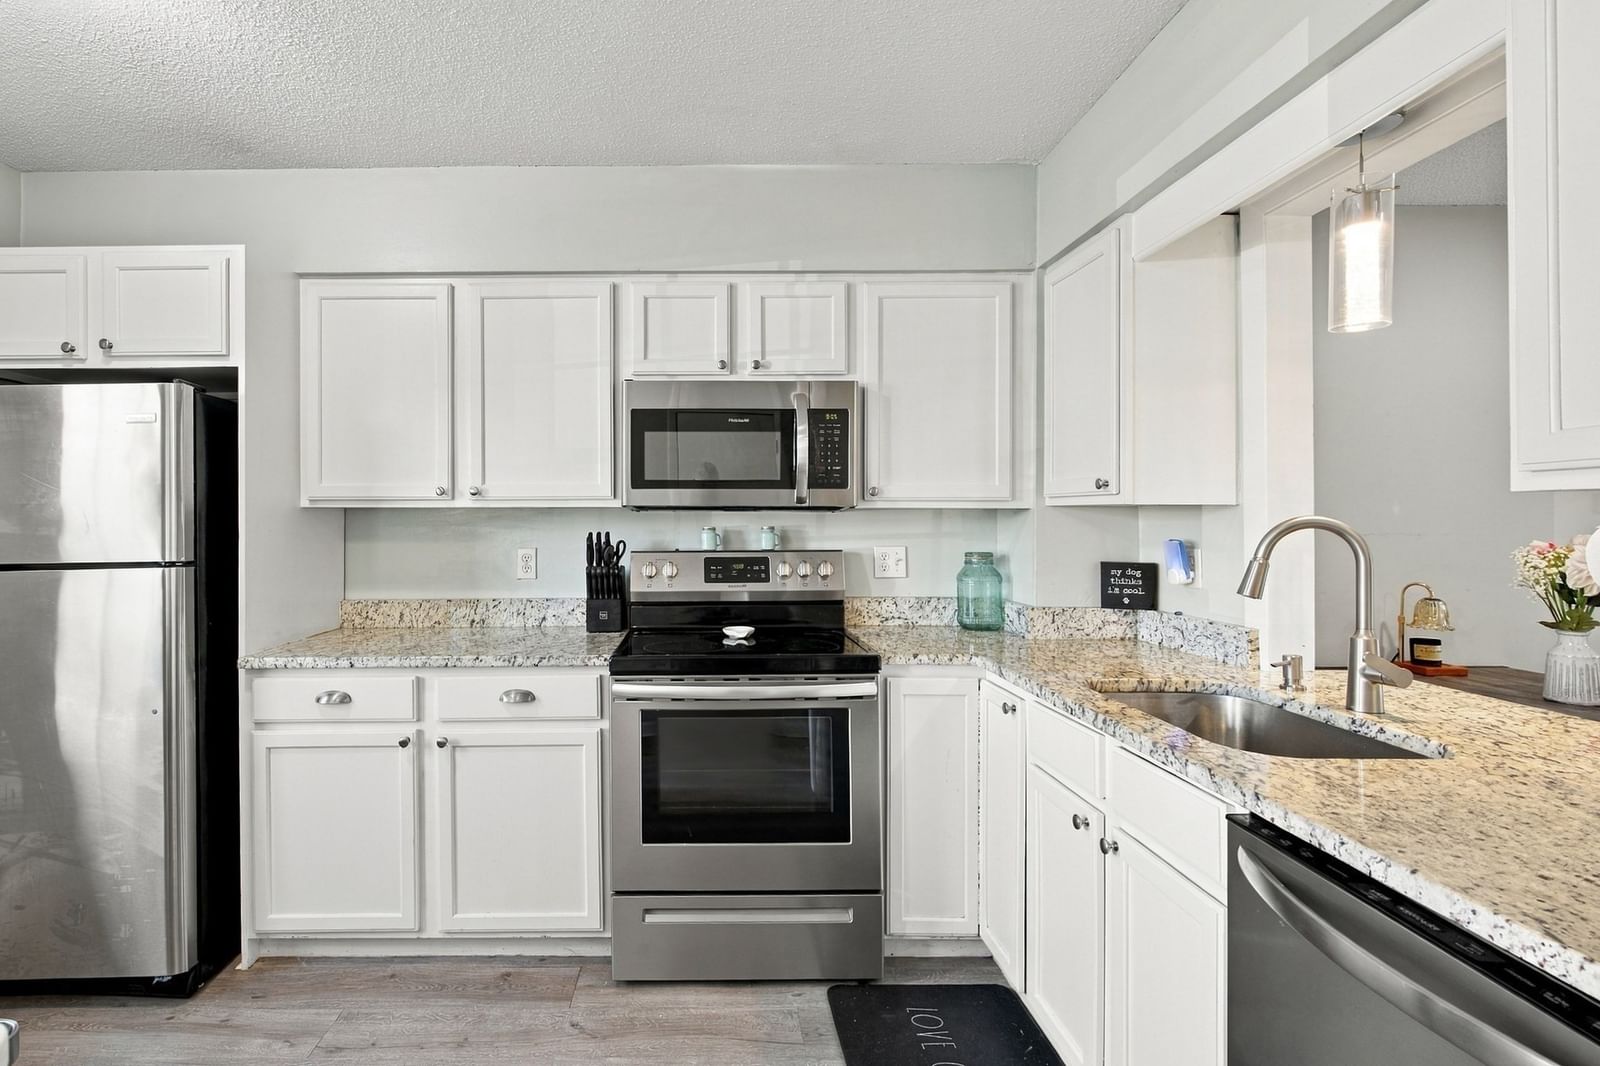
Quick closing possible! SPECIAL FINANCING DISCOUNTS POSSIBLE ON THIS UNIT with as low as 3% down-payment for eligible buyers. OR, for those with large down-payment, seller's sweet 3.25% fixed interest rate can be assumed with lender approval! MAJOR EXTERIOR RENOVATION of all buildings in 2024. Avoid surprises - it's all been done! Enjoy all these significant updates & energy improvements that make it feel like a BRAND NEW HOME such as NEW Azek deck & railings, NEW Certainteed Monogram vinyl siding & trim, NEW roof & gutters, NEW Harvey energy star windows, NEW exterior storm doors, atrium doors & sliders, NEW front steps/railings and exterior lights. This is a desirable Phase 3 (newest section) unit furthest from the intersection with private (not shared) direct unit entry door, making it a win-win-win for location! Inside you'll find a clean, well-maintained townhouse with walk-out (slider to yard) "bonus room" in lower level (freshly painted with brand new carpeting) offering many possibilities. Note this unit has GAS heat (not electric), and a dedicated laundry in the basement (NOT crammed into a bathroom). This ideally situated unit has 2 assigned parking spaces right by the front door plus handy extra guest pkg in view. Living rm with berber carpeting. Fireplace (cleaned/inspected 2025). 2015 HVAC (gas heat & central air). Hot water tank & power vent in Nov 2025. Kitchen with separate dining area. Stainless appliances. (Fridge 2023, Side by Side front load full size Washer & Dryer in basement stay). Two FULL baths. Upper bath has jetted tub & newer vanity. Pull-down attic plus a separate basement storage room. Primary bedroom w/bump out desk area or bright reading nook. Low utility budget. Great commuter-friendly location, plus a sparkling pool. Bring your decorating ideas and make this solid unit into your cozy home sweet home.
Key facts
It was listed on May 27, 2026. The price has come down from an original $399,000 to $350,000 across 3 changes, most recently on September 18, 2026. The annual property taxes are $4,644 (2026 tax year). The condo fee is $450 per month.
Market Value Analysis
* Analysis is based on 24 actively listed and recently sold comparable properties strictly within Easton, MA.
Property Details
Financials
Parking
Interior Specifications
Climate & Utilities
Building & Exterior
Property & Lot
Amenities & Appliances
Range • Dishwasher • Microwave • Refrigerator • Washer • Dryer
Neighborhood
Shopping • Pool • Park • Conservation Area • Highway Access • House of Worship
Geography
Floorplan Breakdown
Structural Layout
Living Room
Lvl Main,First18.5 x 14.4
Flooring - Wall to Wall Carpet, Window(s) - Picture
Dining Room
Lvl Main,First13.11 x 8.9
Flooring - Laminate, Balcony / Deck, Slider
Kitchen
Lvl Main,First11.11 x 8.11
Primary Bedroom
Lvl Second17.11 x 19.6
Flooring - Wall to Wall Carpet, Window(s) - Bay/Bow/Box
Bedroom 2
Lvl Second20.1 x 10.2
Bathroom 1
Lvl Main,First7.8 x 4.9
Bathroom - Full, Bathroom - With Tub & Shower, Flooring - Stone/Ceramic Tile
Bathroom 2
Lvl Second13.2 x 6.11
Bathroom - Full, Bathroom - Tiled With Tub & Shower, Flooring - Stone/Ceramic Tile, Countertops - Upgraded
Property History
$350,000
Was $395,000
Sep 18, 2026
MLS® 73524453
$395,000
Was $397,000
Aug 21, 2026
MLS® 73524453
$397,000
Was $399,000
Aug 7, 2026
MLS® 73524453
$399,000
May 27, 2026
MLS® 73524453
Questions about this home
When was 5 Meadowhill Ct #44, Easton listed?
5 Meadowhill Ct #44, Easton was listed on May 27, 2026.
Has the price of 5 Meadowhill Ct #44, Easton changed?
The price has come down from an original $399,000 to $350,000 across 3 changes, most recently on September 18, 2026.
What are the property taxes for 5 Meadowhill Ct #44, Easton?
The annual property taxes for 5 Meadowhill Ct #44, Easton are $4,644 (2026 tax year).
What is the condo fee at 5 Meadowhill Ct #44, Easton?
The condo fee is $450 per month.
What is the status of 5 Meadowhill Ct #44, Easton?
5 Meadowhill Ct #44, Easton is actively listed for sale.
Population
11,275
U.S. Census Bureau, ACS 2024 5-Year Estimates (B01003)
Median Household Income
$121K
U.S. Census Bureau, ACS 2024 5-Year Estimates (B19013)
Renter-Occupied Homes
15.5%
U.S. Census Bureau, ACS 2024 5-Year Estimates (B25003)
New Construction Permits — Bristol County
1,079 housing units permitted in the last 12 months (+41% vs the prior 12 months) — 501 in 5+ unit buildings
U.S. Census Bureau, Building Permits Survey (through Jul '26)
Listing Agent: Lauren Delaney
Listing Office: Experience Matters RE
MLS® Number: 73524453