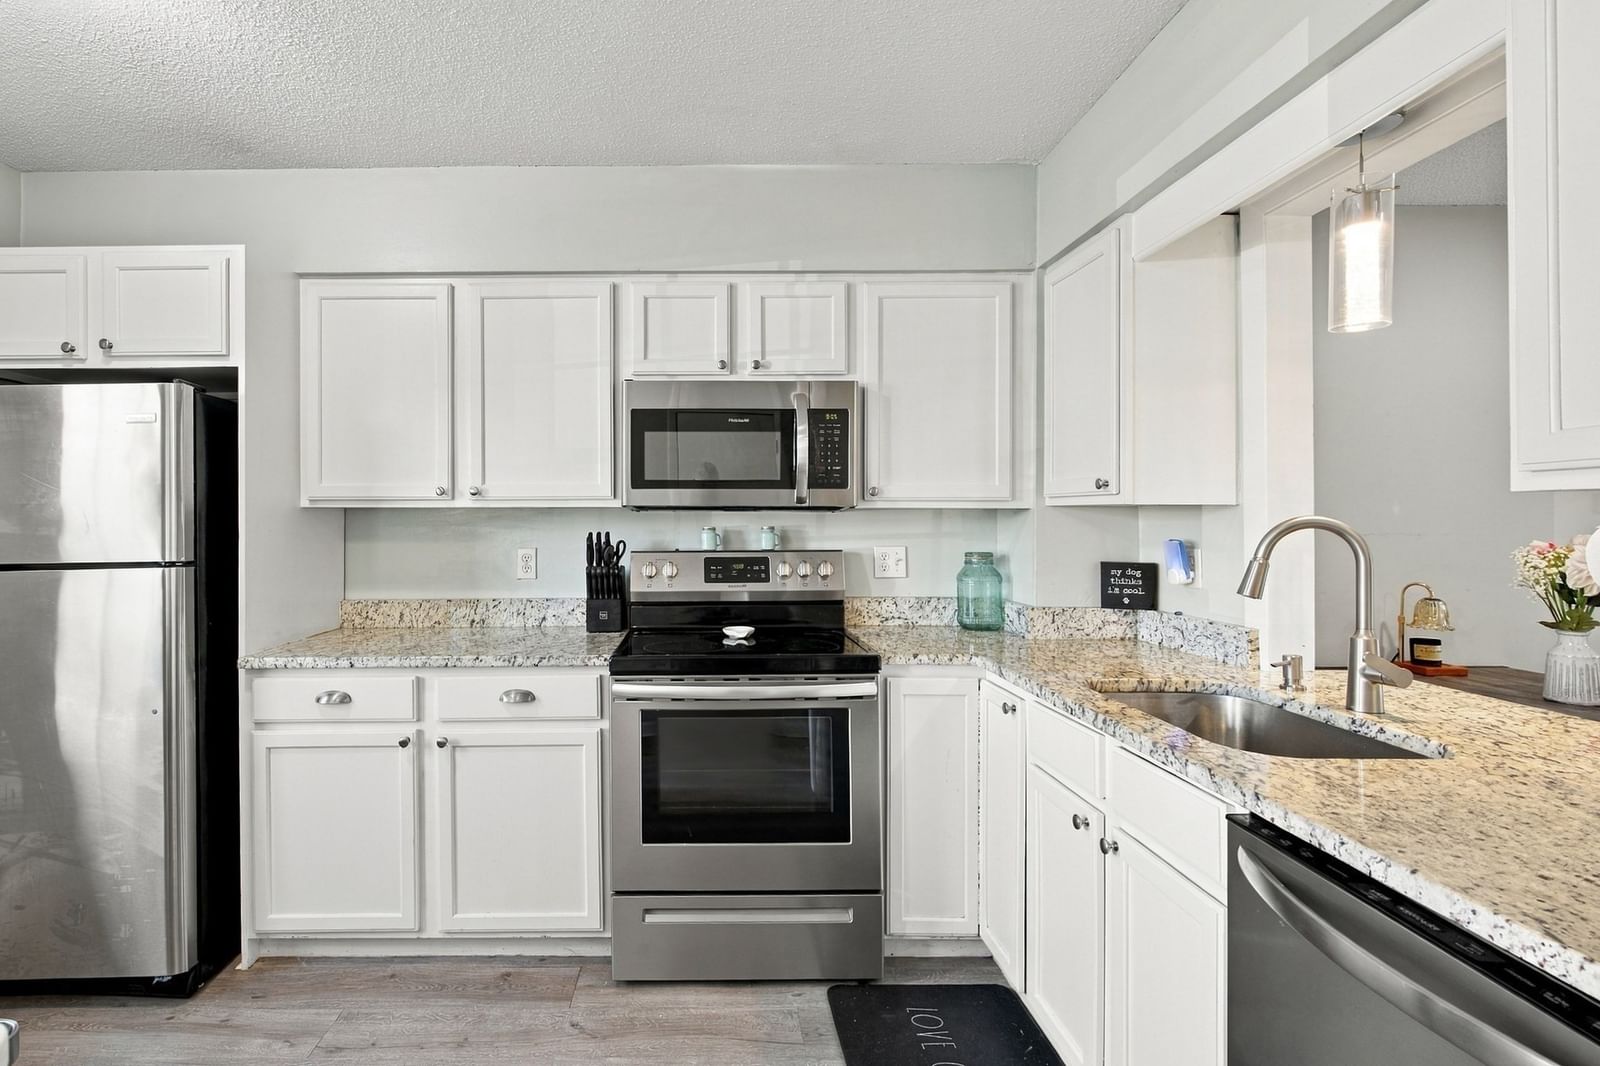
305 Turnpike St=235 5th St #235 Easton — Photo 1 of 17
$219,900
305 Turnpike St=235 5th St #235, Easton, MA 02375
Easton, MA 02375
Beds
2
Baths
2
SqFt
1,400
Style
Mobile Home
Built
1987
WELCOME HOME to our EASTON TWO BEDROOM 2 BATH "MOVE IN READY" HOME FOR SALE=Features Include: an Eat In Kitchen, a Large Livingroom, a Dinningroom and an Open Floor Plan. Two Oversized Bedrooms, One on Each End of the Home for Privacy, Plus a Laundry room, and a Private Bonus Room/Enclosed Porch. There is a Huge backyard with a Deck & Shed Overlooking the Woods and the Manicured Yard. This Affordable One Level Living Home is One You Don't Want to Miss! Call for your Appointment today.
Key facts
It was listed on October 3, 2026. The condo fee is $698 per month.
Market Value Analysis
* Analysis is based on 24 actively listed and recently sold comparable properties strictly within Easton, MA.
Property Details
Financials
Parking
Interior Specifications
Climate & Utilities
Building & Exterior
Property & Lot
Amenities & Appliances
Range • Microwave • Refrigerator • Washer • Dryer
Neighborhood
Public Transportation • Shopping • Medical Facility • Laundromat • Highway Access • House of Worship
Geography
Floorplan Breakdown
Structural Layout
Living Room
Lvl Main,First13.583333333 x 12.833333333
Cathedral Ceiling(s), Flooring - Vinyl, Cable Hookup, Exterior Access, Open Floorplan, Wainscoting
Dining Room
Lvl Main,First12.833333333 x 8.25
Flooring - Vinyl, Open Floorplan
Kitchen
Lvl Main,First12.833333333 x 9.583333333
Recessed Lighting, Remodeled, Stainless Steel Appliances
Primary Bedroom
Lvl Main,First15.916666666 x 12.833333333
Ceiling Fan(s), Closet, Flooring - Wall to Wall Carpet
Bedroom 2
Lvl Main,First15.166666666 x 12.833333333
Bathroom 1
Lvl Main,First12.833333333 x 5.166666666
Closet - Linen, Flooring - Laminate
Bathroom 2
Lvl Main,First9.916666666 x 7.416666666
Closet - Linen, Flooring - Laminate
Questions about this home
When was 305 Turnpike St=235 5th St #235, Easton listed?
305 Turnpike St=235 5th St #235, Easton was listed on October 3, 2026.
Has the price of 305 Turnpike St=235 5th St #235, Easton changed?
The price hasn't changed since it was listed at $219,900.
What is the condo fee at 305 Turnpike St=235 5th St #235, Easton?
The condo fee is $698 per month.
What is the status of 305 Turnpike St=235 5th St #235, Easton?
305 Turnpike St=235 5th St #235, Easton is actively listed for sale.
Population
11,275
U.S. Census Bureau, ACS 2024 5-Year Estimates (B01003)
Median Household Income
$121K
U.S. Census Bureau, ACS 2024 5-Year Estimates (B19013)
Renter-Occupied Homes
15.5%
U.S. Census Bureau, ACS 2024 5-Year Estimates (B25003)
New Construction Permits — Bristol County
1,079 housing units permitted in the last 12 months (+41% vs the prior 12 months) — 501 in 5+ unit buildings
U.S. Census Bureau, Building Permits Survey (through Jul '26)
Listing Agent: Mark A. Maraglia
Listing Office: EXIT Premier Real Estate
MLS® Number: 73586205