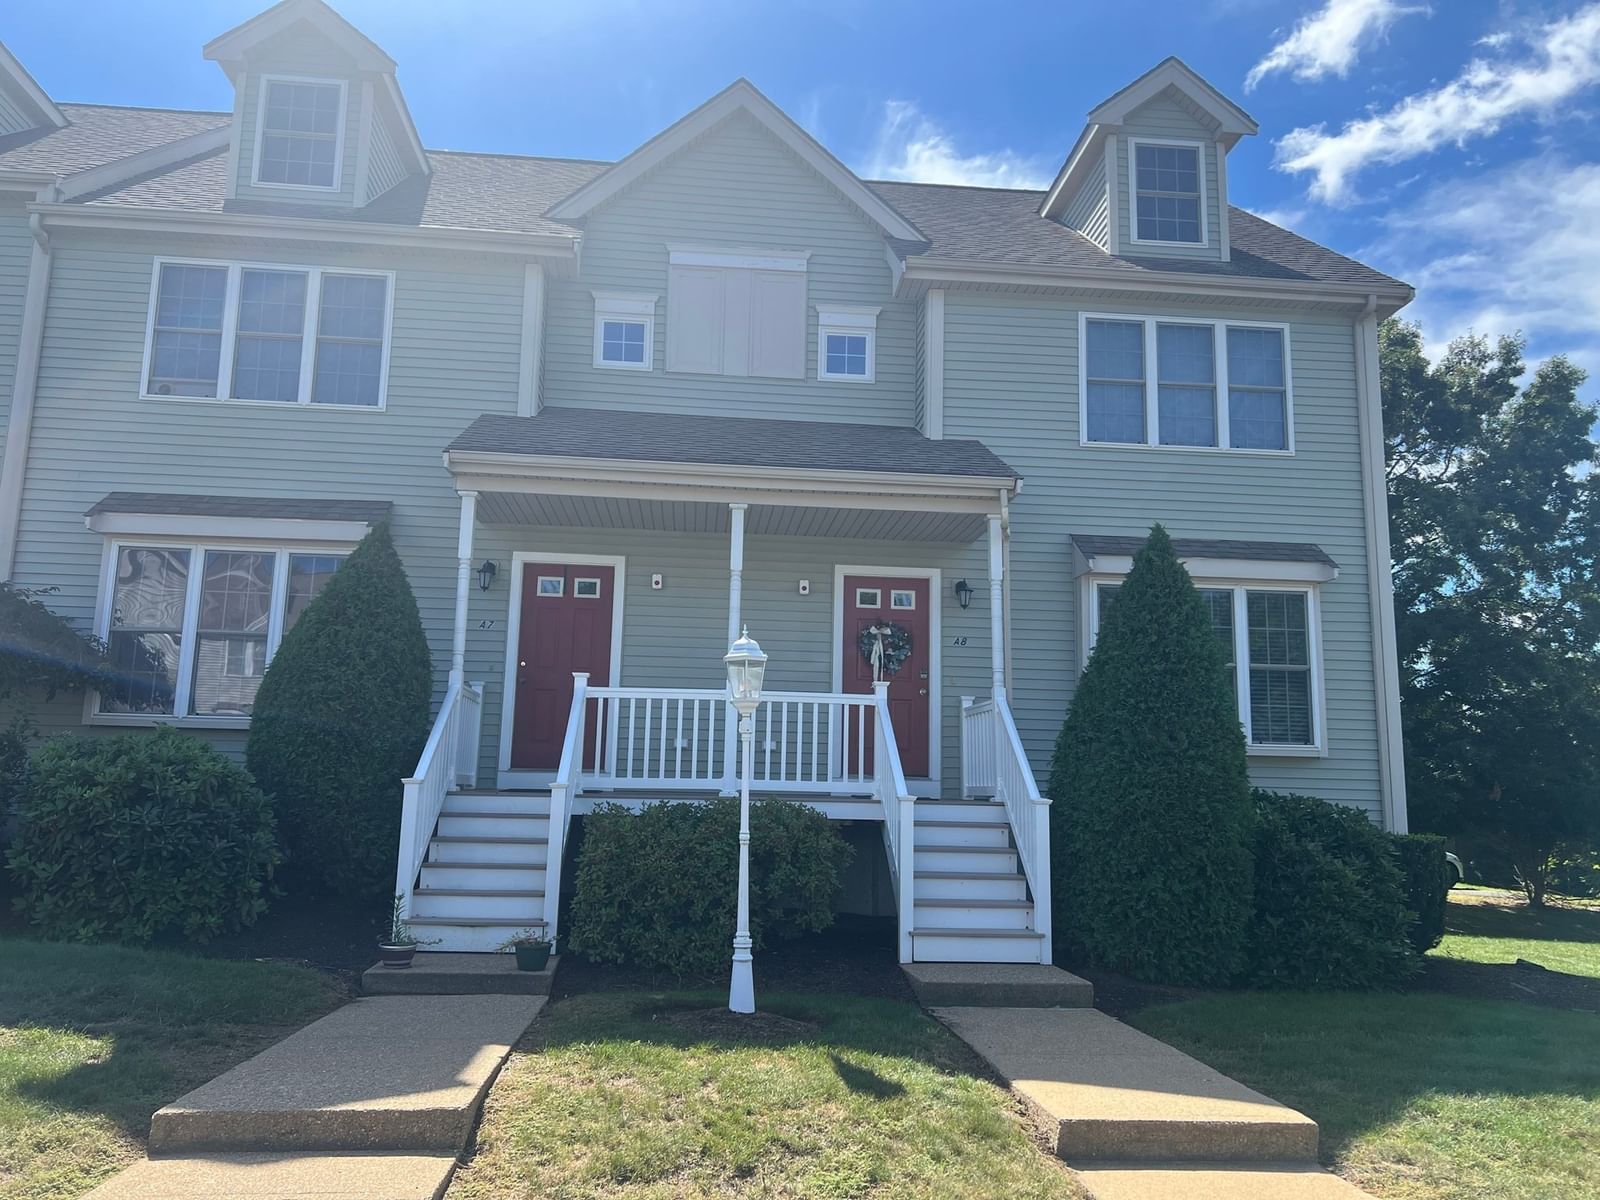
Plan A Northville Village #Plan A Whitman — Photo 1 of 24
$709,900
Plan A Northville Village #Plan A, Whitman, MA 02382
Whitman, MA 02382
Beds
2
Baths
2.5
SqFt
2,200
Style
Condominium
Built
2026
Welcome to Your Next Chapter—Comfort, Style & Efficiency Await! Discover a retirement community designed around you. Brand-new, free-standing homes combine modern luxury with energy-saving innovation giving you the freedom, comfort, and peace of mind you deserve. Each residence offers thoughtfully designed, customizable spaces, including: 2 spacious bedrooms, 2½ baths, First-floor master suite for effortless living, full basement for storage, hobbies, or future expansion and a charming farmer’s porch and rear deck perfect for relaxing outdoors. Stay comfortable year-round while keeping energy costs low with spray-foam insulation for superior climate control, Mitsubishi Hyper Heat pumps for reliable, efficient heating and cooling, Heat-pump hot water heater, Broan whole-house air recovery unit for fresh, clean indoor air. Our community also offers attached duplex units and a phase 2 will be a multistory building with garage below with 27 garden style along with a clubhouse.
Key facts
It was listed on June 17, 2026. The condo fee is $202 per month.
Market Value Analysis
* Analysis is based on 11 actively listed and recently sold comparable properties strictly within Whitman, MA.
Property Details
Financials
Parking
Interior Specifications
Climate & Utilities
Building & Exterior
Property & Lot
Amenities & Appliances
Range • Dishwasher • Disposal • Microwave
Neighborhood
Public Transportation • Shopping • Park • Golf • Adult Community
Geography
Floorplan Breakdown
Structural Layout
Living Room
Lvl FirstFlooring - Hardwood
Dining Room
Lvl FirstFlooring - Hardwood
Kitchen
Lvl FirstFlooring - Hardwood, Countertops - Upgraded, Kitchen Island, Cabinets - Upgraded
Family Room
Lvl SecondFlooring - Wall to Wall Carpet
Primary Bedroom
Lvl FirstWalk-In Closet(s), Flooring - Wall to Wall Carpet
Bedroom 2
Lvl SecondBathroom 1
Lvl FirstBathroom - Half
Bathroom 2
Lvl FirstBathroom - Full
Bathroom 3
Lvl SecondBathroom - Full
Property History
$709,900
Jun 17, 2026
MLS® 73537253
$709,900
Apr 30, 2026
MLS® 73462237
$709,900
Dec 15, 2025
MLS® 73462237
Questions about this home
When was Plan A Northville Village #Plan A, Whitman listed?
Plan A Northville Village #Plan A, Whitman was listed on June 17, 2026.
Has the price of Plan A Northville Village #Plan A, Whitman changed?
The price hasn't changed since it was listed at $709,900.
What is the condo fee at Plan A Northville Village #Plan A, Whitman?
The condo fee is $202 per month.
What is the status of Plan A Northville Village #Plan A, Whitman?
Plan A Northville Village #Plan A, Whitman is actively listed for sale.
Population
15,295
U.S. Census Bureau, ACS 2024 5-Year Estimates (B01003)
Median Household Income
$109K
U.S. Census Bureau, ACS 2024 5-Year Estimates (B19013)
Renter-Occupied Homes
28.6%
U.S. Census Bureau, ACS 2024 5-Year Estimates (B25003)
New Construction Permits — Plymouth County
1,093 housing units permitted in the last 12 months (+18% vs the prior 12 months) — 176 in 5+ unit buildings
U.S. Census Bureau, Building Permits Survey (through Jul '26)
Listing Agent: Stephen Egan
Listing Office: Egan Realty Group, LLC
MLS® Number: 73537253