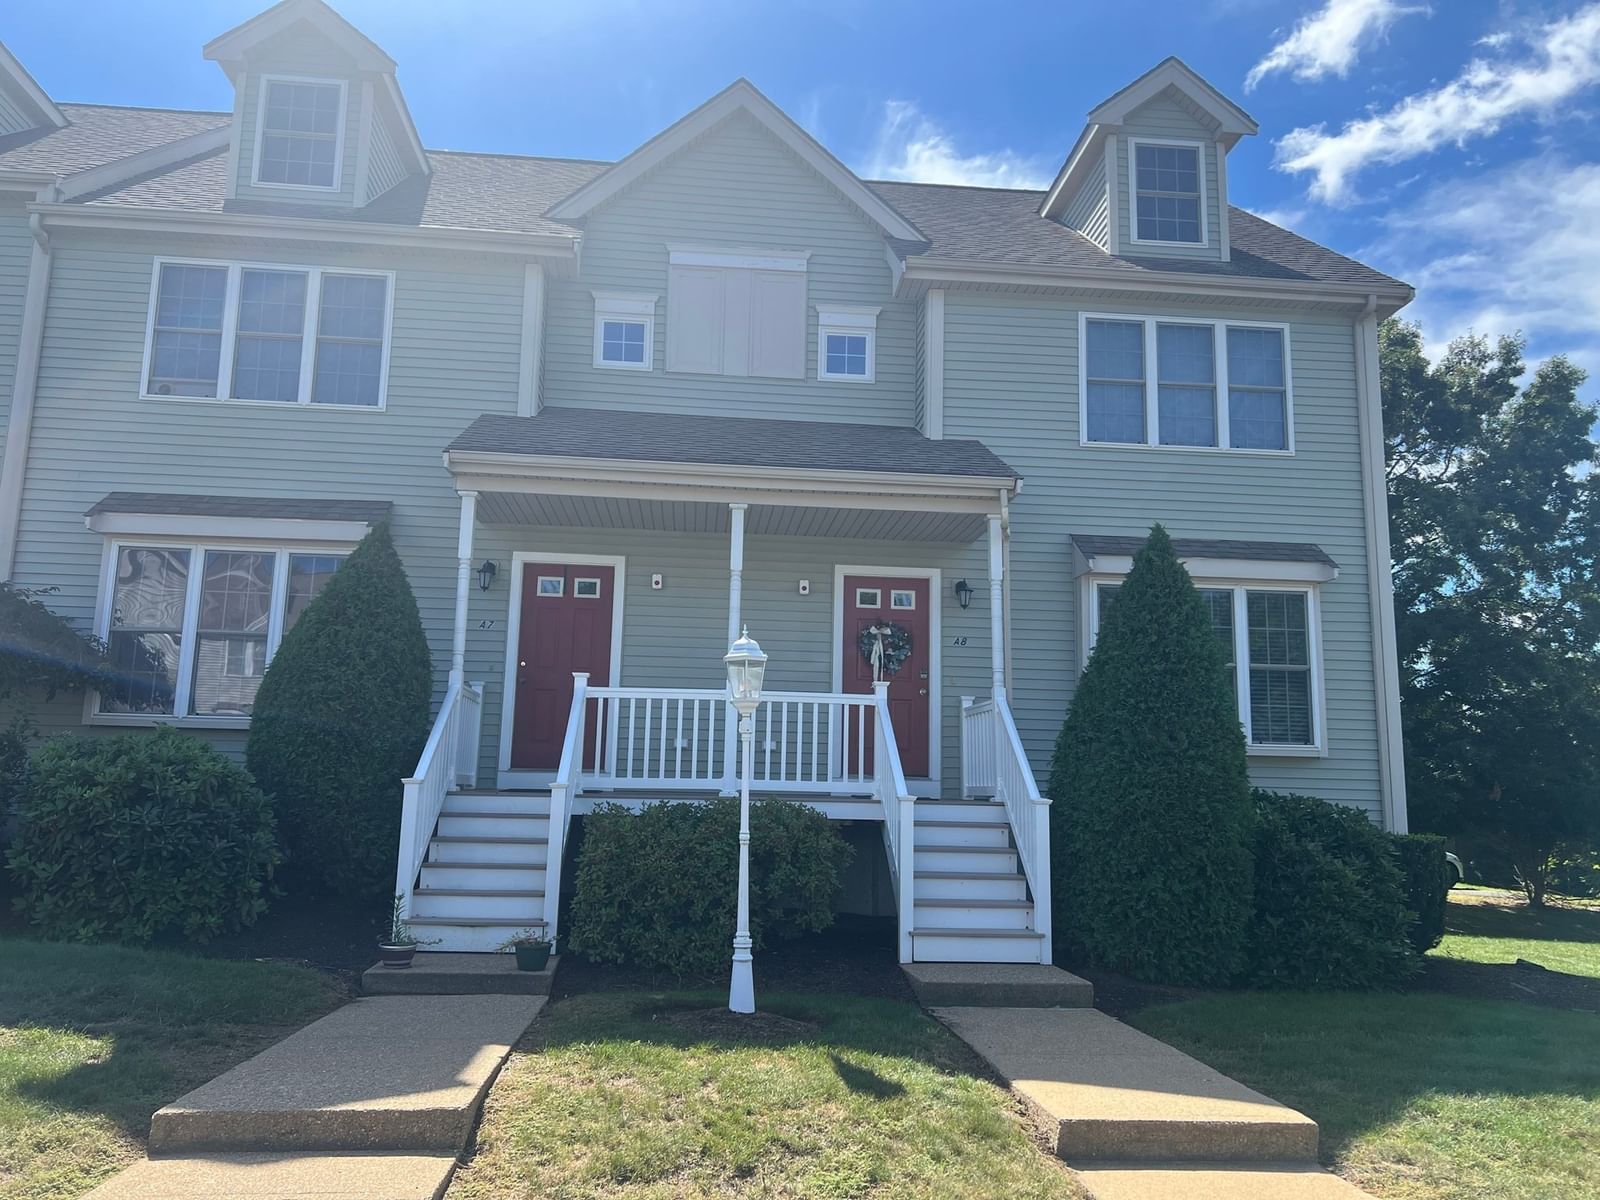
646 Bedford Street #A8 Whitman — Photo 1 of 40
$439,900
646 Bedford Street #A8, Whitman, MA 02382
Whitman, MA 02382
Beds
2
Baths
1.5
SqFt
1,832
Style
Condominium
Built
2000
Welcome to this beautiful maintained modern townhouse offering the perfect blend of comfort, style, and convenience. Newly fresh painted throughout. This turnkey two bedroom, 1.5 -bath home features an inviting open floor plan, abundant natural lighting including installed new recessed lighting. Relax by a cozy gas fireplace while central air keeps you comfortable year-round, refinished hardwood floors, newly renovated kitchen with quarts counters title back splash, stainless steel appliances with new ceramic tile floors in kitchen and both bathrooms. Spacious main bedroom offers sunny cathedral ceiling with skylights his and hers closets one which is walk-in all new light fixtures installed through. The finished lower level provides valuable additional living space perfect for family room, home office or playroom. This end unit offers lots of privacy with walkout basement. Whether you are a first-time buyer, or downsizing, or looking for low maintenance living, this move-in ready property offers exceptional value close to shopping, restaurants, commuter routes and everyday amenities.
Key facts
It was listed on October 1, 2026. The annual property taxes are $4,574 (2025 tax year). The condo fee is $406 per month.
Open Houses
Market Value Analysis
* Analysis is based on 12 actively listed and recently sold comparable properties strictly within Whitman, MA.
Property Details
Financials
Parking
Interior Specifications
Climate & Utilities
Building & Exterior
Property & Lot
Geography
Floorplan Breakdown
Structural Layout
Living Room
Lvl First25 x 13
Flooring - Hardwood, Balcony - Exterior, Open Floorplan, Recessed Lighting, Remodeled, Slider, Lighting - Overhead
Dining Room
Lvl FirstKitchen
Lvl First10 x 9
Flooring - Stone/Ceramic Tile, Countertops - Stone/Granite/Solid, Recessed Lighting
Family Room
Lvl Basement24 x 12
Flooring - Wall to Wall Carpet
Primary Bedroom
Lvl Second15 x 12
Skylight, Cathedral Ceiling(s), Vaulted Ceiling(s), Walk-In Closet(s), Flooring - Wall to Wall Carpet, Lighting - Overhead
Bedroom 2
Lvl Second14 x 12
Bathroom 1
Lvl First5 x 5
Bathroom - Half, Flooring - Stone/Ceramic Tile, Countertops - Stone/Granite/Solid
Bathroom 2
Lvl Second10 x 6
Bathroom - Full, Closet - Linen, Flooring - Stone/Ceramic Tile, Countertops - Stone/Granite/Solid, Jacuzzi / Whirlpool Soaking Tub
Questions about this home
When was 646 Bedford Street #A8, Whitman listed?
646 Bedford Street #A8, Whitman was listed on October 1, 2026.
Has the price of 646 Bedford Street #A8, Whitman changed?
The price hasn't changed since it was listed at $439,900.
What are the property taxes for 646 Bedford Street #A8, Whitman?
The annual property taxes for 646 Bedford Street #A8, Whitman are $4,574 (2025 tax year).
What is the condo fee at 646 Bedford Street #A8, Whitman?
The condo fee is $406 per month.
What is the status of 646 Bedford Street #A8, Whitman?
646 Bedford Street #A8, Whitman is actively listed for sale.
Population
15,295
U.S. Census Bureau, ACS 2024 5-Year Estimates (B01003)
Median Household Income
$109K
U.S. Census Bureau, ACS 2024 5-Year Estimates (B19013)
Renter-Occupied Homes
28.6%
U.S. Census Bureau, ACS 2024 5-Year Estimates (B25003)
New Construction Permits — Plymouth County
1,093 housing units permitted in the last 12 months (+18% vs the prior 12 months) — 176 in 5+ unit buildings
U.S. Census Bureau, Building Permits Survey (through Jul '26)
Listing Agent: Shere Giovannone
Listing Office: Blue Marble Group, Inc.
MLS® Number: 73575865


