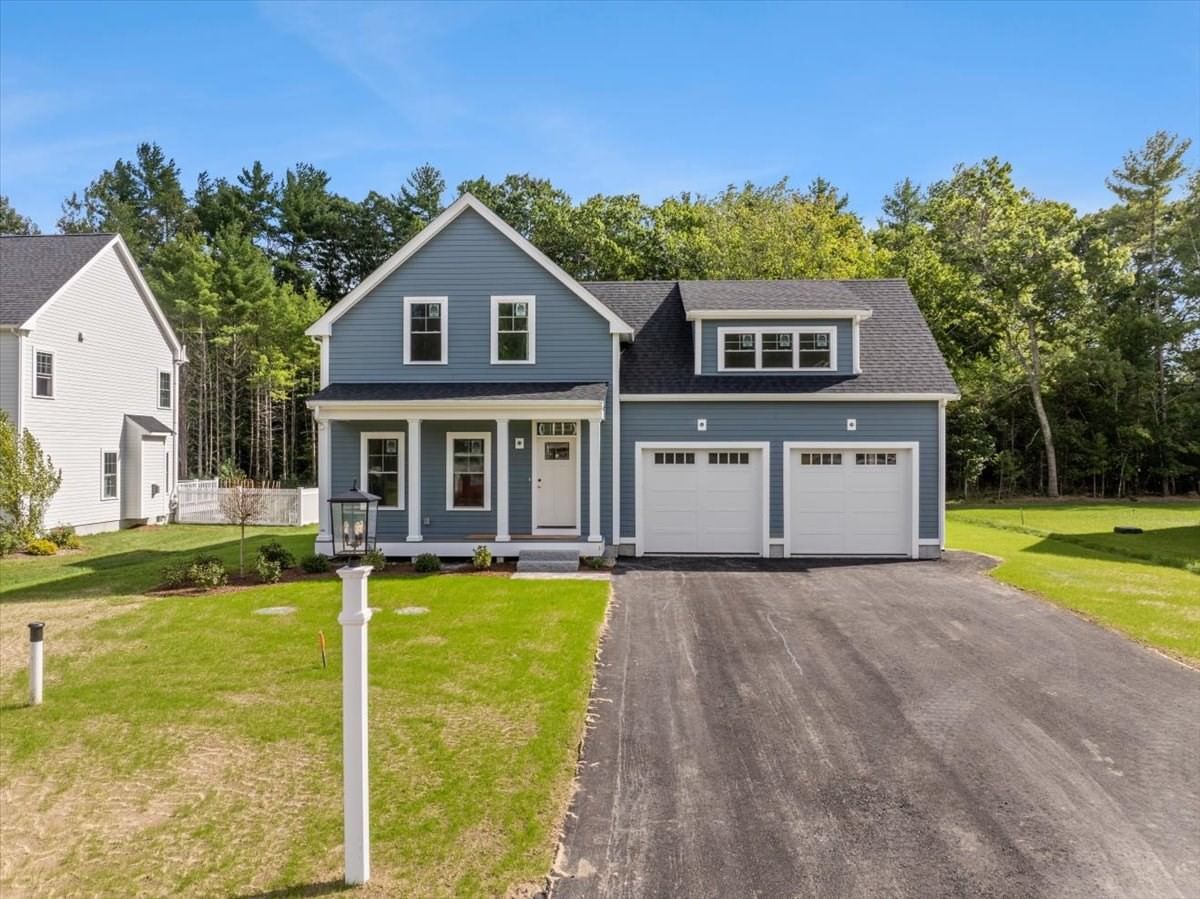
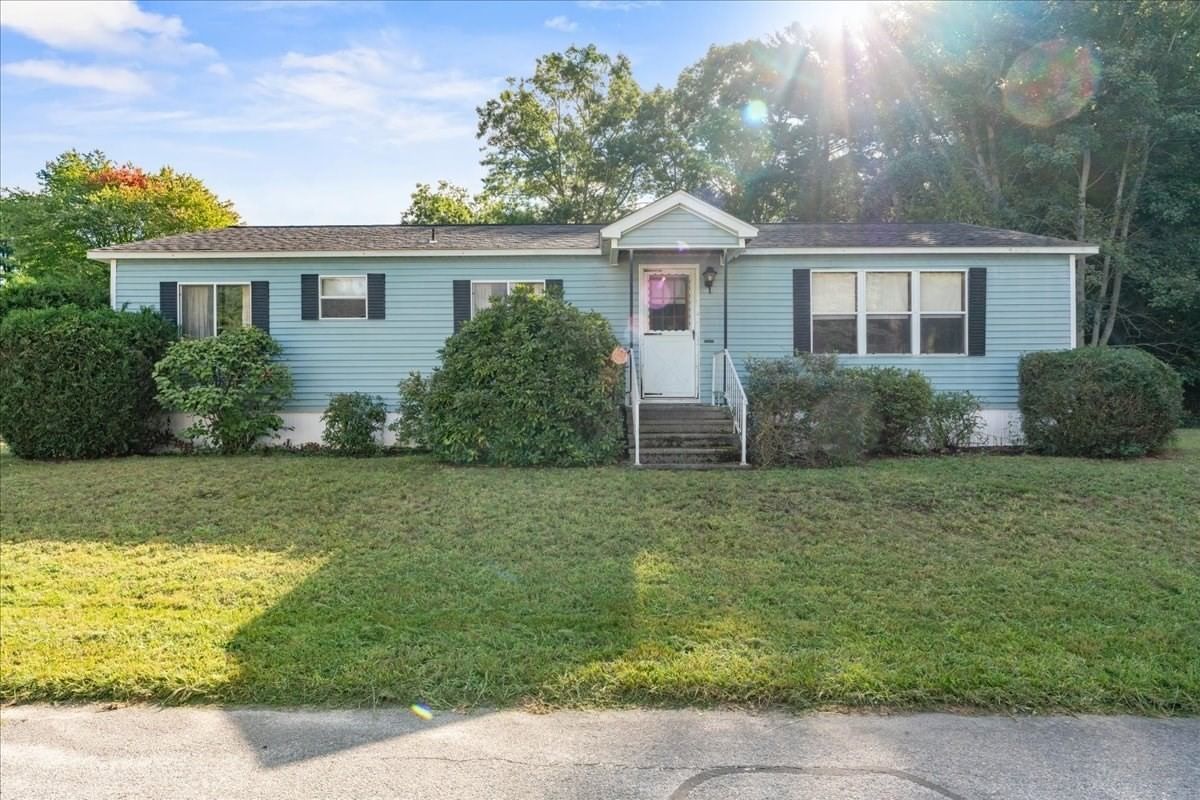
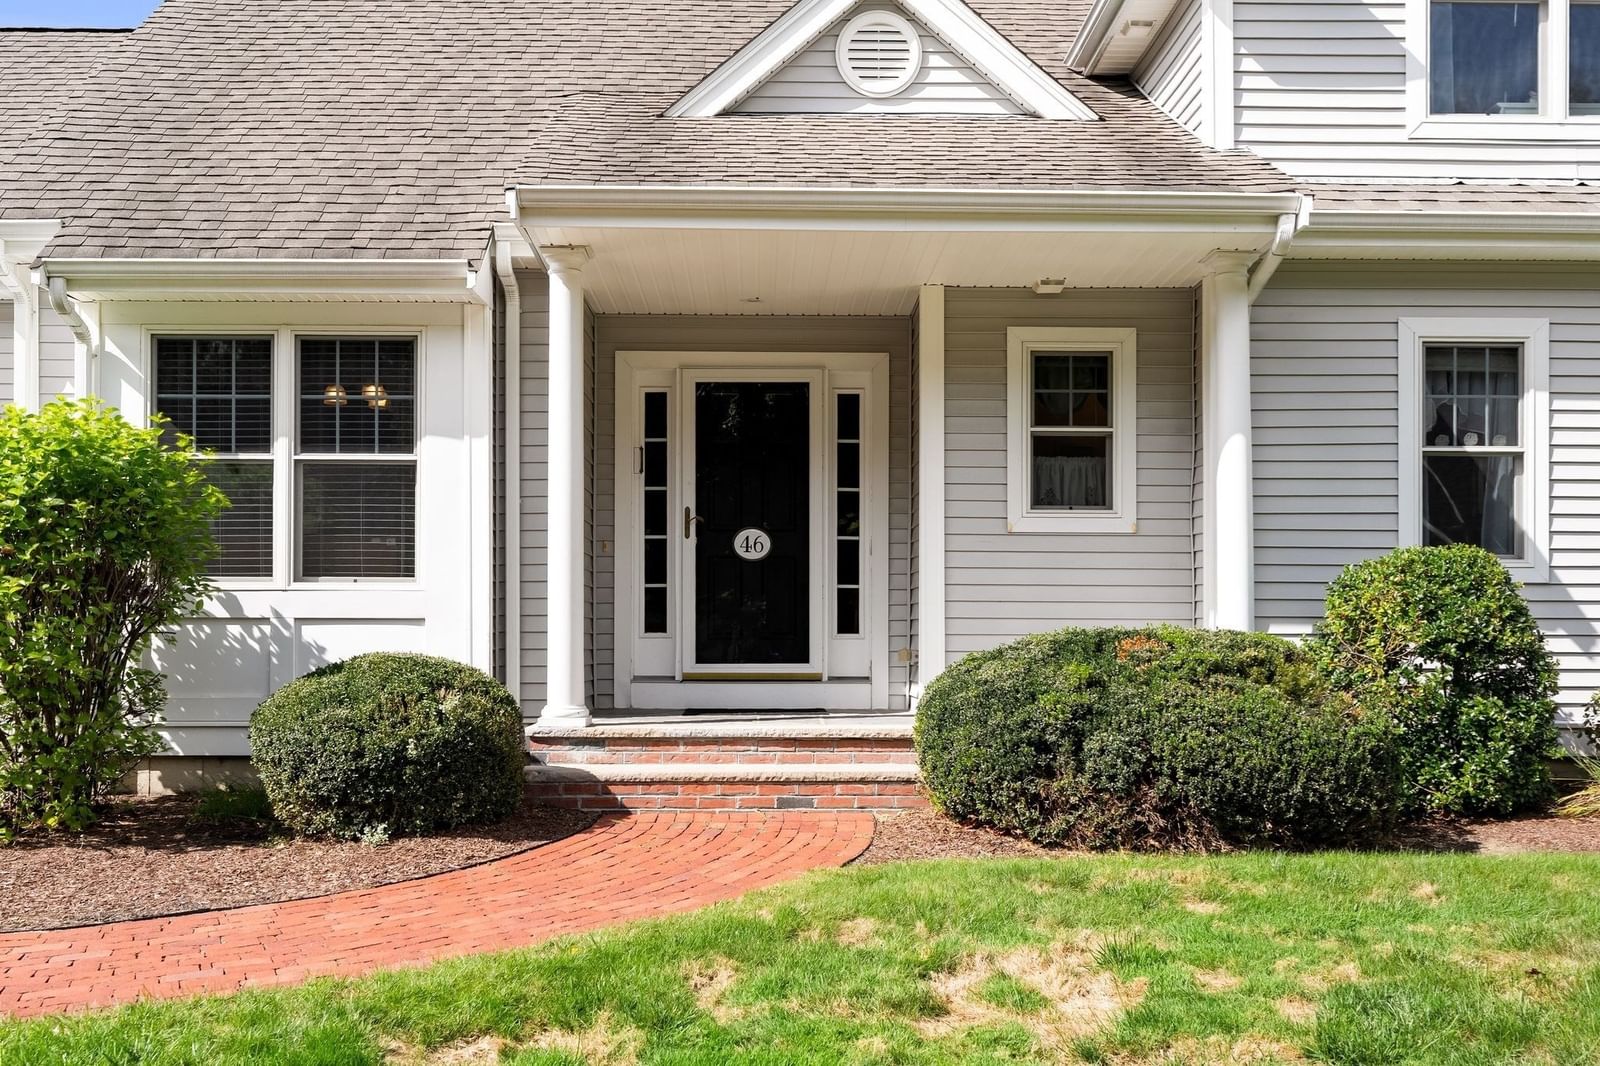
Lot 9 Charles Dr Kingston — Photo 1 of 31
$979,900
Lot 9 Charles Dr, Kingston, MA 02364
Kingston, MA 02364
Beds
4
Baths
2.5
SqFt
2,521
Style
Single Family
Built
2026
New Construction Colonial, The "Dunham Plus" Model located in 24 lot Cul-De-Sac neighborhood; 9' Ceilings on 1st floor, Open Floor Plan Makes This The Perfect Home For Entertaining; Hardwood Flooring throughout 1st floor, Staircase to 2nd floor & Hallway; Stunning White Cabinet Kitchen w/Quartz Counters, Wood Hood, Oversized Island & Stainless Steel Appliances; 4 Beds & 2.5 Baths, Tiled Shower In Primary Bathroom & Double Walk-in Closets w/Study or 3rd closet area; 2 - Zone Heating/Central Air, 2 Car Garage, Septic In Front Yard, Large Open Backyard; Hardie Board Siding; Home is Up and Almost Finished, Schedule You Showing Now, This is one of the last 3 homes being built in this subdivision, so get it before it's gone!
Key facts
It was listed on September 29, 2026. The condo fee is $300 per month.
Open Houses
Market Value Analysis
Limited sample — based on 6 comparable properties.
* Analysis is based on 6 actively listed and recently sold comparable properties strictly within Kingston, MA.
Property Details
Financials
Parking
Interior Specifications
Climate & Utilities
Building & Exterior
Property & Lot
Amenities & Appliances
Water Heater • Tankless Water Heater • Range • Dishwasher • Microwave • Plumbed For Ice Maker
Geography
Floorplan Breakdown
Structural Layout
Living Room
Lvl First13 x 13
Flooring - Hardwood
Dining Room
Lvl First11 x 14
Flooring - Hardwood
Kitchen
Lvl First15 x 14
Pantry, Countertops - Stone/Granite/Solid, Kitchen Island, Stainless Steel Appliances
Family Room
Lvl First16 x 13
Flooring - Hardwood
Primary Bedroom
Lvl Second14 x 20
Bathroom - Full, Walk-In Closet(s), Flooring - Wall to Wall Carpet
Bedroom 2
Lvl Second13 x 11
Bedroom 3
Lvl Second14 x 11
Flooring - Wall to Wall Carpet
Bedroom 4
Lvl Second13 x 13
Flooring - Wall to Wall Carpet
Bathroom 1
Lvl First8 x 5
Bathroom - Half, Flooring - Stone/Ceramic Tile
Bathroom 2
Lvl Second9 x 11
Bathroom - Full, Bathroom - With Shower Stall, Flooring - Stone/Ceramic Tile, Countertops - Stone/Granite/Solid, Double Vanity
Bathroom 3
Lvl Second8 x 11
Bathroom - Full, Bathroom - With Tub & Shower, Flooring - Stone/Ceramic Tile, Countertops - Stone/Granite/Solid, Double Vanity
Questions about this home
When was Lot 9 Charles Dr, Kingston listed?
Lot 9 Charles Dr, Kingston was listed on September 29, 2026.
Has the price of Lot 9 Charles Dr, Kingston changed?
The price hasn't changed since it was listed at $979,900.
What is the condo fee at Lot 9 Charles Dr, Kingston?
The condo fee is $300 per month.
What is the status of Lot 9 Charles Dr, Kingston?
Lot 9 Charles Dr, Kingston is actively listed for sale.
Population
14,027
U.S. Census Bureau, ACS 2024 5-Year Estimates (B01003)
Median Household Income
$120K
U.S. Census Bureau, ACS 2024 5-Year Estimates (B19013)
Renter-Occupied Homes
18.8%
U.S. Census Bureau, ACS 2024 5-Year Estimates (B25003)
New Construction Permits — Plymouth County
1,093 housing units permitted in the last 12 months (+18% vs the prior 12 months) — 176 in 5+ unit buildings
U.S. Census Bureau, Building Permits Survey (through Jul '26)
Listing Agent: Gregory Murphy
Listing Office: Lamacchia Realty, Inc.
MLS® Number: 73584040