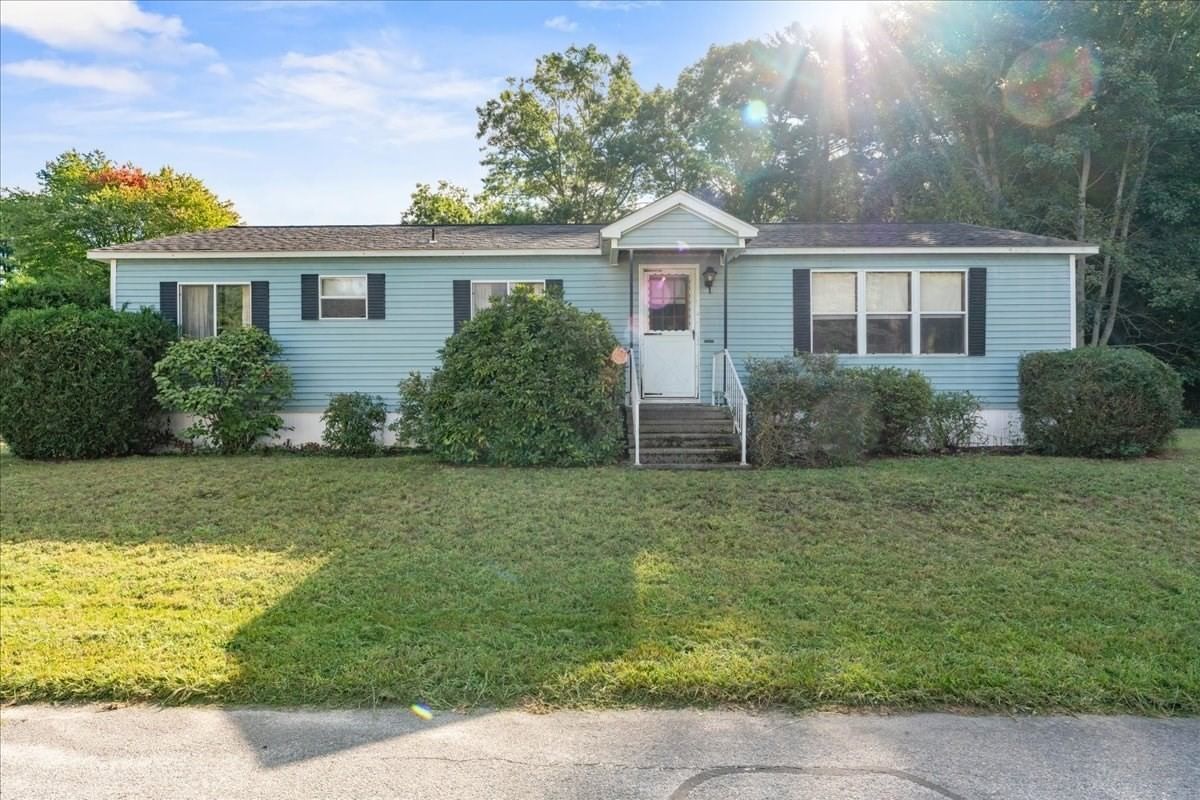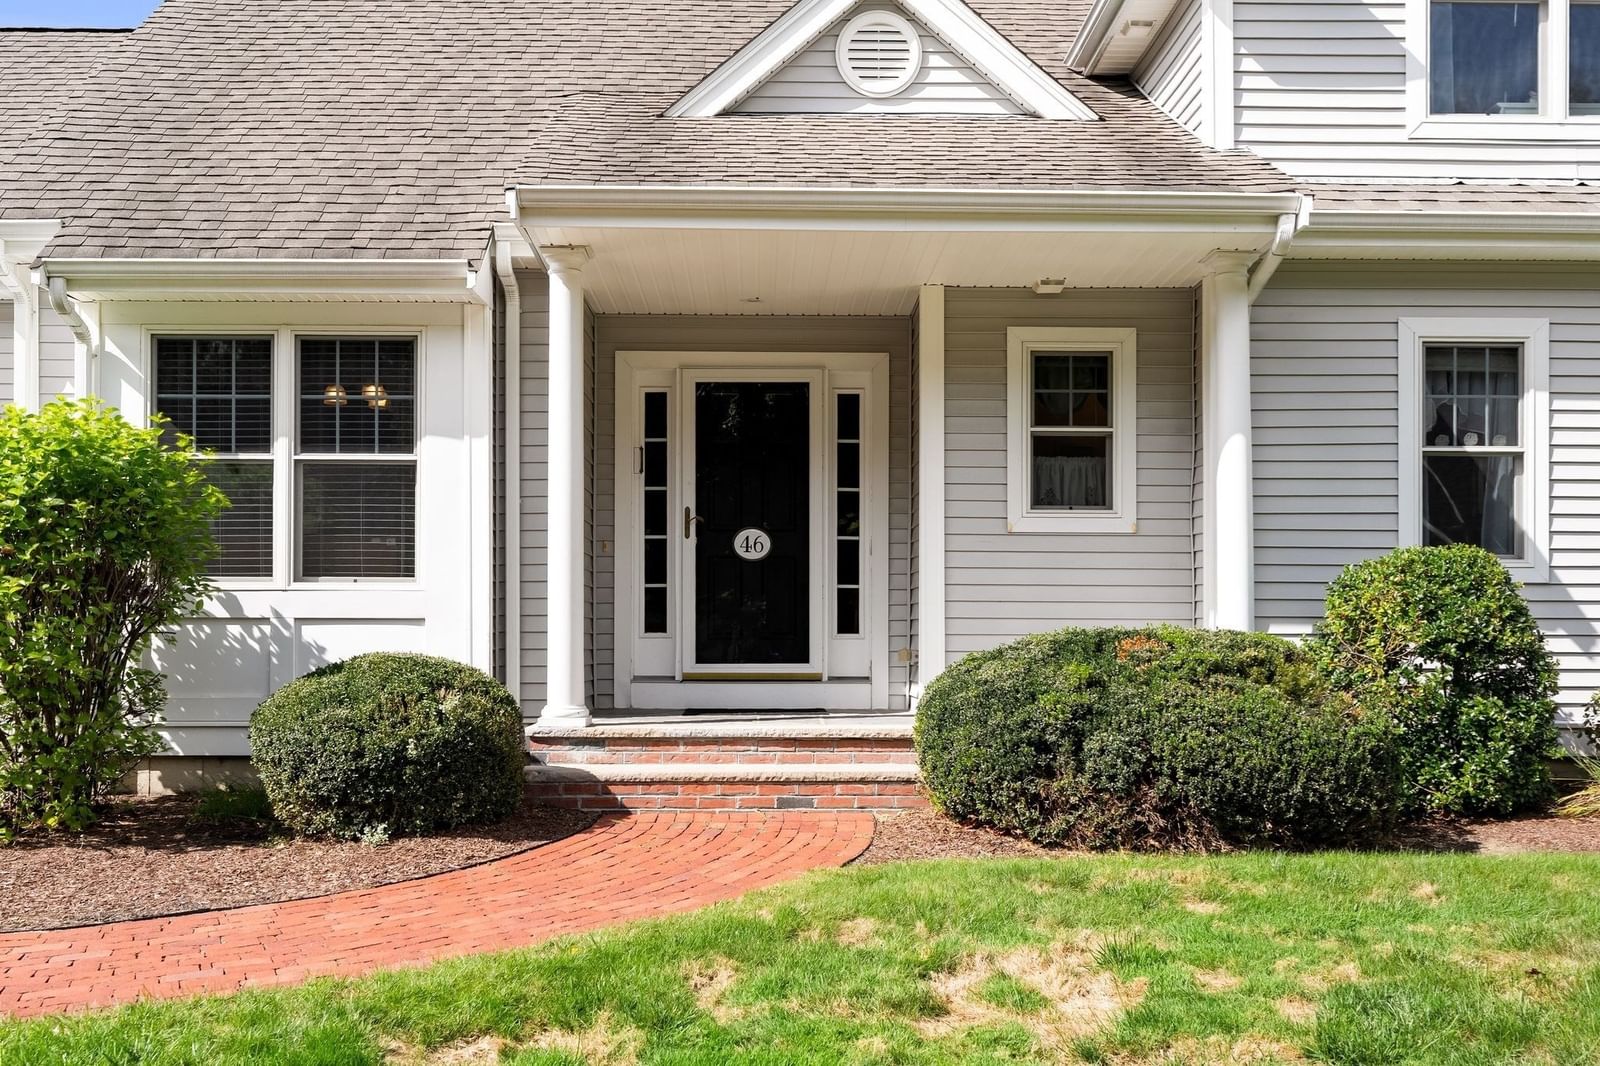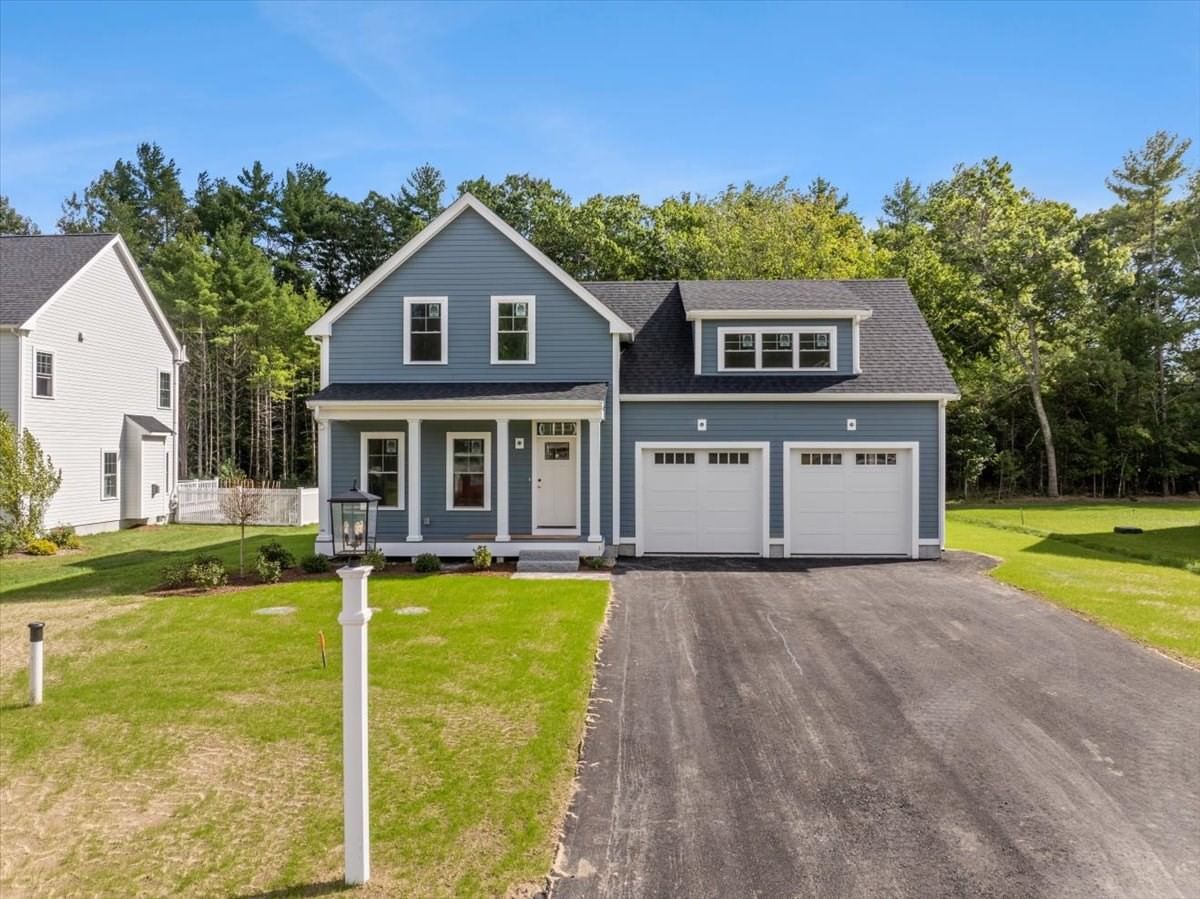
Lot 13 Charles Dr Kingston — Photo 1 of 27
$1,125,000
Lot 13 Charles Dr, Kingston, MA 02364
Kingston, MA 02364
Beds
4
Baths
2.5
SqFt
2,624
Style
Single Family
Built
2026
This Is The "Raven" Model Featuring a 1st floor Primary Bedroom! Hardwood Flooring, 9' Ceilings on 1st floor, Open Floor Plan Makes This The Perfect Home For Entertaining; 4 Bedrooms total (3 beds on the 2nd floor along with a Study), 2.5 Baths, Stunning Custom White Cabinet Kitchen w/double stacked upper cabinets w/glass, white farmers sink w/Quartz Counters (ordered & to be installed in mid October), Wood Hood, Microwave in the Oversized Island & Stainless Steel Appliances, Tiled Shower In Primary Bathroom; Soaking Tub with Tiled Walls for Guest/Kids Bathroom; 2 - Zone Heating/Central Air, Larger 2 Car Garage (24x24) will fit those large vehicles; Septic In Front Yard, Good size Backyard; Hardie Board Siding; Home is Up and Almost Finished, Schedule You Showing Now & Start The New Year Off In A New Home!
Key facts
It was listed on September 29, 2026. The condo fee is $300 per month.
Open Houses
Market Value Analysis
Limited sample — based on 6 comparable properties.
* Analysis is based on 6 actively listed and recently sold comparable properties strictly within Kingston, MA.
Property Details
Financials
Parking
Interior Specifications
Climate & Utilities
Building & Exterior
Property & Lot
Amenities & Appliances
Water Heater • Tankless Water Heater • Range • Dishwasher • Microwave • Range Hood • Plumbed For Ice Maker
Geography
Floorplan Breakdown
Structural Layout
Living Room
Lvl First18 x 18
Flooring - Hardwood, Recessed Lighting
Dining Room
Lvl First15 x 10
Flooring - Hardwood
Kitchen
Lvl First15 x 15
Flooring - Hardwood, Pantry, Countertops - Stone/Granite/Solid, Kitchen Island, Deck - Exterior, Stainless Steel Appliances
Primary Bedroom
Lvl First17 x 13
Bathroom - Full, Ceiling Fan(s), Walk-In Closet(s), Flooring - Hardwood, Recessed Lighting
Bedroom 2
Lvl Second13 x 16
Bedroom 3
Lvl Second16 x 18
Walk-In Closet(s), Flooring - Wall to Wall Carpet
Bedroom 4
Lvl Second17 x 21
Walk-In Closet(s), Flooring - Wall to Wall Carpet
Bathroom 1
Lvl First7 x 6
Bathroom - Half, Flooring - Stone/Ceramic Tile
Bathroom 2
Lvl First10 x 9
Bathroom - Full, Bathroom - Tiled With Shower Stall, Closet - Linen, Flooring - Stone/Ceramic Tile, Countertops - Stone/Granite/Solid, Double Vanity
Bathroom 3
Lvl Second13 x 9
Bathroom - Full, Bathroom - Tiled With Tub & Shower, Closet - Linen, Flooring - Stone/Ceramic Tile, Countertops - Stone/Granite/Solid, Double Vanity
Questions about this home
When was Lot 13 Charles Dr, Kingston listed?
Lot 13 Charles Dr, Kingston was listed on September 29, 2026.
Has the price of Lot 13 Charles Dr, Kingston changed?
The price hasn't changed since it was listed at $1,125,000.
What is the condo fee at Lot 13 Charles Dr, Kingston?
The condo fee is $300 per month.
What is the status of Lot 13 Charles Dr, Kingston?
Lot 13 Charles Dr, Kingston is actively listed for sale.
Population
14,027
U.S. Census Bureau, ACS 2024 5-Year Estimates (B01003)
Median Household Income
$120K
U.S. Census Bureau, ACS 2024 5-Year Estimates (B19013)
Renter-Occupied Homes
18.8%
U.S. Census Bureau, ACS 2024 5-Year Estimates (B25003)
New Construction Permits — Plymouth County
1,093 housing units permitted in the last 12 months (+18% vs the prior 12 months) — 176 in 5+ unit buildings
U.S. Census Bureau, Building Permits Survey (through Jul '26)
Listing Agent: Gregory Murphy
Listing Office: Lamacchia Realty, Inc.
MLS® Number: 73584162