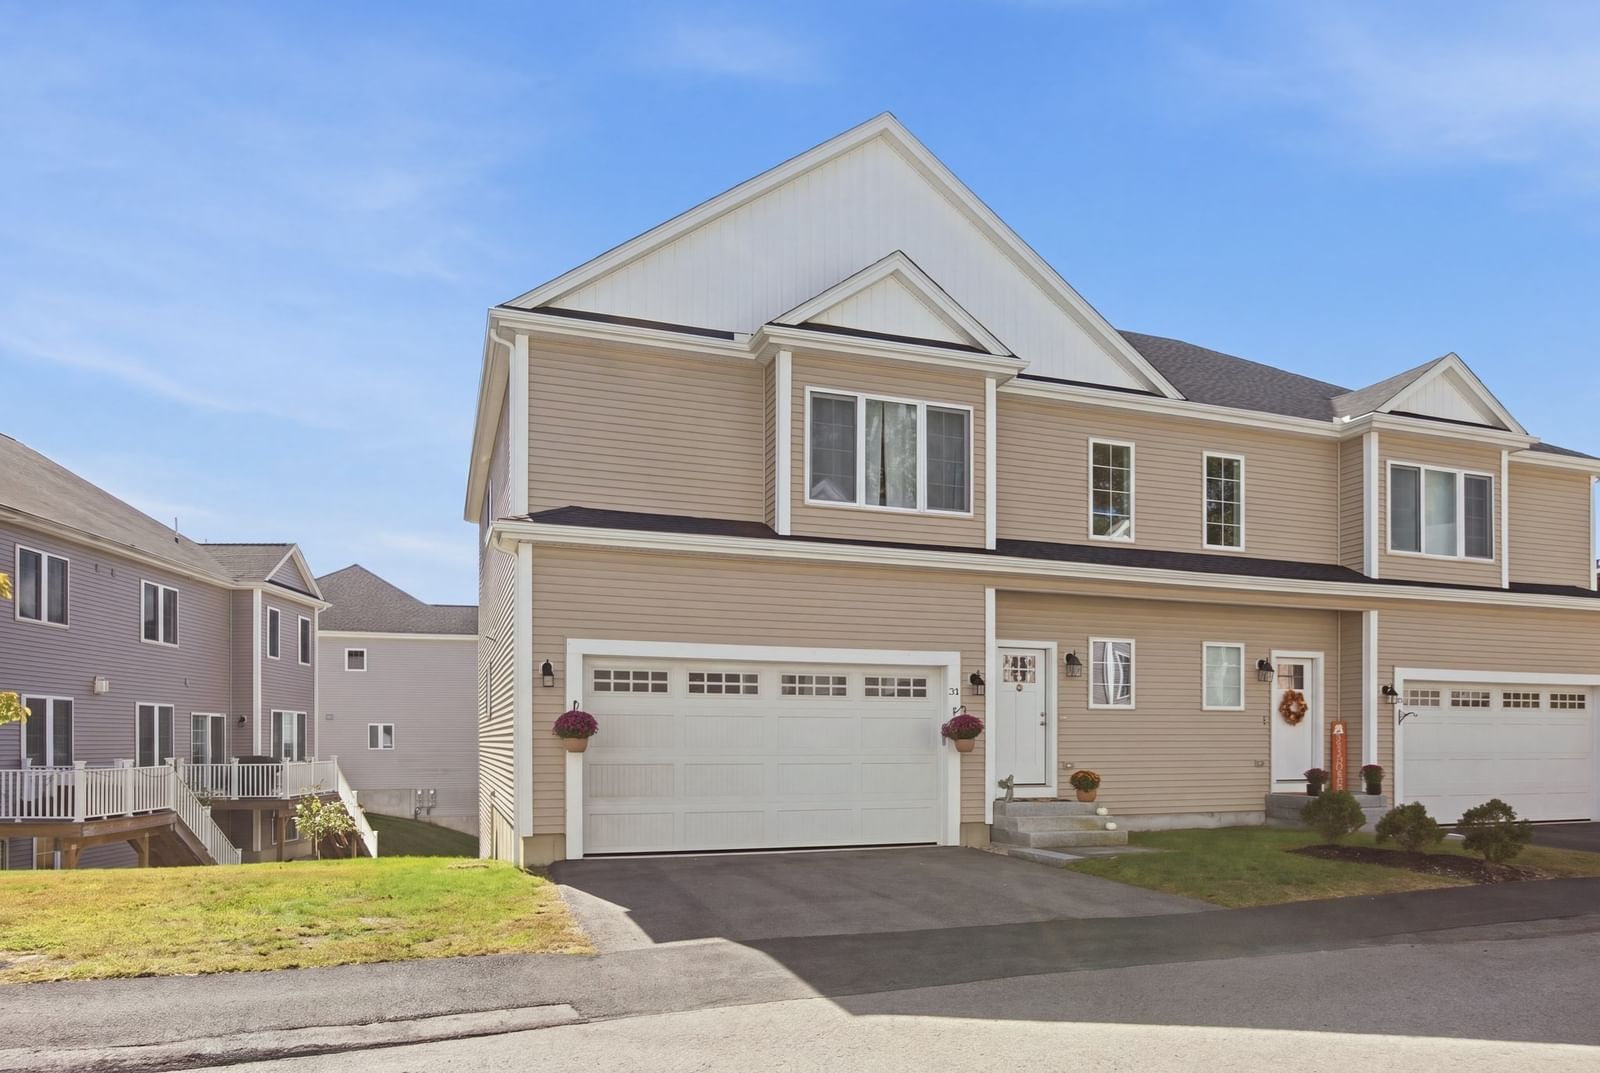
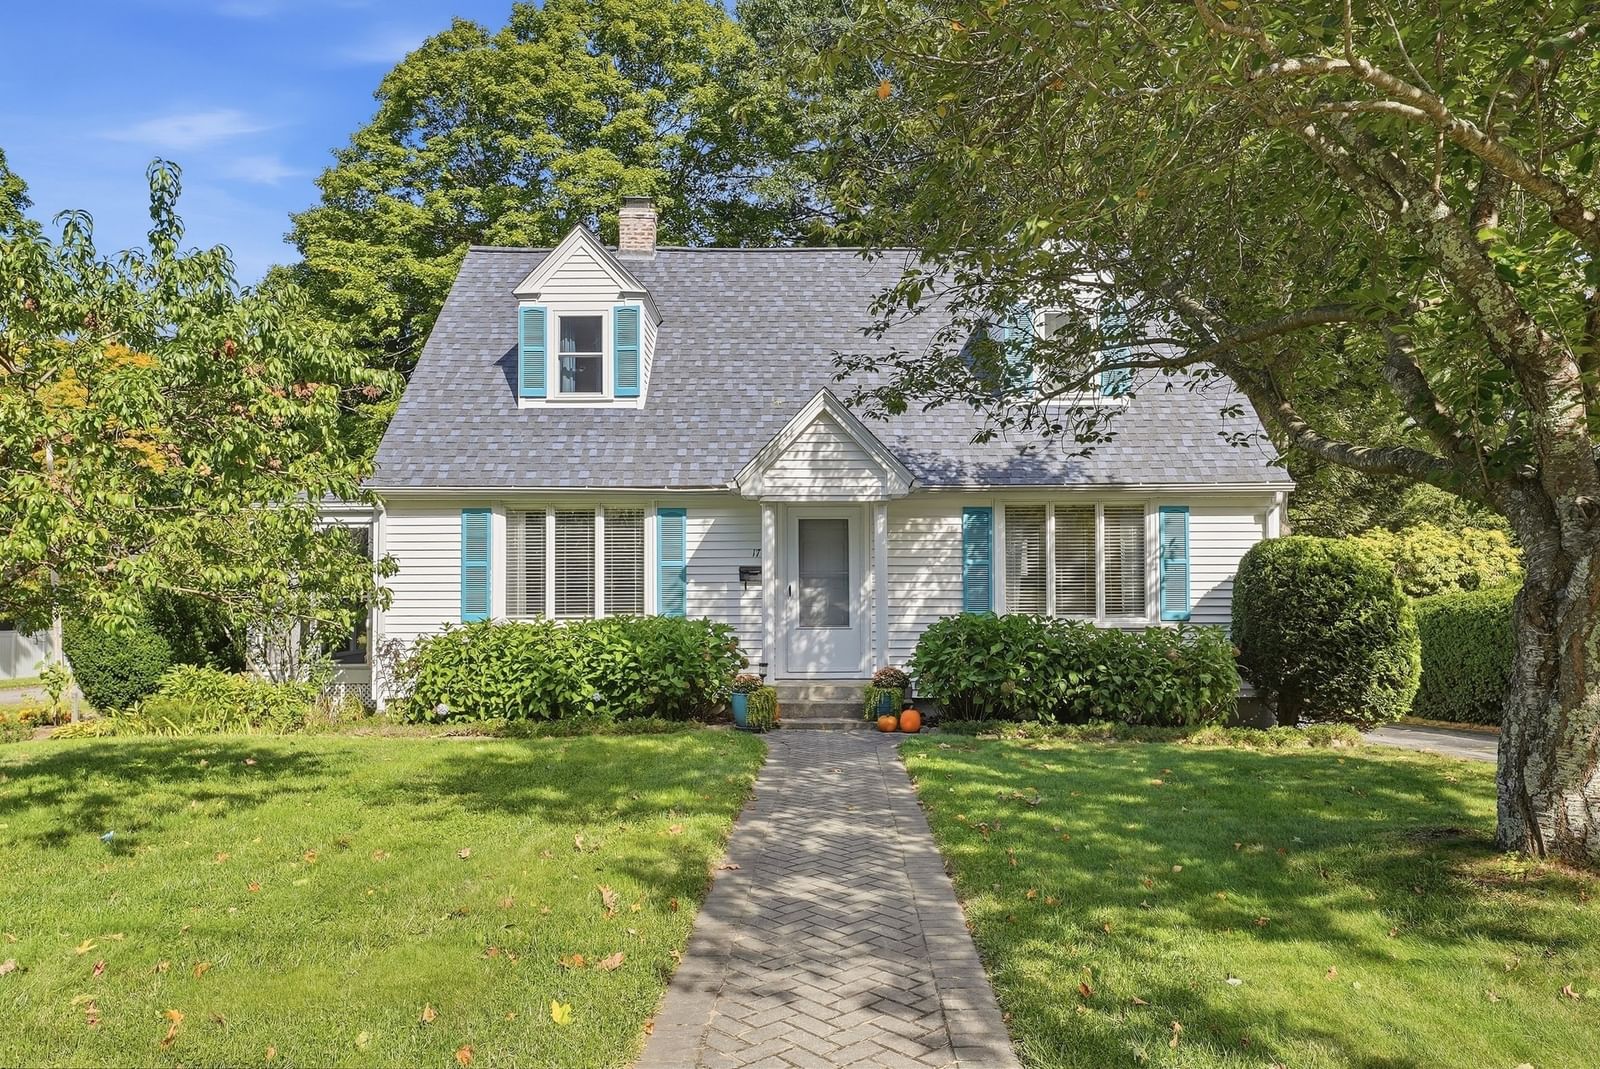
Lot 2 Bayliss Way Uxbridge — Photo 1 of 3
$869,900
Lot 2 Bayliss Way, Uxbridge, MA 01569
Uxbridge, MA 01569 — Trowbridge Meadow
Beds
3
Baths
2
SqFt
1,958
Style
Single Family
Built
2026
Welcome to Trowbridge Meadow here in beautiful Uxbridge. Located on a small cul-de-sac, you will have the feel of luxury living in the country with the benefits of being close to town and commuter routes. Our first Ranch is under construction. A spacious home with almost 2000 square feet of living space with a walkout basement with an high ceiling for extra living space. 3 generously sized bedrooms with a cathedral ceiling master bedroom. An open floor plan includes a cathedral ceiling Great Room, Kitchen and Dining area open to an expanded Foyer. The home includes Propane Heat, Central Air and Granite Counter tops. This home is up and about 4 months from completion.
Key facts
It was listed on October 1, 2026. The annual property taxes are $3,523 (2025 tax year). It sits on a 0.96-acre (41,874 sq ft) lot.
Market Value Analysis
* Analysis is based on 23 actively listed and recently sold comparable properties strictly within Uxbridge, MA.
Property Details
Financials
Parking
Interior Specifications
Climate & Utilities
Building & Exterior
Property & Lot
Amenities & Appliances
Water Heater • Tankless Water Heater • Range • Dishwasher • Microwave • Refrigerator • Plumbed For Ice Maker
Geography
Floorplan Breakdown
Structural Layout
Living Room
Lvl First20 x 20
Cathedral Ceiling(s), Flooring - Wall to Wall Carpet
Dining Room
Lvl First14 x 10
Cathedral Ceiling(s), Flooring - Hardwood
Kitchen
Lvl First14 x 10
Cathedral Ceiling(s), Flooring - Hardwood, Pantry, Countertops - Stone/Granite/Solid
Primary Bedroom
Lvl First15 x 15
Bathroom - Full, Cathedral Ceiling(s), Walk-In Closet(s)
Bedroom 2
Lvl First16 x 11
Bedroom 3
Lvl First14 x 13
Closet, Flooring - Wall to Wall Carpet
Bathroom 1
Lvl FirstBathroom - Full, Bathroom - With Shower Stall, Bathroom - With Tub, Flooring - Stone/Ceramic Tile
Bathroom 2
Lvl FirstBathroom - Full, Bathroom - With Tub & Shower, Flooring - Stone/Ceramic Tile
Questions about this home
When was Lot 2 Bayliss Way, Uxbridge listed?
Lot 2 Bayliss Way, Uxbridge was listed on October 1, 2026.
Has the price of Lot 2 Bayliss Way, Uxbridge changed?
The price hasn't changed since it was listed at $869,900.
What are the property taxes for Lot 2 Bayliss Way, Uxbridge?
The annual property taxes for Lot 2 Bayliss Way, Uxbridge are $3,523 (2025 tax year).
How big is the lot at Lot 2 Bayliss Way, Uxbridge?
Lot 2 Bayliss Way, Uxbridge sits on a 0.96-acre (41,874 sq ft) lot.
What is the status of Lot 2 Bayliss Way, Uxbridge?
Lot 2 Bayliss Way, Uxbridge is actively listed for sale.
Population
14,304
U.S. Census Bureau, ACS 2024 5-Year Estimates (B01003)
Median Household Income
$124K
U.S. Census Bureau, ACS 2024 5-Year Estimates (B19013)
Renter-Occupied Homes
20.5%
U.S. Census Bureau, ACS 2024 5-Year Estimates (B25003)
New Construction Permits — Worcester County
1,805 housing units permitted in the last 12 months (+1% vs the prior 12 months) — 1,007 in 5+ unit buildings
U.S. Census Bureau, Building Permits Survey (through Jul '26)
ADU Potential
Massachusetts allows one accessory dwelling unit by right in single-family zoning districts statewide (M.G.L. c. 40A §3; 760 CMR 71.00, effective Feb 2025). Estimated maximum ADU size for this property: 900 sq ft (the lesser of 900 sq ft or half the 1,958 sq ft principal dwelling). Lot size: 41,874 sq ft.
Based on listing data, which indicates the property type — not the zoning district. Local dimensional, septic (Title 5), and historic-district requirements still apply. Not legal advice — verify with the municipality.
Listing Agent: The Devries Team
Listing Office: DeVries Dolber Realty, LLC
MLS® Number: 73585705