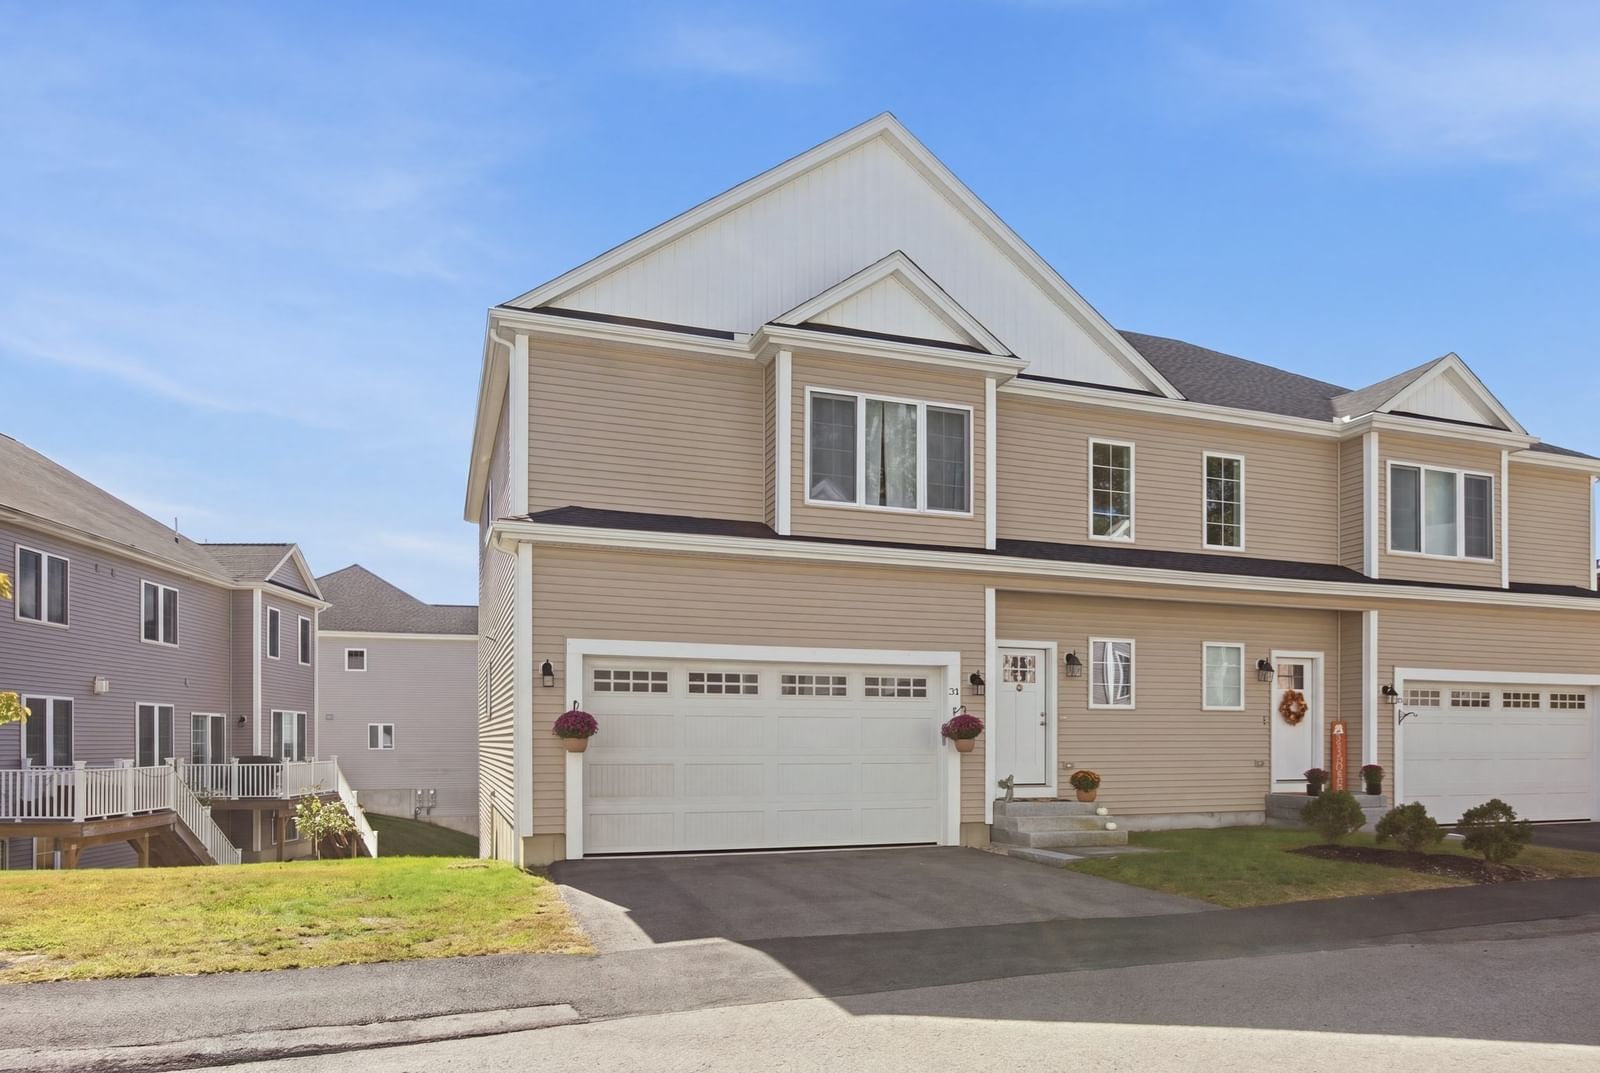
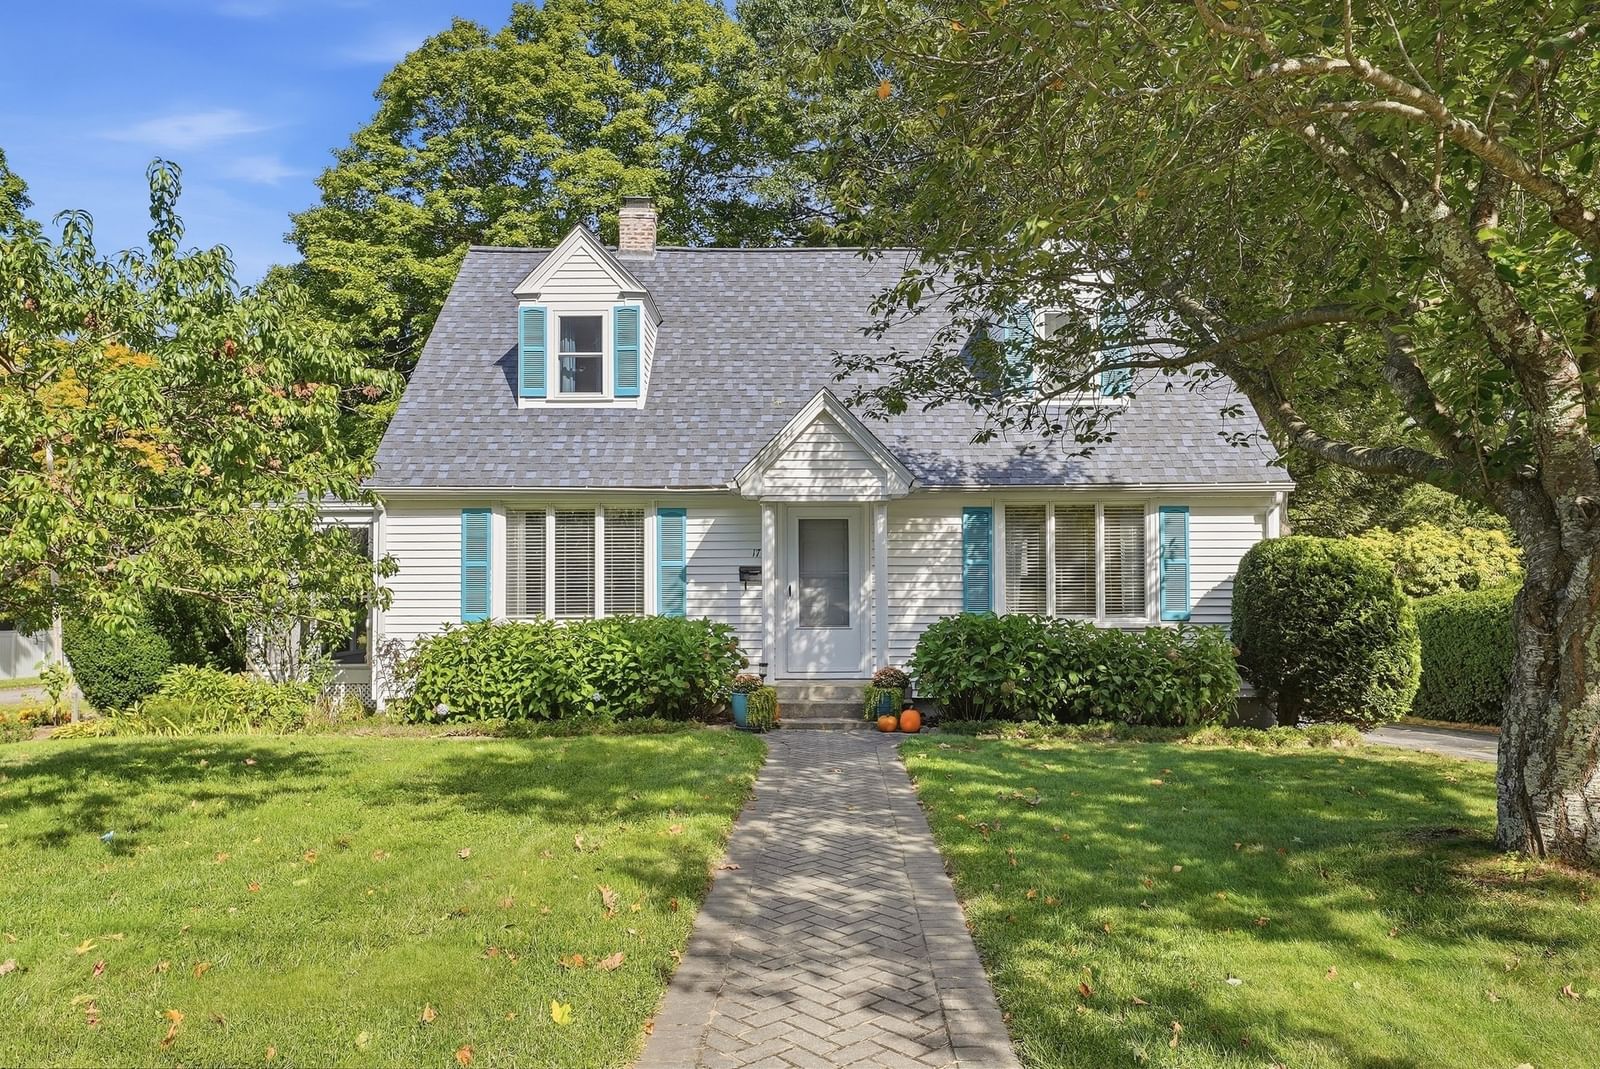
676 West St Uxbridge — Photo 1 of 41
$589,000
676 West St, Uxbridge, MA 01569
Uxbridge, MA 01569
Beds
3
Baths
2.5
SqFt
1,976
Style
Single Family
Built
1994
Welcome to 676 West St, a property offering space, updates, and flexibility on a beautiful 2.75-acre flat lot. A huge deck provides an ideal setting for entertaining, relaxing, and enjoying the expansive grounds. Recent improvements include a new well pump and roof in 2020; a new ducted heat-pump heating and cooling system, hot water tank, and water filtration system in 2023; and a new kitchen and flooring in 2022. The walkout basement is unfinished and offers additional possibilities. A large older barn sits toward the rear of the property and is being offered in as-is condition, providing potential for storage, workshop space, or future projects. The septic system has a passing Title V inspection as a four-bedroom design, which may provide helpful flexibility for future plans, including potential ADU possibilities subject to applicable approvals. A versatile property with substantial updates and room to make it your own.
Key facts
It was listed on October 1, 2026. The annual property taxes are $5,938 (2025 tax year). It sits on a 2.75-acre (119,790 sq ft) lot.
Immersive Experience
Open Houses
Market Value Analysis
* Analysis is based on 24 actively listed and recently sold comparable properties strictly within Uxbridge, MA.
Property Details
Financials
Parking
Interior Specifications
Climate & Utilities
Building & Exterior
Property & Lot
Amenities & Appliances
Electric Water Heater • Water Heater • Range • Oven • Dishwasher • Refrigerator • Washer • Dryer • Water Treatment • Range Hood • Water Softener
Neighborhood
Golf • Highway Access
Geography
Floorplan Breakdown
Structural Layout
Living Room
Lvl Main,First12.5 x 13.666666666
Flooring - Hardwood, Lighting - Pendant
Dining Room
Lvl Main,First12.166666666 x 9.083333333
Closet/Cabinets - Custom Built, Flooring - Hardwood, Deck - Exterior, Exterior Access, Lighting - Pendant
Kitchen
Lvl Main,First12.166666666 x 18.333333333
Kitchen Island, Breakfast Bar / Nook, Recessed Lighting, Stainless Steel Appliances
Family Room
Lvl Main,First12.5 x 23
Flooring - Hardwood, Exterior Access, Wainscoting
Primary Bedroom
Lvl Second12.416666666 x 20.333333333
Bathroom - Full, Closet, Flooring - Hardwood, Recessed Lighting, Closet - Double
Bedroom 2
Lvl Second12.416666666 x 12.75
Bedroom 3
Lvl Second12.333333333 x 19.75
Flooring - Hardwood, Lighting - Overhead
Bathroom 1
Lvl Main,First8.333333333 x 5.666666666
Bathroom - Full, Flooring - Stone/Ceramic Tile, Dryer Hookup - Electric, Washer Hookup, Lighting - Overhead
Bathroom 2
Lvl Second8.583333333 x 8.25
Bathroom - Full, Bathroom - Double Vanity/Sink, Bathroom - With Shower Stall, Flooring - Stone/Ceramic Tile, Lighting - Sconce, Lighting - Overhead
Bathroom 3
Lvl Second8.583333333 x 4.75
Bathroom - Full, Bathroom - With Tub & Shower, Flooring - Stone/Ceramic Tile, Lighting - Overhead
Questions about this home
When was 676 West St, Uxbridge listed?
676 West St, Uxbridge was listed on October 1, 2026.
Has the price of 676 West St, Uxbridge changed?
The price hasn't changed since it was listed at $589,000.
What are the property taxes for 676 West St, Uxbridge?
The annual property taxes for 676 West St, Uxbridge are $5,938 (2025 tax year).
How big is the lot at 676 West St, Uxbridge?
676 West St, Uxbridge sits on a 2.75-acre (119,790 sq ft) lot.
What is the status of 676 West St, Uxbridge?
676 West St, Uxbridge is actively listed for sale.
Population
14,304
U.S. Census Bureau, ACS 2024 5-Year Estimates (B01003)
Median Household Income
$124K
U.S. Census Bureau, ACS 2024 5-Year Estimates (B19013)
Renter-Occupied Homes
20.5%
U.S. Census Bureau, ACS 2024 5-Year Estimates (B25003)
New Construction Permits — Worcester County
1,805 housing units permitted in the last 12 months (+1% vs the prior 12 months) — 1,007 in 5+ unit buildings
U.S. Census Bureau, Building Permits Survey (through Jul '26)
ADU Potential
Massachusetts allows one accessory dwelling unit by right in single-family zoning districts statewide (M.G.L. c. 40A §3; 760 CMR 71.00, effective Feb 2025). Estimated maximum ADU size for this property: 900 sq ft (the lesser of 900 sq ft or half the 1,976 sq ft principal dwelling). Lot size: 119,790 sq ft.
Based on listing data, which indicates the property type — not the zoning district. Local dimensional, septic (Title 5), and historic-district requirements still apply. Not legal advice — verify with the municipality.
Listing Agent: Sean Terrell
Listing Office: Redfin Corp.
MLS® Number: 73585133