96 Birchwood Dr Holden — Photo 1 of 41
$620,000
96 Birchwood Dr, Holden, MA 01520
Holden, MA 01520
Beds
3
Baths
2.5
SqFt
1,397
Style
Single Family
Built
1964
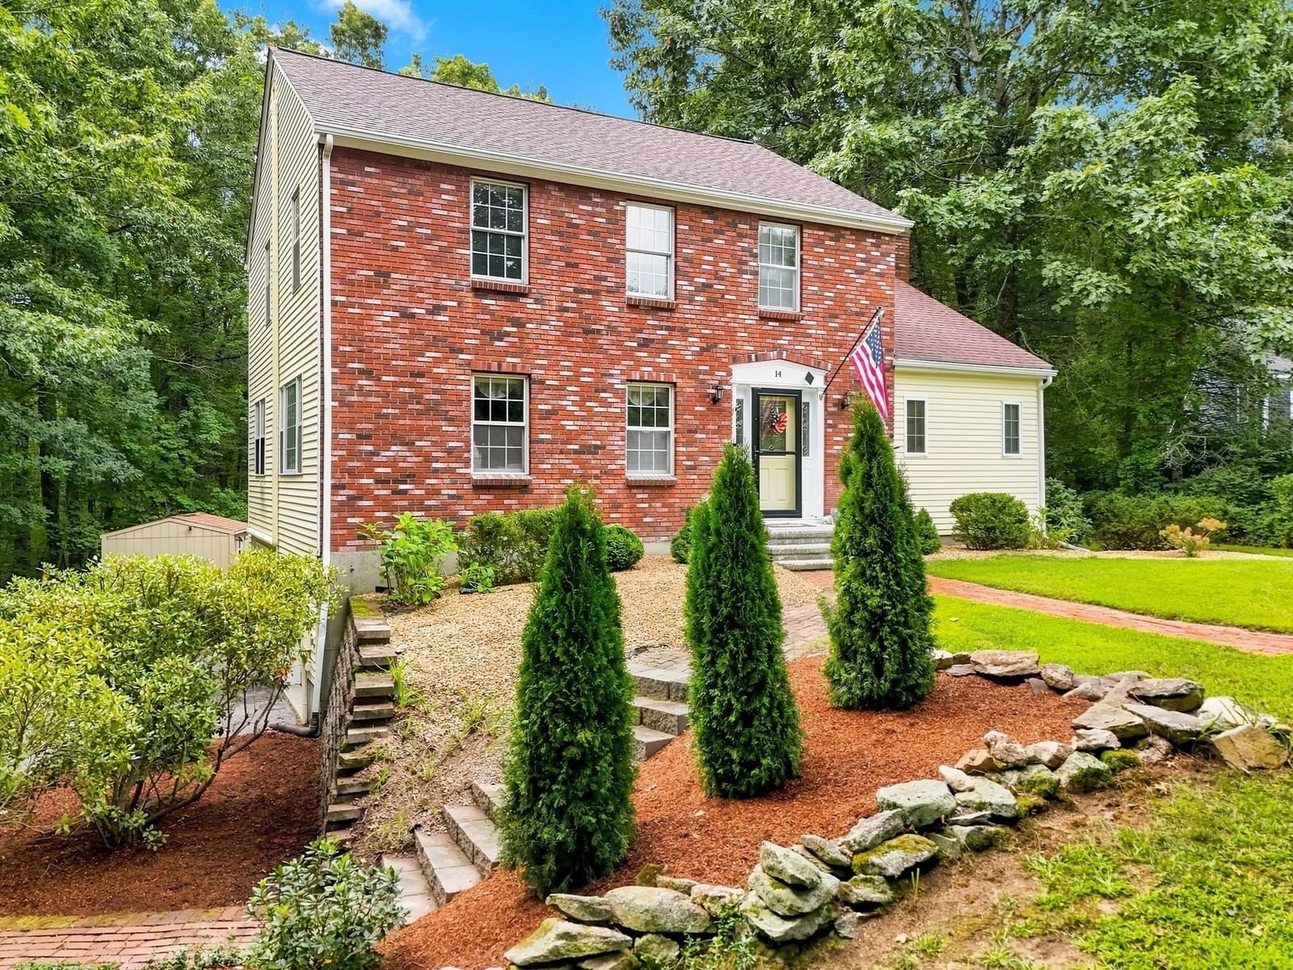
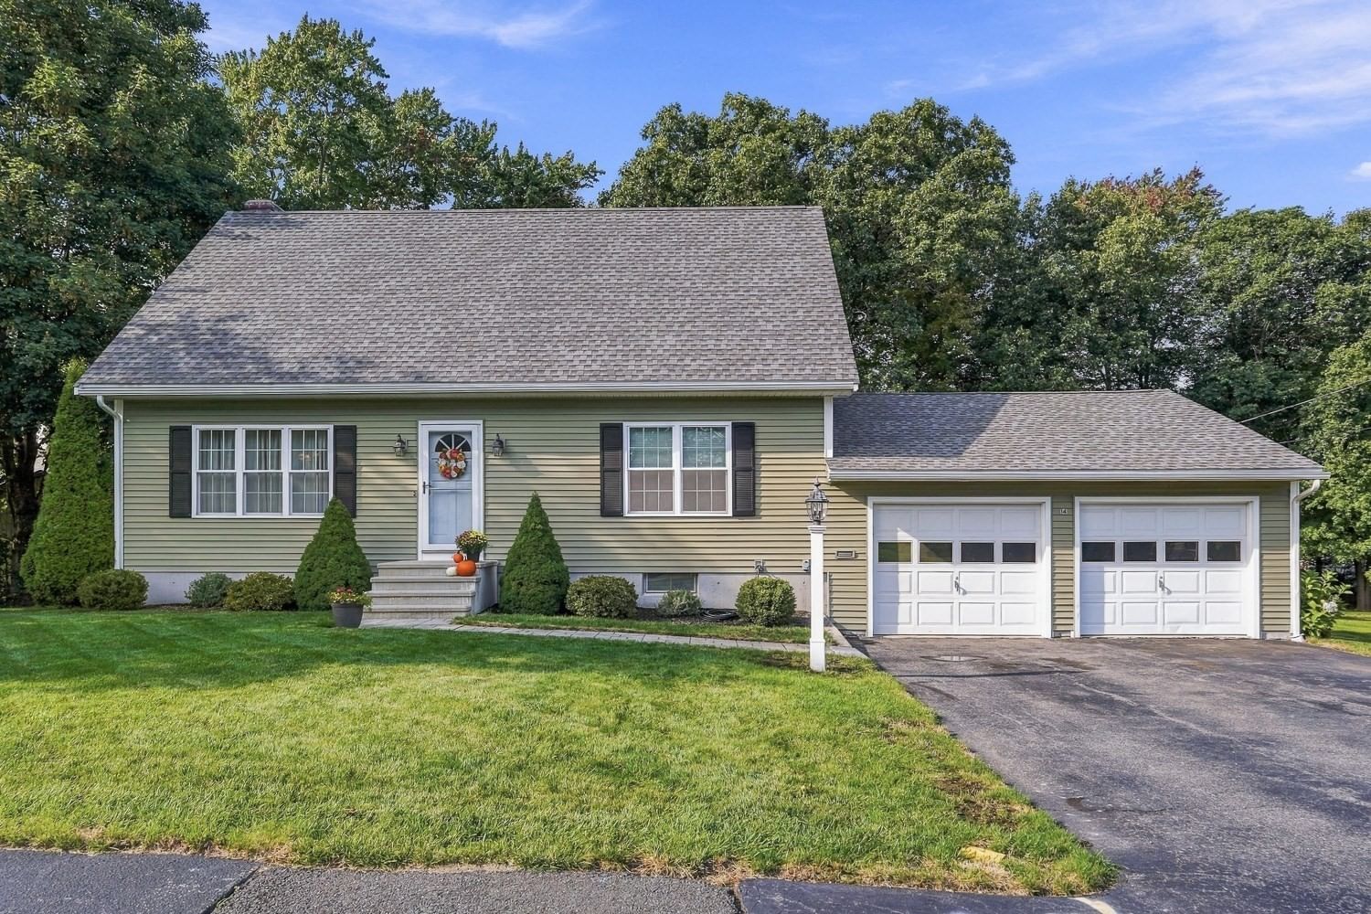
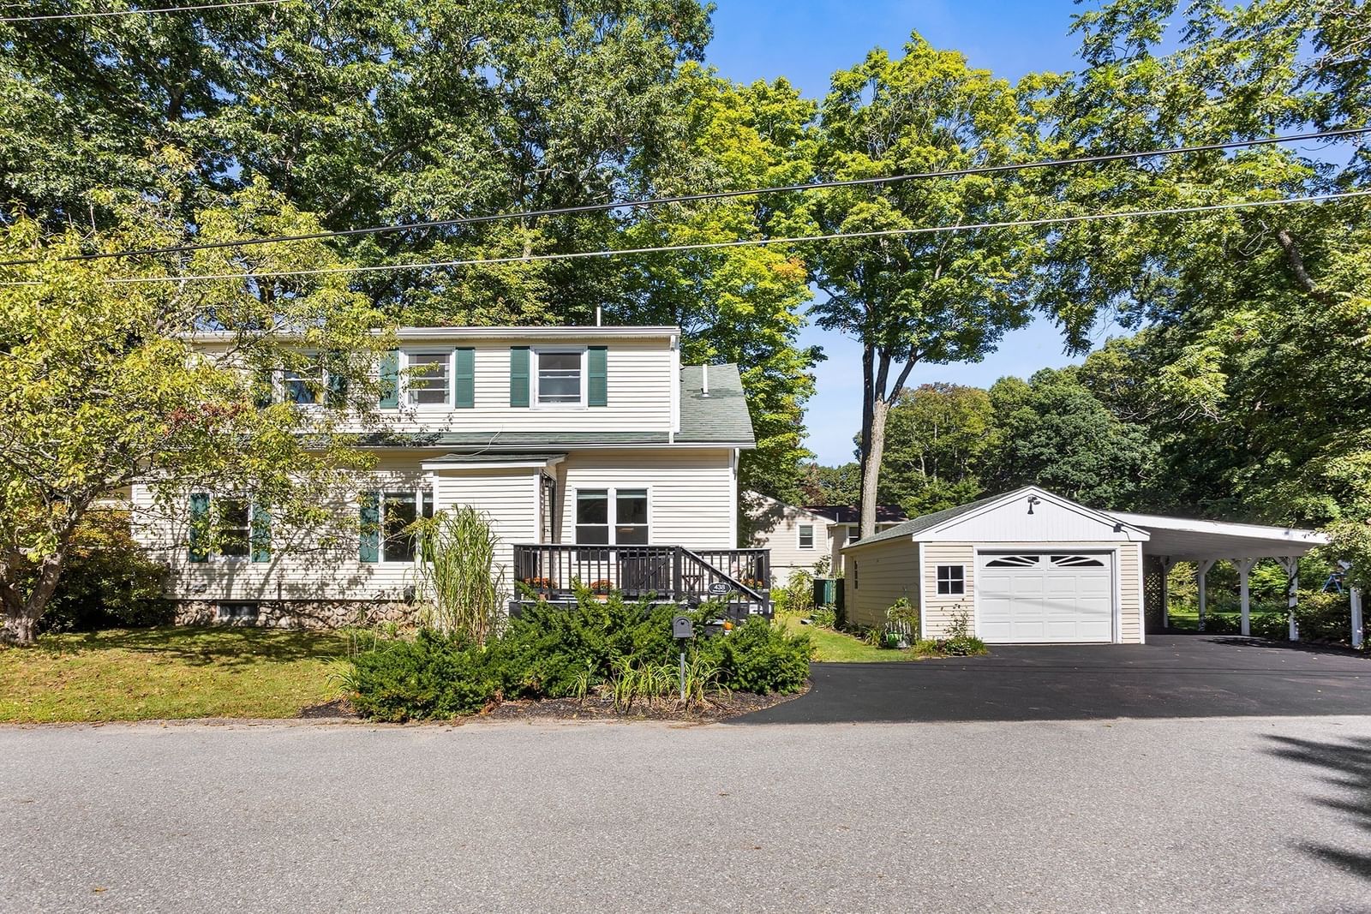
BACK ON THE MARKET! This beautiful Holden ranch is available again after the previous buyer's home-sale contingency was not fulfilled. Don't miss it this time! Located in Holden’s desirable Birchwood neighborhood, this well-maintained ranch offers true one-level living with comfortable spaces inside and out. Many updates are complete, including a newer roof, energy-efficient windows, exterior paint, gutters, and more. The main level includes an open living and dining area with hardwood floors. The living room features a fireplace with built-ins, while the bright kitchen offers white cabinetry, stainless steel appliances, large peninsula, bay window, and tiled backsplash. The spacious main bedroom includes a full bath with a walk-in shower. The mudroom adds convenient laundry, a half bath, and generous closet space. The partially finished basement provides flexible space for an office, playroom, exercise area, or storage. Outside, enjoy a large composite deck off the dining room, a level corner lot with professional landscaping and irrigation, and a covered front porch. An attached 2-car garage and easy highway access are ideal for commuters!
Key facts
It was listed on August 3, 2026. The annual property taxes are $6,696 (2026 tax year). It sits on a 0.4-acre (17,310 sq ft) lot.
No longer available to tour
Market Value Analysis
* Analysis is based on 24 actively listed and recently sold comparable properties strictly within Holden, MA.
Property Details
Financials
Parking
Interior Specifications
Climate & Utilities
Building & Exterior
Property & Lot
Amenities & Appliances
Water Heater • Range • Dishwasher • Microwave • Refrigerator • Washer • Dryer • Water Treatment
Neighborhood
Public Transportation • Shopping • Pool • Tennis Court(s) • Park • Walk/Jog Trails
Geography
Floorplan Breakdown
Structural Layout
Living Room
Lvl First19 x 12
Closet, Closet/Cabinets - Custom Built, Flooring - Hardwood, Exterior Access
Dining Room
Lvl First13 x 10
Flooring - Hardwood, Balcony / Deck, Exterior Access, Slider
Kitchen
Lvl Main,First16 x 9
Flooring - Stone/Ceramic Tile, Window(s) - Bay/Bow/Box, Dining Area, Countertops - Upgraded, Breakfast Bar / Nook, Open Floorplan
Family Room
Lvl Basement20 x 16
Flooring - Wall to Wall Carpet
Primary Bedroom
Lvl First14 x 13
Bathroom - Full, Closet, Flooring - Hardwood
Bedroom 2
Lvl First12 x 9
Bedroom 3
Lvl First10 x 9
Closet, Flooring - Hardwood
Bathroom 1
Lvl First6 x 5
Bathroom - Full, Bathroom - Tiled With Shower Stall, Flooring - Stone/Ceramic Tile, Countertops - Stone/Granite/Solid
Bathroom 2
Lvl First7 x 6
Bathroom - Full, Bathroom - Tiled With Tub & Shower, Flooring - Stone/Ceramic Tile, Countertops - Stone/Granite/Solid
Bathroom 3
Lvl First6 x 5
Bathroom - Half, Flooring - Stone/Ceramic Tile, Countertops - Stone/Granite/Solid
Questions about this home
When was 96 Birchwood Dr, Holden listed?
96 Birchwood Dr, Holden was listed on August 3, 2026.
Has the price of 96 Birchwood Dr, Holden changed?
The price hasn't changed since it was listed at $620,000.
What are the property taxes for 96 Birchwood Dr, Holden?
The annual property taxes for 96 Birchwood Dr, Holden are $6,696 (2026 tax year).
How big is the lot at 96 Birchwood Dr, Holden?
96 Birchwood Dr, Holden sits on a 0.4-acre (17,310 sq ft) lot.
What is the status of 96 Birchwood Dr, Holden?
96 Birchwood Dr, Holden is under contract, and the MLS still lists it as active.
Population
16,912
U.S. Census Bureau, ACS 2024 5-Year Estimates (B01003)
Median Household Income
$148K
U.S. Census Bureau, ACS 2024 5-Year Estimates (B19013)
Renter-Occupied Homes
13.7%
U.S. Census Bureau, ACS 2024 5-Year Estimates (B25003)
New Construction Permits — Worcester County
1,805 housing units permitted in the last 12 months (+1% vs the prior 12 months) — 1,007 in 5+ unit buildings
U.S. Census Bureau, Building Permits Survey (through Jul '26)
ADU Potential
Massachusetts allows one accessory dwelling unit by right in single-family zoning districts statewide (M.G.L. c. 40A §3; 760 CMR 71.00, effective Feb 2025). Estimated maximum ADU size for this property: 699 sq ft (the lesser of 900 sq ft or half the 1,397 sq ft principal dwelling). Lot size: 17,310 sq ft.
Based on listing data, which indicates the property type — not the zoning district. Local dimensional, septic (Title 5), and historic-district requirements still apply. Not legal advice — verify with the municipality.
Listing Agent: Erica Gemme
Listing Office: Coldwell Banker Realty - Worcester
MLS® Number: 73557141
No longer available to tour